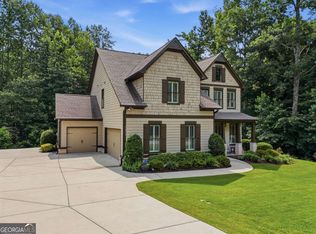
SELLER-PROVIDED 1/0 RATE BUYDOWN! Qualified buyers may save up to approximately $500 per month for the first year! Ask about this valuable financing incentive and see how it could lower your monthly payment! WELCOME to this STUNNING, IMMACULATE, LIKE-NEW home with LOADS OF UPGRADES nestled in the highly desirable North Cove community of Cumming, just minutes from Lake Lanier! Offering the perfect blend of comfort, style, and flexible space, this exceptional home features a thoughtfully designed floor plan filled with tons of natural light and spacious living areas with accent walls and upgrades galore. The main level boasts two convenient bedrooms, including a peaceful primary owner's suite, an open-concept kitchen that flows seamlessly into the main living space, as well as a separate office. Upstairs, you will discover a huge, versatile loft area featuring a secondary living room, one additional bedroom, one full bath, and abundant attic storage, with flexible expansion space offering the option to easily add one or two more bedrooms. Downstairs, the amazing, massive basement is built for entertaining, complete with a half bath, a home gym area, and expansive room for a pool table and theater setup, plus the potential to finish an additional bedroom and full bath. Step outside to enjoy a beautifully manicured outdoor living space ideal for relaxing or hosting family and friends. Residents of North Cove enjoy an active, welcoming community atmosphere with outstanding amenities-including a clubhouse, swimming pool, pickleball and tennis courts, playground, walking trails, and a hacky sack court-all just minutes from Lake Lanier, GA-400, top-rated Forsyth County schools, shopping, and dining. Don't miss this incredible opportunity-schedule your private showing today and experience everything this adaptable home has to offer!
Active
Price cut: $2K (9/8)
$743,000
2845 Admiral Bay Dr, Cumming, GA 30041
4beds
4,530sqft
Single Family Residence
Built in 2021
0.26 Acres Lot
$719,400 Zestimate®
$164/sqft
$88/mo HOA
What's special
Tons of natural lightSeparate officeHuge versatile loft areaAccent wallsThoughtfully designed floor planAbundant attic storage
- 42 days
- 1,051
- 51
Zillow last checked:
Listing updated:
Listed by:
Leah Wheeler 404-452-2750,
The Rezerve,
Susan Jasper 770-331-1373,
The Rezerve
Source: GAMLS,MLS#: 10815986
Facts & features
Interior
Bedrooms & bathrooms
- Bedrooms: 4
- Bathrooms: 4
- Full bathrooms: 3
- 1/2 bathrooms: 1
- Main level bathrooms: 2
- Main level bedrooms: 3
Rooms
- Room types: Family Room, Foyer, Laundry, Library, Loft, Other
Kitchen
- Features: Kitchen Island, Pantry, Solid Surface Counters, Walk-in Pantry
Heating
- Central
Cooling
- Central Air
Appliances
- Included: Dishwasher, Disposal, Gas Water Heater, Microwave
- Laundry: In Hall
Features
- Double Vanity, High Ceilings, Master On Main Level, Tray Ceiling(s), Walk-In Closet(s)
- Flooring: Carpet, Hardwood, Tile
- Windows: Double Pane Windows
- Basement: Daylight,Exterior Entry,Finished
- Number of fireplaces: 1
- Fireplace features: Family Room, Gas Starter
- Common walls with other units/homes: No Common Walls
Interior area
- Total structure area: 4,530
- Total interior livable area: 4,530 sqft
- Finished area above ground: 4,530
- Finished area below ground: 0
Video & virtual tour
Property
Parking
- Total spaces: 2
- Parking features: Garage, Garage Door Opener
- Has garage: Yes
Features
- Levels: One and One Half
- Stories: 1
- Patio & porch: Patio
- Fencing: Back Yard,Fenced,Privacy,Wood
- Body of water: None
Lot
- Size: 0.26 Acres
- Features: Private
Details
- Parcel number: 199 455
Construction
Type & style
- Home type: SingleFamily
- Architectural style: Ranch
- Property subtype: Single Family Residence
Materials
- Stone
- Roof: Composition
Condition
- Resale
- New construction: No
- Year built: 2021
Utilities & green energy
- Sewer: Public Sewer
- Water: Public
- Utilities for property: Cable Available, Electricity Available, High Speed Internet, Natural Gas Available, Phone Available, Water Available
Green energy
- Water conservation: Low-Flow Fixtures
Community & HOA
Community
- Features: Clubhouse, Park, Playground, Pool, Sidewalks, Street Lights, Tennis Court(s), Walk To Schools, Near Shopping
- Security: Carbon Monoxide Detector(s), Smoke Detector(s)
- Subdivision: North Cove
HOA
- Has HOA: Yes
- Services included: Swimming, Tennis, Trash
- HOA fee: $1,051 annually
Location
- Region: Cumming
Financial & listing details
- Price per square foot: $164/sqft
- Tax assessed value: $714,820
- Annual tax amount: $7,012
- Date on market: 7/30/2026
- Cumulative days on market: 42 days
- Listing agreement: Exclusive Right To Sell
- Electric utility on property: Yes
Estimated market value
$719,400
$683,000 - $755,000
$5,076/mo
Price history
| Date | Event | Price |
|---|---|---|
| 9/8/2026 | Price change | $743,000-0.3%$164/sqft |
Source:  GAMLS #10815986 Report a problem GAMLS #10815986 Report a problem | ||
| 8/19/2026 | Price change | $745,000-0.7%$164/sqft |
Source: GAMLS #10815986 Report a problem | ||
| 7/30/2026 | Listed for sale | $750,000+57.2%$166/sqft |
Source:  FMLS GA #7812253 Report a problem FMLS GA #7812253 Report a problem | ||
| 5/14/2021 | Sold | $477,023$105/sqft |
Source: Public Record Report a problem | ||
Public tax history
| Year | Property taxes | Tax assessment |
|---|---|---|
| 2025 | $7,012 -7.2% | $285,928 +0.3% |
| 2024 | $7,554 +10.4% | $285,008 +2.5% |
| 2023 | $6,841 +34.7% | $277,940 +45.7% |
| 2022 | $5,078 +378.9% | $190,800 +396.9% |
| 2021 | $1,060 -16.5% | $38,400 -16.5% |
| 2020 | $1,270 | $46,000 |
Find assessor info on the county website
Monthly payment
Est. payment
Payment breakdown
Explore the cost of this home by adjusting the details. Changes won't be saved.Climate risks
Neighborhood: Canongate On Lanier
Nearby schools
Schools provided by the listing agent
- Elementary: Mashburn
- Middle: Lakeside
- High: Forsyth Central
Source: GAMLS. This data may not be complete. We recommend contacting the local school district to confirm school assignments for this home.
- $643,3005 bd5 ba3.6k sqft2910 Admiral Bay Drive #LOT 26001, Cumming, GA 30041Off Market
- $706,7005 bd4 ba2.8k sqft2835 Admiral Bay Dr, Cumming, GA 30041Off Market
- $643,6003 bd3 ba2.2k sqft2865 Admiral Bay Dr, Cumming, GA 30041Off Market
- $632,2004 bd3 ba2.6k sqft3010 Waverly Walk Point, Cumming, GA 30041Off Market
Similar homes
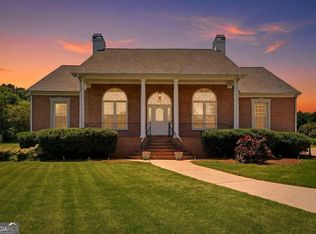
- $715,0004 bd4 ba2.7k sqft5860 Climbing Rose Way, Cumming, GA 30041Active
 MLS ID #10794495, North Georgia Group, Keller Williams Community Partners. GAMLS
 - $635,0004 bd3 ba3k sqft2860 Chardonnay Ln, Cumming, GA 30041Active
 MLS ID #10788117, Farnoush Tehrani, Keller Williams Realty First Atlanta. GAMLS
 - $649,0005 bd3 ba3.1k sqft3075 Saint Gallen Ct, Cumming, GA 30041Active
 MLS ID #10817513, Cory Toole, Keller Williams North GA Partners. GAMLS
 - $667,9004 bd4 ba3.1k sqft7610 Scenic Overlook Est, Cumming, GA 30041Active
 MLS ID #10818383, Jessica Kane, Atlanta Communities. GAMLS
 - $725,0004 bd3 ba4.2k sqft2045 Southers Cir, Suwanee, GA 30024ActiveMLS ID #10815493, Kami Pyvand, Coldwell Banker Realty. GAMLS
- $789,0004 bd3 ba2.8k sqft1790 Nestledown Dr, Cumming, GA 30040ActiveMLS ID #10820362, Janice Chatham, Keller Williams Realty North Atlanta. GAMLS
- $859,0003 bd3 ba2.3k sqft2815 Lake Ct, Cumming, GA 30041ActiveMLS ID #10759662, Rhonda Giarraffa, Century 21 Results. GAMLS
- $649,0006 bd4 ba4.3k sqft6360 Hampton Rock Ln, Cumming, GA 30041Active Under ContractMLS ID #10810404, Cory Toole, Keller Williams North GA Partners. GAMLS
- $675,0005 bd4 ba3.8k sqft2980 Coach River Way, Cumming, GA 30040ActiveMLS ID #10821219, Maxine Young, Atlanta Communities. GAMLS
- $580,0004 bd4 ba3.1k sqft2325 Ivey Oaks Rd, Cumming, GA 30041ActiveMLS ID #10798056, Maxine Young, Atlanta Communities. GAMLS
- $825,0004 bd4 ba4.3k sqft112 Grandcrest Dr, Suwanee, GA 30024ActiveMLS ID #10825884, Amy Wagner, Atlanta Communities. GAMLS
- $825,0006 bd4 ba4.4k sqft4795 Westgate Dr, Cumming, GA 30040ActiveMLS ID #10784232, April A Cotney, Keller Williams Realty Atl. Partners. GAMLS
- $615,0004 bd3 ba2.6k sqft5165 Huntington Crest Ln, Cumming, GA 30040ActiveMLS ID #10822976, North Georgia Group, Keller Williams Community Partners. GAMLS
- $1,031,2405 bd5 ba3.6k sqft3110 Shoalwood Dr, Cumming, GA 30041ActiveGAMLS
- $599,0006 bd5 ba3.6k sqft5305 Old Haven Ct, Cumming, GA 30041ActiveMLS ID #10797859, Coleman Group, Maximum One Premier Realtors. GAMLS
- $899,0004 bd4 ba3.2k sqft5822 John Burruss Rd, Cumming, GA 30040Active Under ContractMLS ID #10821375, Trisha Cunningham, Atlanta Communities. GAMLS
- $699,9004 bd3 ba2.7k sqft4111 Woodward Walk Ln, Suwanee, GA 30024ActiveMLS ID #10837175, Kelly S Kim, Kelly Kim Real Estate. GAMLS
- $799,9004 bd4 ba3.3k sqft159 Waverly Dr, Alpharetta, GA 30004ActiveMLS ID #10817785, Tia Attoma, Keller Williams Community Partners. GAMLS
- $729,9004 bd3 ba3.1k sqft2360 Kate Moore Way, Buford, GA 30518ActiveMLS ID #10785769, Sunny Seo, Sunny Home Realty. GAMLS
- $725,0004 bd4 ba4.7k sqft101 Lathems Mill Ln, Ball Ground, GA 30107ActiveMLS ID #10742812, Gage Adams, VIBE Realty. GAMLS
