Beautiful four-side brick home situated on the neighborhood's most premium lot. Located in the sought-after Buford City Schools district and within walking distance to downtown Buford, this residence is finished with high-quality materials for a luxurious feel. Hardwood floors extend throughout the home, including the stairs and bedrooms, complemented by crown molding on the main level and upstairs hallway. A spacious foyer leads to a formal dining room and a large family room with a coffered ceiling and center fireplace. The white kitchen features luxury granite countertops, a tile backsplash, a large island with two pendant lights, and ample cabinet space. Butler's pantry with extra cabinets and drawers is a plus feature. A guest suite on the main level with its own bath is an exceptional feature. Upstairs, the large master bedroom offers a double tray ceiling and extra can lighting. The home also includes a great media room, two additional well-sized bedrooms with large walk-in closets, and a hallway bathroom with double vanities and a separate shower and toilet room. Outside, enjoy a covered back porch with a ceiling fan and a private flat backyard ideal for evening relaxation and BBQs. Community pavilion is across the house, beautifully landscaped with flower beds and a large grassy area.
Active
Price cut: $10K (7/23)
$749,900
2360 Kate Moore Way, Buford, GA 30518
4beds
3,175sqft
:
Get pre-qualified$5,185/mo
Single Family Residence
Built in 2020
8,276 Square Feet Lot
$730,300 Zestimate®
$236/sqft
$208/mo HOA
What's special
- 54 days |
- 627 |
- 29 |
Zillow last checked:
Listing updated:
Listed by:
Sunny Seo 678-755-4486,
Sunny Home Realty
Source: GAMLS,MLS#: 10785769
Facts & features
Interior
Bedrooms & bathrooms
- Bedrooms: 4
- Bathrooms: 3
- Full bathrooms: 3
- Main level bathrooms: 1
- Main level bedrooms: 1
Rooms
- Room types: Foyer, Laundry, Other
Kitchen
- Features: Kitchen Island, Walk-in Pantry
Heating
- Central, Natural Gas
Cooling
- Ceiling Fan(s), Central Air, Electric
Appliances
- Included: Dishwasher, Disposal, Gas Water Heater, Microwave, Refrigerator
- Laundry: Upper Level
Features
- Double Vanity, High Ceilings, Tray Ceiling(s), Walk-In Closet(s)
- Flooring: Hardwood
- Windows: Double Pane Windows
- Basement: None
- Attic: Pull Down Stairs
- Number of fireplaces: 1
- Fireplace features: Family Room, Gas Log
- Common walls with other units/homes: No Common Walls
Interior area
- Total structure area: 3,175
- Total interior livable area: 3,175 sqft
- Finished area above ground: 3,175
- Finished area below ground: 0
Property
Parking
- Total spaces: 2
- Parking features: Attached, Garage, Garage Door Opener, Kitchen Level
- Has attached garage: Yes
Features
- Levels: Two
- Stories: 2
- Body of water: None
Lot
- Size: 8,276 Square Feet
- Features: Level
- Residential vegetation: Wooded
Details
- Parcel number: R7295D035
Construction
Type & style
- Home type: SingleFamily
- Architectural style: Brick 4 Side,Traditional
- Property subtype: Single Family Residence
Materials
- Brick
- Foundation: Slab
- Roof: Composition
Condition
- Resale
- New construction: No
- Year built: 2020
Utilities & green energy
- Sewer: Public Sewer
- Water: Public
- Utilities for property: Cable Available, Electricity Available, High Speed Internet, Natural Gas Available, Sewer Available, Water Available
Community & HOA
Community
- Features: Sidewalks, Walk To Schools, Near Shopping
- Security: Carbon Monoxide Detector(s), Smoke Detector(s)
- Subdivision: Olde Town Estates
HOA
- Has HOA: Yes
- Services included: Maintenance Grounds
- HOA fee: $2,496 annually
Location
- Region: Buford
Financial & listing details
- Price per square foot: $236/sqft
- Tax assessed value: $676,100
- Annual tax amount: $3,155
- Date on market: 6/12/2026
- Cumulative days on market: 49 days
- Listing agreement: Exclusive Right To Sell
- Electric utility on property: Yes
Estimated market value
$730,300
$694,000 - $767,000
$3,397/mo
Price history
| Date | Event | Price |
|---|---|---|
| 7/23/2026 | Price change | $749,900-1.3%$236/sqft |
Source:  GAMLS #10785769 Report a problem GAMLS #10785769 Report a problem | ||
| 7/19/2026 | Pending sale | $759,900$239/sqft |
Source: GAMLS #10785769 Report a problem | ||
| 6/13/2026 | Listed for sale | $759,900+84.8%$239/sqft |
Source:  FMLS GA #7787893 Report a problem FMLS GA #7787893 Report a problem | ||
| 5/7/2020 | Sold | $411,207$130/sqft |
Source: Public Record Report a problem | ||
Public tax history
| Year | Property taxes | Tax assessment |
|---|---|---|
| 2025 | $2,220 | $270,440 -1.5% |
| 2024 | $2,220 +6.9% | $274,560 +7.3% |
| 2023 | $2,077 -6.4% | $255,920 +27% |
| 2022 | $2,220 | $201,520 +22.5% |
| 2021 | $2,220 +472.9% | $164,480 +509.2% |
| 2020 | $387 +10.7% | $27,000 |
| 2019 | $350 | $27,000 |
Find assessor info on the county website
Monthly payment
Est. payment
Payment breakdown
Explore the cost of this home by adjusting the details. Changes won't be saved.Climate risks
Neighborhood: 30518
Nearby schools
GreatSchools rating
- 7/10Buford Senior AcademyGrades: 3-5Distance: 0.4 mi
- 9/10Buford Middle SchoolGrades: 6-8Distance: 0.9 mi
- 9/10Buford High SchoolGrades: 9-12Distance: 0.6 mi
Schools provided by the listing agent
- Elementary: Buford
- Middle: Buford
- High: Buford
Source: GAMLS. This data may not be complete. We recommend contacting the local school district to confirm school assignments for this home.
- $750,0005 bd4 ba3.3k sqft2370 Kate Moore Way, Buford, GA 30518Sold

- $754,9005 bd4 ba3.4k sqft2350 Kate Moore Way, Buford, GA 30518Off Market
- $661,5004 bd3 ba3k sqft2380 Kate Moore Way, Buford, GA 30518Off Market
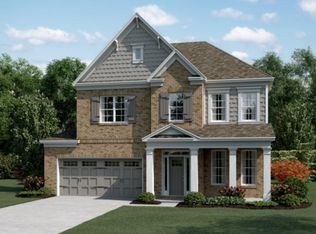
- $720,9005 bd4 ba3.4k sqft2390 Kate Moore Way, Buford, GA 30518Off Market
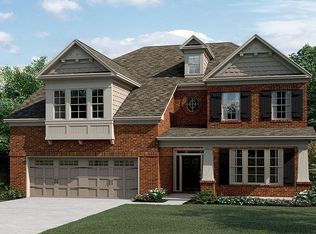
- $1,000-- bd-- ba-- sqft2361 Kate Moore Way, Buford, GA 30518Off Market
- $747,30010,018 Square Feet4439 Ed Merritt Way, Buford, GA 30518Off Market
- $660,5004 bd3 ba3.1k sqft2400 Kate Moore Way, Buford, GA 30518Off Market
- $654,0005 bd3 ba3.1k sqft4459 Ed Merritt Cir, Buford, GA 30518Off Market
A local agent can set up tours, give advice and negotiate with sellers.
Similar homes
- $749,9996 bd4 ba3.6k sqft6005 Deer Walk Trl, Sugar Hill, GA 30518Active

 MLS ID #10786569, Anne Sepko, Keller Williams Realty Atl. Partners. GAMLS
 - $725,0005 bd3 ba3.4k sqft6107 Stillwater Pl, Flowery Branch, GA 30542Active
 MLS ID #10812525, Bill Reed, RE/MAX Center. GAMLS
 - $675,0005 bd4 ba3.7k sqft5599 Rapallo Ter, Buford, GA 30518Active Under Contract
 MLS ID #10796232, Terry Swanson, Century 21 Results. GAMLS
 - $825,0006 bd5 ba4.4k sqft416 Ridge Walk Ct, Sugar Hill, GA 30518Active
 MLS ID #10783137, Hyerin Jeong, The Promise Realty Group. GAMLS
 - $779,0004 bd3 ba2.7k sqft5660 Chestatee Landing Dr, Gainesville, GA 30506ActiveMLS ID #10811795, Maria De Leon, HomeSmart. GAMLS
- $509,9004 bd3 ba2.6k sqft605 Silverberry Ln, Sugar Hill, GA 30518ActiveMLS ID #10808284, Janice Cohen, HomeSmart. GAMLS
- $690,0006 bd4 ba4.1k sqft5111 Cabot Creek Dr, Sugar Hill, GA 30518ActiveMLS ID #10769290, Crystal Cooper, Keller Williams Realty Atl. Partners. GAMLS
- $724,9004 bd4 ba2.7k sqft5860 Climbing Rose Way, Cumming, GA 30041ActiveMLS ID #10794495, North Georgia Group, Keller Williams Community Partners. GAMLS
- $800,0004 bd3 ba2.7k sqft1880 Mayfield Rd, Alpharetta, GA 30009ActiveMLS ID #10819105, Ann Marie Sharp, Sharp Vantage Realty. GAMLS
- $524,9505 bd3 ba2.8k sqft2690 Chandler Grove Ct, Buford, GA 30519Active Under ContractMLS ID #10801118, Greg Cantrell, Living Stone Properties, Inc.. GAMLS
- $725,0005 bd4 ba3.4k sqft8110 Beryl Overlook, Gainesville, GA 30506ActiveMLS ID #10795765, Melonie Erickson, Keller Williams Realty Atl. Partners. GAMLS
- $669,0006 bd6 ba3.7k sqft5620 Battle Ridge Dr, Flowery Branch, GA 30542ActiveMLS ID #10814809, Linda Jane Orr, Keller Williams Lanier Partners. GAMLS
- $759,9004 bd4 ba2.6k sqft920 Whitetail Ct, Alpharetta, GA 30005ActiveMLS ID #10774495, Mike Sherwood, Keller Williams Realty Atl. Partners. GAMLS
- $639,9994 bd3 ba3k sqft6021 Ash Hill Pl, Hoschton, GA 30548ActiveMLS ID #10774508, The Rains Team, PEND Realty, LLC. GAMLS
- $824,9005 bd4 ba3.5k sqft19 Stony Ct, Dawsonville, GA 30534ActiveMLS ID #10814119, Alison Anderson, Maximum One Premier Realtors. GAMLS
- $599,0003 bd3 ba2.5k sqft6286 Cedar Springs Ln, Hoschton, GA 30548For Sale
 MLS ID #7813225, Karen Tatro, Coldwell Banker Realty. FMLS GA
 - $569,9005 bd3 ba2.9k sqft2014 Sorrento Ct, Buford, GA 30519Active Under ContractMLS ID #10790685, EJ Waldron, Coldwell Banker Realty. GAMLS
- $819,0004 bd4 ba3.6k sqft1935 Button Fern Ln, Cumming, GA 30041ActiveMLS ID #10802715, Arnold Oh, eXp Realty. GAMLS
- $625,0005 bd3 ba3.7k sqft4140 Suwanee Bend Dr, Suwanee, GA 30024ActiveMLS ID #10793688, Alice Lee, Real Broker, LLC. GAMLS
- $675,0004 bd4 ba3.2k sqft5908 Mitchell St, Flowery Branch, GA 30542Active Under ContractMLS ID #10716538, Thea Marcacci, Keller Williams Realty Atl. Partners. GAMLS
