Move-in ready and refreshed with NEW CARPET, FRESH PAINT, and a recent DEEP CLEAN! This beautiful 4 bedroom, 2.5 bath home is located on a GOLF COURSE LOT with a SALTWATER POOL in the highly sought-after Reunion community. Offering over 3,000 sq. ft. of living space, this home features an open concept floor plan, abundant natural light, plantation shutters, and spacious rooms throughout. The main level includes a formal dining room or sitting area, butler's pantry with wine fridge, walk-in pantry, and a chef's kitchen with stainless steel appliances, stained cabinetry, solid surface countertops, and a large island overlooking the living room with a shiplap accent wall and stone gas fireplace. A main-level bonus room offers great flexibility for a 5th bedroom, playroom, media room, or additional living space, plus there is a dedicated office area and convenient half bath. Upstairs, you'll find a spacious loft with access to a covered balcony, an oversized primary suite with sitting area, double vanities, his and hers walk-in closets, and a large walk-in shower. Three additional bedrooms, all with walk-in closets, a full bathroom, and an upper-level laundry room complete the second floor. The fenced backyard is perfect for relaxing or entertaining, featuring golf course views, an in-ground saltwater pool, screened patio, extended patio, pergola, and beautifully landscaped outdoor space. Reunion is a golf cart friendly community offering resort-style amenities including multiple pools, splash pad, tennis and pickleball courts, fitness center, clubhouse, restaurant, parks, playground, an 18-hole championship golf course, and year-round community events. Don't miss this refreshed, move-in ready home in one of the area's most desirable communities!
Active
Price cut: $10K (6/24)
$639,999
6021 Ash Hill Pl, Hoschton, GA 30548
4beds
3,016sqft
:
Get pre-qualified$4,154/mo
Single Family Residence
Built in 2019
0.31 Acres Lot
$629,100 Zestimate®
$212/sqft
$100/mo HOA
What's special
Golf course lotGolf course viewsStone gas fireplaceIn-ground saltwater poolOpen concept floor planDedicated office areaSpacious rooms throughout
- 62 days |
- 704 |
- 48 |
Zillow last checked:
Listing updated:
Listed by:
The Rains Team 2674397873,
PEND Realty, LLC,
Emily Leon 267-439-7873,
PEND Realty, LLC
Source: GAMLS,MLS#: 10774508
Facts & features
Interior
Bedrooms & bathrooms
- Bedrooms: 4
- Bathrooms: 3
- Full bathrooms: 2
- 1/2 bathrooms: 1
Rooms
- Room types: Bonus Room, Foyer, Laundry, Loft, Office
Dining room
- Features: Separate Room
Kitchen
- Features: Breakfast Bar, Kitchen Island, Solid Surface Counters, Walk-in Pantry
Heating
- Central, Forced Air, Natural Gas
Cooling
- Ceiling Fan(s), Central Air, Electric
Appliances
- Included: Cooktop, Dishwasher, Gas Water Heater, Microwave, Oven, Refrigerator, Stainless Steel Appliance(s)
- Laundry: In Hall, Upper Level
Features
- Double Vanity, High Ceilings, Separate Shower, Split Bedroom Plan, Tray Ceiling(s), Walk-In Closet(s)
- Flooring: Carpet, Hardwood, Tile
- Windows: Double Pane Windows, Window Treatments
- Basement: None
- Number of fireplaces: 1
- Fireplace features: Family Room, Gas Starter
Interior area
- Total structure area: 3,016
- Total interior livable area: 3,016 sqft
- Finished area above ground: 3,016
- Finished area below ground: 0
Property
Parking
- Total spaces: 2
- Parking features: Attached, Garage, Kitchen Level
- Has attached garage: Yes
Accessibility
- Accessibility features: Accessible Entrance, Accessible Kitchen
Features
- Levels: Two
- Stories: 2
- Patio & porch: Patio, Porch, Screened
- Exterior features: Balcony
- Has private pool: Yes
- Pool features: In Ground, Salt Water
- Has spa: Yes
- Spa features: Bath
- Fencing: Back Yard
- Frontage type: Golf Course
Lot
- Size: 0.31 Acres
- Features: Private
Details
- Parcel number: 15041D000420
Construction
Type & style
- Home type: SingleFamily
- Architectural style: Craftsman,Traditional
- Property subtype: Single Family Residence
Materials
- Concrete
- Foundation: Slab
- Roof: Composition
Condition
- Resale
- New construction: No
- Year built: 2019
Utilities & green energy
- Electric: 220 Volts
- Sewer: Public Sewer
- Water: Public
- Utilities for property: Cable Available, Electricity Available, Natural Gas Available, Phone Available, Sewer Available, Underground Utilities, Water Available
Community & HOA
Community
- Features: Clubhouse, Fitness Center, Golf, Park, Playground, Pool, Sidewalks, Tennis Court(s)
- Security: Smoke Detector(s)
- Subdivision: Reunion
HOA
- Has HOA: Yes
- Services included: Maintenance Grounds, Swimming, Tennis
- HOA fee: $1,200 annually
Location
- Region: Hoschton
Financial & listing details
- Price per square foot: $212/sqft
- Tax assessed value: $669,900
- Annual tax amount: $6,539
- Date on market: 5/29/2026
- Cumulative days on market: 61 days
- Listing agreement: Exclusive Agency
- Listing terms: Cash,Conventional,FHA,VA Loan
- Electric utility on property: Yes
Estimated market value
$629,100
$598,000 - $661,000
$3,845/mo
Price history
| Date | Event | Price |
|---|---|---|
| 6/24/2026 | Price change | $639,999-1.5%$212/sqft |
Source:  GAMLS #10774508 Report a problem GAMLS #10774508 Report a problem | ||
| 5/29/2026 | Listed for sale | $649,999+2%$216/sqft |
Source: GAMLS #10774508 Report a problem | ||
| 5/7/2026 | Listing removed | $637,500$211/sqft |
Source: GAMLS #10755388 Report a problem | ||
| 5/1/2026 | Listed for sale | $637,500-1.1%$211/sqft |
Source:  FMLS GA #7763136 Report a problem FMLS GA #7763136 Report a problem | ||
| 4/30/2026 | Listing removed | $644,900$214/sqft |
Source: GAMLS #10704645 Report a problem | ||
| 4/14/2026 | Price change | $644,900-0.8%$214/sqft |
Source: GAMLS #10704645 Report a problem | ||
| 3/10/2026 | Price change | $649,900-0.8%$215/sqft |
Source: GAMLS #10704645 Report a problem | ||
| 3/6/2026 | Listed for sale | $654,900$217/sqft |
Source: FMLS GA #7730224 Report a problem | ||
| 3/5/2026 | Listing removed | $654,900$217/sqft |
Source: FMLS GA #7697502 Report a problem | ||
| 2/9/2026 | Price change | $654,900-1.5%$217/sqft |
Source: GAMLS #10664042 Report a problem | ||
| 1/2/2026 | Listed for sale | $664,900-0.8%$220/sqft |
Source: FMLS GA #7697502 Report a problem | ||
| 12/29/2025 | Listing removed | $670,000$222/sqft |
Source: GAMLS #10622660 Report a problem | ||
| 11/1/2025 | Price change | $670,000-1.5%$222/sqft |
Source: GAMLS #10622660 Report a problem | ||
| 10/10/2025 | Listed for sale | $680,000+69.4%$225/sqft |
Source: FMLS GA #7663939 Report a problem | ||
| 9/6/2019 | Sold | $401,439$133/sqft |
Source: Public Record Report a problem | ||
Public tax history
| Year | Property taxes | Tax assessment |
|---|---|---|
| 2025 | $6,504 +0.2% | $267,960 +1% |
| 2024 | $6,488 +7.4% | $265,240 +11.2% |
| 2023 | $6,039 +29.6% | $238,440 +35.1% |
| 2022 | $4,660 +8.9% | $176,480 +15.8% |
| 2021 | $4,278 +4.4% | $152,400 +4.4% |
| 2020 | $4,097 +336.1% | $146,000 +356.8% |
| 2019 | $940 | $31,960 |
Find assessor info on the county website
Monthly payment
Est. payment
Payment breakdown
Explore the cost of this home by adjusting the details. Changes won't be saved.Climate risks
Neighborhood: 30548
Nearby schools
GreatSchools rating
- 7/10Spout Springs Elementary SchoolGrades: PK-5Distance: 2.1 mi
- 8/10Cherokee Bluff MiddleGrades: 6-8Distance: 1.9 mi
- 8/10Cherokee Bluff High SchoolGrades: 9-12Distance: 2.3 mi
Schools provided by the listing agent
- Elementary: Spout Springs
- Middle: Cherokee Bluff
- High: Cherokee Bluff
Source: GAMLS. This data may not be complete. We recommend contacting the local school district to confirm school assignments for this home.
- $597,0004 bd3 ba3k sqft5997 Ash Hill Pl, Hoschton, GA 30548Off Market
- $619,0004 bd4 ba2.9k sqft6025 Ash Hill Pl, Hoschton, GA 30548For Sale
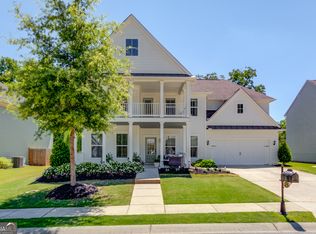
- $603,4004 bd2 ba2.9k sqft6017 Ash Hill Pl, Hoschton, GA 30548Off Market
- $627,8005 bd3 ba3.3k sqft6029 Ash Hill Pl, Hoschton, GA 30548Off Market
- $595,8004 bd3 ba-- sqft6037 Ash Hill Place, Hoschton, GA 30548Off Market
- $519,3005 bd3 ba2.9k sqft6032 Ash Hill Place, Hoschton, GA 30548Off Market
- $633,5004 bd3 ba3k sqft6021 #ASH HILL P, Hoschton, GA 30548Off Market
- $576,0004 bd4 ba3k sqft5982 Ash Hill Place, Hoschton, GA 30548Off Market
A local agent can set up tours, give advice and negotiate with sellers.
Similar homes
- $604,5003 bd3 ba2.5k sqft6286 Cedar Springs Ln, Hoschton, GA 30548Active
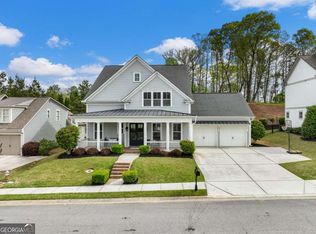
 MLS ID #10776619, Karen M Tatro, Coldwell Banker Realty. GAMLS
 - $625,0004 bd3 ba3.3k sqft67 Pointer Ln, Braselton, GA 30517Active Under Contract
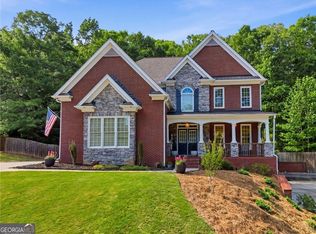 MLS ID #10759118, Thea Marcacci, Keller Williams Realty Atl. Partners. GAMLS
 - $600,0005 bd5 ba3.1k sqft147 Michigan Cir, Hoschton, GA 30548Active
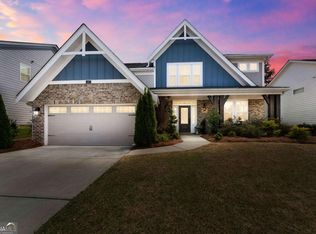 MLS ID #10720324, Nancy Coker, Keller Williams Realty Atl. Partners. GAMLS
 - $645,0006 bd4 ba3.5k sqft4368 Mantova Dr, Buford, GA 30519Active
 MLS ID #10786907, Wesley Moore, Keller Williams North GA Partners. GAMLS
 - $509,8004 bd3 ba2.3k sqft6365 Aarons Way, Flowery Branch, GA 30542ActiveMLS ID #10792510, David Kimbrell, Waldrip Real Estate. GAMLS
- $624,9004 bd4 ba2.9k sqft5876 Woodland Park Ct, Jefferson, GA 30549ActiveMLS ID #10739923, Simply Stephens Real Estate, Keller Williams Realty Atl. Partners. GAMLS
- $569,9005 bd3 ba2.9k sqft2014 Sorrento Ct, Buford, GA 30519Active Under ContractMLS ID #10790685, EJ Waldron, Coldwell Banker Realty. GAMLS
- $675,0004 bd4 ba3.2k sqft5908 Mitchell St, Flowery Branch, GA 30542Active Under ContractMLS ID #10716538, Thea Marcacci, Keller Williams Realty Atl. Partners. GAMLS
- $564,9005 bd4 ba3.3k sqft22 Winding Rose Dr, Hoschton, GA 30548ActiveMLS ID #10778126, Karla Albertini, Keller Williams Realty Atl. Partners. GAMLS
- $460,0004 bd3 ba2.6k sqft42 Sinclair Cir, Hoschton, GA 30548ActiveMLS ID #10792745, Crystal Cooper, Keller Williams Realty Atl. Partners. GAMLS
- $625,0004 bd3 ba2.5k sqft1700 Primrose Park Rd, Sugar Hill, GA 30518ActiveMLS ID #10740513, Ryan Assad, Keller Williams Realty Atl. Partners. GAMLS
- $500,0005 bd3 ba2.9k sqft5911 Green Ash Ct, Braselton, GA 30517ActiveMLS ID #10790277, Diane Said, Dwelli. GAMLS
- $599,0003 bd3 ba2.4k sqft6917 River Rock Dr, Flowery Branch, GA 30542ActiveMLS ID #10761843, Sarah Maslowski, Keller Williams Realty Atl. Partners. GAMLS
- $535,0005 bd3 ba3.5k sqft5857 Shore Isle Trce, Braselton, GA 30517ActiveMLS ID #10807478, Stacey Wyatt Group, eXp Realty. GAMLS
- $615,0005 bd4 ba3.1k sqft5989 Grand Loop Rd, Sugar Hill, GA 30518ActiveMLS ID #10810522, Anne Sepko, Keller Williams Realty Atl. Partners. GAMLS
- $625,0004 bd4 ba3.1k sqft2325 Ivey Oaks Rd, Cumming, GA 30041ActiveMLS ID #10798056, Maxine Young, Atlanta Communities. GAMLS
- $675,0005 bd3 ba3k sqft5930 River Rush Ct, Sugar Hill, GA 30518ActiveMLS ID #10787420, Rob Blake, Chapman Hall Realtors Professionals. GAMLS
- $525,0003 bd4 ba2.2k sqft6904 Big Sky Dr, Flowery Branch, GA 30542ActiveMLS ID #10801709, Kristi Adams, Heartland Real Estate. GAMLS
- $449,9004 bd3 ba2.7k sqft9864 Elderberry Point, Braselton, GA 30517ActiveMLS ID #10770050, Rachel N Webb, Hill Wood Realty. GAMLS
- $465,0004 bd3 ba2.7k sqft6623 Rivergreen Rd, Flowery Branch, GA 30542ActiveMLS ID #10794334, Silvia Espaillat, Coldwell Banker Realty. GAMLS
