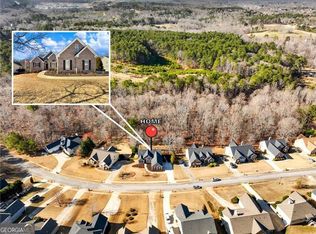
NEARLY 1 ACRE * NO HOA * RANCH LIVING * FULL BASEMENT Welcome to 6365 Aarons Way, where space, privacy and flexibility come together in one of Flowery Branch's most desirable combinations-a ranch-style home with a full basement situated on approximately .87 acre with no HOA. Step inside to a bright, open living area featuring soaring ceilings, abundant natural light and a dramatic fireplace that anchors the great room. The adjoining kitchen is designed for both everyday living and entertaining, with quartz countertops, stainless steel appliances, gas cooking, a vented hood, generous pantry space and an easy flow into the main living area. The main-level primary suite offers a spacious retreat with a double-tray ceiling, walk-in closet and private bath featuring dual vanities, a soaking tub and separate shower. Two additional bedrooms and a full guest bath provide comfortable main-level living without the need to climb stairs. The full basement adds exceptional versatility. Finished living space and a full bathroom create options for guests, a home office, recreation room, fitness space, media room or additional living area. Substantial unfinished basement space provides excellent storage, workshop or hobby space. Outside, enjoy the large Trex deck overlooking the wooded backyard and nearly an acre of property. A fenced area provides convenient space for pets, while the no-HOA setting gives homeowners something increasingly difficult to find-room, privacy and flexibility without neighborhood association restrictions. Additional features include a two-car garage, tankless gas water heater and wiring for an RV or EV charger. Conveniently located near I-985, shopping, dining, parks, Northeast Georgia Medical Center Braselton and Chateau Elan. If you've been searching for a ranch home with a basement, privacy, nearly an acre and no HOA in Flowery Branch, 6365 Aarons Way deserves to be on your list.
Active
$499,900
6365 Aarons Way, Flowery Branch, GA 30542
4beds
2,826sqft
Single Family Residence
Built in 2006
0.87 Acres Lot
$492,300 Zestimate®
$177/sqft
$-- HOA
What's special
- 36 days
- 637
- 34
Zillow last checked:
Listing updated:
Listed by:
David Kimbrell 404-597-0079,
Waldrip Real Estate
Source: GAMLS,MLS#: 10838808
Facts & features
Interior
Bedrooms & bathrooms
- Bedrooms: 4
- Bathrooms: 3
- Full bathrooms: 3
- Main level bathrooms: 2
- Main level bedrooms: 3
Rooms
- Room types: Family Room, Great Room, Laundry
Kitchen
- Features: Solid Surface Counters
Heating
- Central
Cooling
- Ceiling Fan(s), Central Air
Appliances
- Included: Dishwasher
- Laundry: Laundry Closet
Features
- High Ceilings, Master On Main Level
- Flooring: Carpet, Laminate
- Windows: Double Pane Windows
- Basement: Bath Finished,Daylight,Full
- Number of fireplaces: 1
- Fireplace features: Family Room, Gas Starter
- Common walls with other units/homes: No Common Walls
Interior area
- Total structure area: 2,826
- Total interior livable area: 2,826 sqft
- Finished area above ground: 2,026
- Finished area below ground: 800
Property
Parking
- Total spaces: 2
- Parking features: Garage, RV/Boat Parking
- Has garage: Yes
Features
- Levels: Two
- Stories: 2
- Patio & porch: Deck
- Exterior features: Balcony
- Fencing: Back Yard
- Body of water: None
Lot
- Size: 0.87 Acres
- Features: Private, Sloped
- Residential vegetation: Wooded
Details
- Parcel number: 15048E000158
- Special conditions: No Disclosure
Construction
Type & style
- Home type: SingleFamily
- Architectural style: Craftsman
- Property subtype: Single Family Residence
Materials
- Concrete
- Foundation: Slab
- Roof: Composition
Condition
- Resale
- New construction: No
- Year built: 2006
Details
- Warranty included: Yes
Utilities & green energy
- Electric: 220 Volts
- Sewer: Septic Tank
- Water: Public
- Utilities for property: Cable Available, Electricity Available, Phone Available, Water Available
Community & HOA
Community
- Features: None
- Security: Security System, Smoke Detector(s)
- Subdivision: Aarons Way
HOA
- Has HOA: No
- Services included: None
Location
- Region: Flowery Branch
Financial & listing details
- Price per square foot: $177/sqft
- Tax assessed value: $450,700
- Annual tax amount: $3,889
- Date on market: 9/2/2026
- Cumulative days on market: 12 days
- Listing agreement: Exclusive Right To Sell
- Listing terms: Cash,Conventional,FHA,VA Loan
- Electric utility on property: Yes
Estimated market value
$492,300
$468,000 - $517,000
$2,470/mo
Price history
| Date | Event | Price |
|---|---|---|
| 10/2/2026 | Listed for sale | $499,900$177/sqft |
Source:  GAMLS #10838808 Report a problem GAMLS #10838808 Report a problem | ||
| 10/2/2026 | Pending sale | $499,900$177/sqft |
Source: GAMLS #10838808 Report a problem | ||
| 9/3/2026 | Listed for sale | $499,900$177/sqft |
Source:  FMLS GA #7831910 Report a problem FMLS GA #7831910 Report a problem | ||
| 9/1/2026 | Listing removed | $499,900$177/sqft |
Source: GAMLS #10792510 Report a problem | ||
| 8/28/2026 | Price change | $499,900-1.9%$177/sqft |
Source: GAMLS #10792510 Report a problem | ||
| 7/21/2026 | Price change | $509,800-0.9%$180/sqft |
Source: GAMLS #10792510 Report a problem | ||
| 6/25/2026 | Listed for sale | $514,500-1%$182/sqft |
Source: FMLS GA #7794237 Report a problem | ||
| 6/22/2026 | Listing removed | $519,500$184/sqft |
Source: FMLS GA #7724493 Report a problem | ||
| 5/2/2026 | Price change | $519,500-0.7%$184/sqft |
Source: GAMLS #10697675 Report a problem | ||
| 2/25/2026 | Listed for sale | $523,000+16.2%$185/sqft |
Source: FMLS GA #7724493 Report a problem | ||
| 5/17/2024 | Sold | $450,000-2.1%$159/sqft |
Source: GAMLS #10221255 Report a problem | ||
| 4/30/2024 | Pending sale | $459,800$163/sqft |
Source: GAMLS #10221255 Report a problem | ||
| 2/20/2024 | Listed for sale | $459,800$163/sqft |
Source: GAMLS #10221255 Report a problem | ||
| 2/5/2024 | Pending sale | $459,800$163/sqft |
Source: GAMLS #10221255 Report a problem | ||
| 1/18/2024 | Price change | $459,800-3.2%$163/sqft |
Source: GAMLS #10221255 Report a problem | ||
| 12/6/2023 | Price change | $474,800-1%$168/sqft |
Source: GAMLS #10221255 Report a problem | ||
| 11/2/2023 | Listed for sale | $479,800-1.9%$170/sqft |
Source: FMLS GA #7298768 Report a problem | ||
| 11/1/2023 | Listing removed | $489,000$173/sqft |
Source: GAMLS #20137821 Report a problem | ||
| 9/24/2023 | Price change | $489,000-2%$173/sqft |
Source: FMLS GA #7253919 Report a problem | ||
| 9/9/2023 | Price change | $499,000-0.2%$177/sqft |
Source: FMLS GA #7253919 Report a problem | ||
| 8/16/2023 | Price change | $500,000-2%$177/sqft |
Source: FMLS GA #7253919 Report a problem | ||
| 8/3/2023 | Listed for sale | $510,000+124.3%$180/sqft |
Source: GAMLS #20137821 Report a problem | ||
| 7/21/2008 | Sold | $227,400$80/sqft |
Source: Public Record Report a problem | ||
Public tax history
| Year | Property taxes | Tax assessment |
|---|---|---|
| 2025 | $3,854 +159.5% | $180,280 +7.5% |
| 2024 | $1,485 +3.9% | $167,720 +7.3% |
| 2023 | $1,430 +18.1% | $156,320 +30.9% |
| 2022 | $1,211 -8.6% | $119,400 +0.4% |
| 2021 | $1,325 +2.4% | $118,920 +2.4% |
| 2020 | $1,294 +2.2% | $116,160 +5.2% |
| 2019 | $1,266 +20.9% | $110,440 +8% |
| 2018 | $1,047 -11.6% | $102,240 +9.4% |
| 2017 | $1,184 +37.6% | $93,440 +12.7% |
| 2016 | $861 +9.4% | $82,880 +11.4% |
| 2015 | $787 | $74,366 |
| 2014 | $787 | $74,366 |
| 2013 | -- | -- |
| 2012 | -- | -- |
| 2011 | -- | -- |
| 2010 | -- | -- |
| 2009 | $2,333 -5.6% | -- |
| 2007 | $2,470 +294.7% | -- |
| 2006 | $626 | -- |
Find assessor info on the county website
Monthly payment
Est. payment
Payment breakdown
Explore the cost of this home by adjusting the details. Changes won't be saved.Climate risks
Neighborhood: 30542
Nearby schools
Schools provided by the listing agent
- Elementary: Friendship
- Middle: C W Davis
- High: Flowery Branch
Source: GAMLS. This data may not be complete. We recommend contacting the local school district to confirm school assignments for this home.

Similar homes
- $510,0004 bd3 ba2.7k sqft3653 Elinburg Cove Trl, Buford, GA 30519Active

 MLS ID #10858129, Brianna Smull-Maier, Virtual Properties Realty.com. GAMLS
 - $475,0004 bd3 ba2.6k sqft6870 Kate Ln, Flowery Branch, GA 30542Active
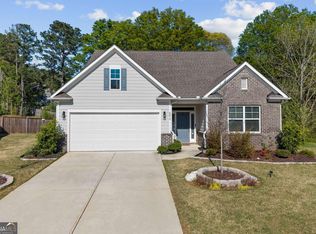 MLS ID #10728095, Sally Kim, The Promise Realty Group. GAMLS
 - $498,5004 bd3 ba2.6k sqft36 Miners Way, Braselton, GA 30517Active
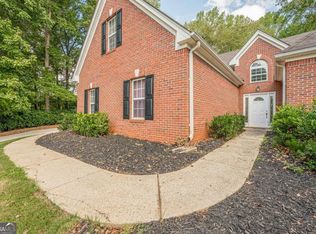 MLS ID #10866473, Marci Farrell, Keller Williams Realty Atl. Partners. GAMLS
 - $525,0003 bd4 ba2.2k sqft6904 Big Sky Dr, Flowery Branch, GA 30542Active
 MLS ID #10801709, Kristi Adams, Heartland Real Estate. GAMLS
 - $484,0004 bd3 ba2.7k sqft207 Nugget Trl, Braselton, GA 30517ActiveMLS ID #10849482, Jenny Schofield, Keller Williams Community Partners. GAMLS
- $499,9974 bd3 ba2.7k sqft3026 Levinshire Way, Dacula, GA 30019ActiveMLS ID #10844638, Manny Casanas, Virtual Properties Realty.com. GAMLS
- $515,0004 bd3 ba2.8k sqft850 River Valley Dr, Dacula, GA 30019ActiveMLS ID #10846309, Seok Hong, Keller Williams Realty Atl. Partners. GAMLS
- $545,0005 bd3 ba3.4k sqft3380 Fall Branch Ln, Buford, GA 30519ActiveMLS ID #10826119, Stefen Ash, Keller Williams Realty Atl. Partners. GAMLS
- $629,0005 bd4 ba3.8k sqft5930 Mountain Laurel Walk, Flowery Branch, GA 30542ActiveMLS ID #10792454, Kim R Dontje, eXp Realty. GAMLS
- $599,0003 bd3 ba2.5k sqft6286 Cedar Springs Ln, Hoschton, GA 30548ActiveMLS ID #10858305, Karen M Tatro, Coldwell Banker Realty. GAMLS
- $669,0004 bd6 ba3.7k sqft5620 Battle Ridge Dr, Flowery Branch, GA 30542ActiveMLS ID #10814809, Linda Jane Orr, Keller Williams Lanier Partners. GAMLS
- $429,0005 bd4 ba3k sqft6367 Spring Lake Dr, Flowery Branch, GA 30542ActiveMLS ID #10763198, Robi Olguin, Redfin Corporation. GAMLS
- $499,9004 bd3 ba2.4k sqft3330 Elkhorn Ridge Run, Dacula, GA 30019ActiveMLS ID #10816204, Maria Perez, eXp Realty. GAMLS
- $450,0004 bd3 ba3.5k sqft1214 Loowit Falls Ct, Braselton, GA 30517ActiveMLS ID #10824211, Peary Perry, Atlanta Communities. GAMLS
- $514,9004 bd3 ba2.8k sqft651 Sweetfern Ln, Sugar Hill, GA 30518ActiveMLS ID #10826441, Michelle Frost, Atlanta Communities. GAMLS
- $375,0003 bd3 ba2.1k sqft5907 Waterway Pl, Flowery Branch, GA 30542ActiveMLS ID #10858036, Kelly Arzabe, Avenues & Acres Real Estate. GAMLS
- $480,0004 bd4 ba2.5k sqft2750 Blake Towers Ln, Buford, GA 30519ActiveMLS ID #10782852, Sally Kim, The Promise Realty Group. GAMLS
- $475,0004 bd4 ba3k sqft643 Laufin Ct, Lawrenceville, GA 30043ActiveMLS ID #10842211, Bryan Bachtel, AXEN Realty. GAMLS
- $620,0004 bd3 ba4.1k sqft4530 Bogan Gates Dr, Buford, GA 30519ActiveMLS ID #10847234, Hannah Branham, Anchor Real Estate Advisors. GAMLS
- $489,0004 bd3 ba3.3k sqft1105 Secret Cove Dr, Sugar Hill, GA 30518ActiveMLS ID #10825833, Lindsey Fryant, Keller Williams Realty Atl. Partners. GAMLS
