Welcome home to this spacious 4-bedroom, 3-bath ranch with a fully finished basement, nestled in an established Sugar Hill neighborhood. Step through the front door into a welcoming foyer where a sunken flex room immediately captures your attention. Whether you envision a formal dining room, cozy reading nook, sitting room, or play space, this versatile area offers endless possibilities. To the left, you'll find the private primary suite featuring an updated bath, along with two additional bedrooms and a full bathroom. To the right of the foyer, a dedicated office provides the perfect work-from-home space before leading you into the heart of the home. The kitchen opens seamlessly to the living room, creating an inviting space for everyday living and entertaining. Just off the kitchen, the laundry and mudroom offer added convenience and functionality. Downstairs, the fully finished basement expands your living space with a fourth bedroom, a full bathroom featuring a double vanity, and a large recreation/flex area ready for movie nights, game days, a home gym, or multi-generational living. The pool table stays with the home, making it move-in ready for entertaining from day one. Recent updates include 2 years-new LVP flooring throughout the basement, a radon mitigation system, remodeled basement closet, and fresh attic insulation. Outside, enjoy a fenced backyard with room to relax, play, or gather with family and friends. Located near shopping, dining, Lake Lanier, Mall of Georgia, I-85, and I-985, and walking distance to Lanier High School, this home also offers access to community amenities including swimming, tennis, and pickleball. Plus, you're just minutes from the parks, trails, festivals, and events that make Sugar Hill such a desirable place to call home.
Active
$489,000
1105 Secret Cove Dr, Sugar Hill, GA 30518
4beds
3,656sqft
:
Get pre-qualified$3,325/mo
Single Family Residence, Residential
Built in 1989
0.26 Acres Lot
$481,100 Zestimate®
$134/sqft
$46/mo HOA
What's special
Sunken flex roomDedicated officeUpdated bathLaundry and mudroomPrivate primary suiteWelcoming foyerFully finished basement
- 41 days |
- 643 |
- 15 |
Likely to sell faster than
Zillow last checked:
Listing updated:
Listed by:
Lindsey Fryant,
Keller Williams Realty Atlanta Partners 706-832-9880
Source: FMLS GA,MLS#: 7792817
Facts & features
Interior
Bedrooms & bathrooms
- Bedrooms: 4
- Bathrooms: 3
- Full bathrooms: 3
- Main level bathrooms: 2
- Main level bedrooms: 3
Rooms
- Room types: Attic, Basement, Bonus Room, Computer Room, Exercise Room, Game Room, Office
Primary bedroom
- Features: Master on Main
- Level: Master on Main
Bedroom
- Features: Master on Main
Primary bathroom
- Features: Double Vanity, Vaulted Ceiling(s)
Dining room
- Features: Open Concept, Separate Dining Room
Kitchen
- Features: Breakfast Bar, Breakfast Room, Cabinets Stain, Eat-in Kitchen, Stone Counters, View to Family Room
Heating
- Forced Air, Hot Water, Natural Gas
Cooling
- Electric
Appliances
- Included: Dishwasher, Disposal, Electric Oven, Electric Range, Microwave
- Laundry: Main Level
Features
- Crown Molding, Double Vanity, Entrance Foyer, High Ceilings 9 ft Main, Tray Ceiling(s), Walk-In Closet(s)
- Flooring: Carpet, Hardwood, Laminate, Tile
- Windows: Wood Frames
- Basement: Exterior Entry,Finished,Finished Bath,Full,Interior Entry
- Attic: Pull Down Stairs
- Number of fireplaces: 1
- Fireplace features: Gas Log
- Common walls with other units/homes: No Common Walls
Interior area
- Total structure area: 3,656
- Total interior livable area: 3,656 sqft
- Finished area above ground: 1,667
- Finished area below ground: 1,667
Video & virtual tour
Property
Parking
- Total spaces: 2
- Parking features: Garage, Garage Door Opener, Garage Faces Front, Kitchen Level
- Garage spaces: 2
Accessibility
- Accessibility features: None
Features
- Levels: Two
- Stories: 2
- Patio & porch: Deck, Patio
- Exterior features: Private Yard, Rain Gutters, Rear Stairs, No Dock
- Pool features: None
- Spa features: None
- Fencing: Back Yard,Fenced,Wood
- Has view: Yes
- View description: Trees/Woods
- Waterfront features: None
- Body of water: None
Lot
- Size: 0.26 Acres
- Features: Back Yard, Front Yard, Wooded
Details
- Additional structures: None
- Parcel number: R7257 143
- Other equipment: None
- Horse amenities: None
Construction
Type & style
- Home type: SingleFamily
- Architectural style: Ranch,Traditional
- Property subtype: Single Family Residence, Residential
Materials
- Brick Front, HardiPlank Type
- Foundation: Slab
- Roof: Composition
Condition
- Resale
- New construction: No
- Year built: 1989
Utilities & green energy
- Electric: 110 Volts
- Sewer: Public Sewer
- Water: Public
- Utilities for property: Cable Available, Electricity Available, Natural Gas Available, Phone Available, Sewer Available, Underground Utilities, Water Available
Green energy
- Energy efficient items: None
- Energy generation: None
Community & HOA
Community
- Features: Clubhouse, Near Schools, Near Shopping, Near Trails/Greenway, Park, Pickleball, Pool, Restaurant, Street Lights, Swim Team, Tennis Court(s)
- Security: Smoke Detector(s)
- Subdivision: Secret Cove
HOA
- Has HOA: Yes
- Services included: Swim, Tennis
- HOA fee: $550 annually
Location
- Region: Sugar Hill
Financial & listing details
- Price per square foot: $134/sqft
- Tax assessed value: $521,600
- Annual tax amount: $6,782
- Date on market: 6/25/2026
- Cumulative days on market: 41 days
- Listing terms: Cash,Conventional,FHA,VA Loan
- Ownership: Fee Simple
- Electric utility on property: Yes
- Road surface type: Paved
Estimated market value
$481,100
$457,000 - $505,000
$2,920/mo
Price history
| Date | Event | Price |
|---|---|---|
| 6/25/2026 | Listed for sale | $489,000+0.8%$134/sqft |
Source:  GAMLS #10791041 Report a problem GAMLS #10791041 Report a problem | ||
| 3/1/2024 | Sold | $485,000$133/sqft |
Source: GAMLS #10228326 Report a problem | ||
| 1/15/2024 | Pending sale | $485,000$133/sqft |
Source:  FMLS GA #7306939 Report a problem FMLS GA #7306939 Report a problem | ||
| 12/23/2023 | Listed for sale | $485,000+129.3%$133/sqft |
Source: GAMLS #10228326 Report a problem | ||
| 12/3/2003 | Sold | $211,500$58/sqft |
Source: Public Record Report a problem | ||
Public tax history
| Year | Property taxes | Tax assessment |
|---|---|---|
| 2025 | $6,782 +34.6% | $208,640 +4.4% |
| 2024 | $5,040 +12.6% | $199,840 +2.3% |
| 2023 | $4,478 -1.5% | $195,320 +11.7% |
| 2022 | $4,544 +33.4% | $174,880 +50.8% |
| 2021 | $3,408 -13.2% | $116,000 |
| 2020 | $3,924 +2.6% | $116,000 |
| 2019 | $3,826 | $116,000 +18.4% |
| 2018 | $3,826 +25.1% | $97,960 +14.9% |
| 2016 | $3,058 -6% | $85,238 -6.9% |
| 2015 | $3,252 | $91,520 +30% |
| 2014 | $3,252 +16.5% | $70,414 -6.6% |
| 2013 | $2,792 | $75,360 |
| 2012 | -- | $75,360 -6% |
| 2011 | -- | $80,160 |
| 2010 | -- | $80,160 |
| 2009 | -- | $80,160 |
| 2007 | -- | $80,160 |
| 2006 | -- | $80,160 |
| 2005 | -- | $80,160 |
| 2004 | $1,221 +166.7% | $80,160 |
| 2003 | $458 -47% | $80,160 +15% |
| 2002 | $865 -6.4% | $69,680 |
| 2001 | $924 | $69,680 |
Find assessor info on the county website
Monthly payment
Est. payment
Payment breakdown
Explore the cost of this home by adjusting the details. Changes won't be saved.Climate risks
Neighborhood: 30518
Nearby schools
GreatSchools rating
- 9/10Sugar Hill Elementary SchoolGrades: PK-5Distance: 0.9 mi
- 8/10Lanier Middle SchoolGrades: 6-8Distance: 4.5 mi
- 8/10Lanier High SchoolGrades: 9-12Distance: 0.2 mi
Schools provided by the listing agent
- Elementary: Sugar Hill - Gwinnett
- Middle: Lanier
- High: Lanier
Source: FMLS GA. This data may not be complete. We recommend contacting the local school district to confirm school assignments for this home.
- $483,9004 bd2 ba2.6k sqft1095 Secret Cove Dr, Buford, GA 30518Off Market
- $502,5004 bd5 ba3.3k sqft1115 Secret Cove Dr, Sugar Hill, GA 30518Off Market
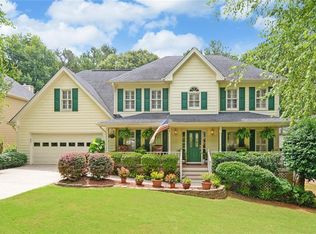
- $528,5004 bd4 ba3.5k sqft1085 Secret Cove Dr, Sugar Hill, GA 30518Off Market
- $520,7004 bd3 ba3.3k sqft1125 Secret Cove Dr, Sugar Hill, GA 30518Off Market
- $458,6004 bd3 ba2.8k sqft1090 Secret Cove Dr, Sugar Hill, GA 30518Off Market
- $432,8004 bd3 ba2.2k sqft1075 Secret Cove Dr, Sugar Hill, GA 30518Off Market
- $424,8004 bd2 ba2.7k sqft1075 Secret Cove Dr #1, Buford, GA 30518Off Market
- $414,4005 bd2 ba2.8k sqft1080 Secret Cove Dr, Sugar Hill, GA 30518Off Market
A local agent can set up tours, give advice and negotiate with sellers.
Similar homes
- $399,0003 bd3 ba3.5k sqft1055 Riverside Walk Xing, Sugar Hill, GA 30518Active
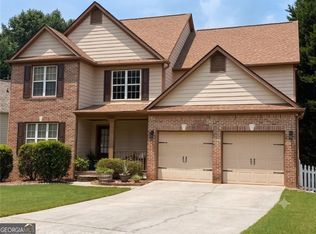
 MLS ID #10813832, Elizaberth Noriega, Keller Williams Realty Atl. Partners. GAMLS
 - $415,0004 bd3 ba2.2k sqft5376 Under Way, Sugar Hill, GA 30518Active Under Contract
 MLS ID #10777058, Freda C Kalina, Virtual Properties Realty.com. GAMLS
 - $569,9005 bd4 ba3k sqft629 Grand Folia Ct, Sugar Hill, GA 30518Active
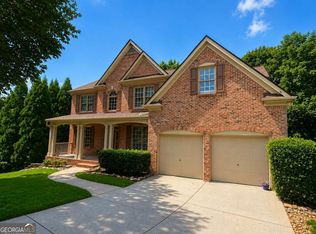 MLS ID #10814694, Lee Nicholson, Covenant Realty. GAMLS
 - $484,9004 bd4 ba3.4k sqft2932 Sunset View Cir, Suwanee, GA 30024Active
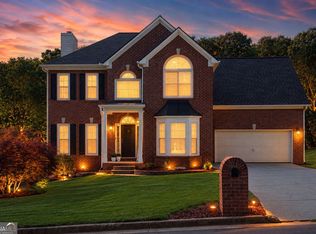 MLS ID #10768651, Jacquelyn Struble, Virtual Properties Realty.com. GAMLS
 - $444,0004 bd3 ba3.7k sqft2737 Crestworth Ln, Buford, GA 30519ActiveMLS ID #10803809, Andrew C Hurst, Maximum One Realty Executives. GAMLS
- $469,0005 bd4 ba3.6k sqft1044 Bellaire Ct, Lawrenceville, GA 30043For Sale
 MLS ID #7813459, John Prieto, Virtual Properties Realty. Biz. FMLS GA
 - $335,0004 bd3 ba2.5k sqft5602 Ardmore Ct, Sugar Hill, GA 30518For SaleMLS ID #7803137, Patricia Cohron, Cohron Realty Group, LLC. FMLS GA
- $400,0004 bd3 ba2.7k sqft2064 Palmer Ct, Lawrenceville, GA 30043ActiveMLS ID #10815287, Michael Bonacchi, Keller Williams Realty First Atlanta. GAMLS
- $490,0005 bd3 ba2.3k sqft4197 Wyndham Ridge Ct, Buford, GA 30519For SaleMLS ID #7759482, STEDDY GRISHAM, J Stedman and Associates, Inc.. FMLS GA
- $464,9004 bd3 ba2.8k sqft3600 Hamilton Creek Trl, Buford, GA 30519ActiveMLS ID #10764911, Mary Ellen Small, eXp Realty. GAMLS
- $435,0004 bd3 ba2.1k sqft3257 Camens Way, Buford, GA 30519ActiveMLS ID #10788098, David Scheuer, Keller Williams Atlanta Perimeter. GAMLS
- $475,0004 bd4 ba3.4k sqft7940 Timberline Ovlk, Cumming, GA 30041For SaleMLS ID #7768433, Teresa Borjesson, Orchard Brokerage LLC. FMLS GA
- $389,9994 bd3 ba3k sqft2121 Little River Dr, Suwanee, GA 30024For SaleMLS ID #7789798, Yitong Liu, Virtual Properties Realty. Biz. FMLS GA
- $509,9005 bd3 ba3.1k sqft448 Cape Ivey Dr, Dacula, GA 30019For SaleMLS ID #7775680, Boby Uthuppan, Virtual Properties Realty. Biz. FMLS GA
- $525,0004 bd2 ba1.9k sqft4630 Young Deer Dr, Cumming, GA 30041For SaleMLS ID #7768106, Maria T Soltau, HomeSmart. FMLS GA
- $649,0004 bd3 ba2.7k sqft147 Crystal Downs Way, Suwanee, GA 30024For SaleMLS ID #7809743, Anish Dulipala, Century 21 Connect Realty. FMLS GA
- $449,9004 bd3 ba1.8k sqft4135 Wildridge Dr, Duluth, GA 30096For SaleMLS ID #7815032, BRUCE AILION, RE/MAX Town and Country. FMLS GA
- $475,0004 bd3 ba2.3k sqft4235 Oakwood Trl, Cumming, GA 30040Active Under ContractMLS ID #10782366, Milagro Duran-Gonzalez, Keller Williams Chattahoochee. GAMLS
- $499,0005 bd3 ba2.9k sqft1343 Wilson Manor Cir, Lawrenceville, GA 30045For SaleMLS ID #7810906, Lizbeth Angarita, Virtual Properties Realty. Biz. FMLS GA
- $465,0004 bd3 ba2.5k sqft1652 Park Hollow Ln, Lawrenceville, GA 30043For SaleMLS ID #7789601, ABRAHAM THOMAS, Georgia Turnkey Realty, LLC.. FMLS GA
