Welcome to Townsend Creek! Uncover an extraordinary equity-building opportunity in one of Suwanee's most highly sought-after swim and tennis communities, renowned for its top rated schools. Situated on a large, flat corner lot, a grand 2-story foyer welcomes you inside, anchoring a formal living room and separate dining room finished with step ceilings and elegant wainscoting. Step into a spacious, open-concept main level featuring beautiful hardwood floors, recessed lighting, abundant natural light, tall ceilings, a dramatic 2-story fireplace, and a versatile layout ideal for entertaining or relaxing. The kitchen boasts granite countertops, stainless steel appliances, an island, and a breakfast nook that flows out to a back deck perfect for barbecuing. A main level flex space offers the perfect compliment for a quiet executive home office. Upstairs features a private split-bedroom floor plan connected by an open catwalk. The large primary bedroom features a lovely updated ensuite bath, beautifully tiled and complete with a soaking tub, dual vanities, a separate shower, and a generous closet. Three additional nicely sized bedrooms provide ample space for a growing family. And a wonderful bonus ... a fully insulated, unfinished basement offering a blank canvas to build your dream footprint. Whether you wish to build out a premium man cave, an in-law suite, or a recreation theater, you have the opportunity to maximize your space and equity. HUGE BACKYARD! The property is freshly painted and mechanical updates deliver peace of mind, including a brand-new HVAC system and a brand-new water heater. Living here places you in the highly coveted North Gwinnett School District with schools consistently ranked within the top 2% to 4% both in the state of Georgia and nationwide. Enjoy immediate proximity to local parks, premium shopping, fine dining, the vibrant Suwanee Town Center, and seamless travel access via I-85. Representing an unrivaled asset investment, a premier school district, and fabulous future appreciation potential, this home is ready for you to come and make it your own.
Active
$615,000
147 Crystal Downs Way, Suwanee, GA 30024
4beds
2,779sqft
Single Family Residence
Built in 2004
0.27 Acres Lot
$628,300 Zestimate®
$221/sqft
$63/mo HOA
What's special
Tall ceilingsHuge backyardStep ceilingsAbundant natural lightStainless steel appliancesSeparate dining roomBreakfast nook
- 1 day
- 39
- 3
Zillow last checked:
Listing updated:
Listed by:
Sammy Hadid 3059784249,
Atlanta Communities
Source: GAMLS,MLS#: 10869040
Facts & features
Interior
Bedrooms & bathrooms
- Bedrooms: 4
- Bathrooms: 3
- Full bathrooms: 2
- 1/2 bathrooms: 1
Rooms
- Room types: Bonus Room, Den, Family Room, Foyer, Great Room, Laundry, Office
Dining room
- Features: Separate Room
Kitchen
- Features: Breakfast Area, Breakfast Bar, Kitchen Island, Pantry, Solid Surface Counters
Heating
- Central, Forced Air
Cooling
- Ceiling Fan(s), Central Air, Electric
Appliances
- Included: Dishwasher, Disposal, Gas Water Heater, Microwave, Oven/Range (Combo), Refrigerator, Stainless Steel Appliance(s)
- Laundry: In Hall, Upper Level
Features
- Double Vanity, High Ceilings, Rear Stairs, Separate Shower, Soaking Tub, Split Bedroom Plan, Tile Bath, Tray Ceiling(s), Entrance Foyer, Walk-In Closet(s)
- Flooring: Hardwood
- Basement: Bath/Stubbed,Concrete,Daylight,Exterior Entry,Full,Interior Entry,Unfinished
- Attic: Pull Down Stairs
- Number of fireplaces: 1
- Fireplace features: Family Room, Gas Log, Gas Starter
Interior area
- Total structure area: 2,779
- Total interior livable area: 2,779 sqft
- Finished area above ground: 2,779
- Finished area below ground: 0
Property
Parking
- Parking features: Attached, Garage, Garage Door Opener, Kitchen Level, Storage
- Has attached garage: Yes
Features
- Levels: Two
- Stories: 2
Lot
- Size: 0.27 Acres
- Features: Corner Lot, Level
Details
- Parcel number: R7288 303
Construction
Type & style
- Home type: SingleFamily
- Architectural style: Traditional
- Property subtype: Single Family Residence
Materials
- Brick, Wood Siding
- Foundation: Block
- Roof: Composition
Condition
- Resale
- New construction: No
- Year built: 2004
Utilities & green energy
- Sewer: Public Sewer
- Water: Public
- Utilities for property: Cable Available, Electricity Available, High Speed Internet, Natural Gas Available, Phone Available, Sewer Connected, Water Available
Community & HOA
Community
- Features: Playground, Pool, Sidewalks, Tennis Court(s)
- Subdivision: Townsend Creek
HOA
- Has HOA: Yes
- Services included: Maintenance Grounds, Swimming, Tennis
- HOA fee: $750 annually
Location
- Region: Suwanee
Financial & listing details
- Price per square foot: $221/sqft
- Tax assessed value: $567,100
- Annual tax amount: $8,246
- Date on market: 10/7/2026
- Cumulative days on market: 1 day
- Listing agreement: Exclusive Right To Sell
- Electric utility on property: Yes
Estimated market value
$628,300
$597,000 - $660,000
$3,113/mo
Price history
| Date | Event | Price |
|---|---|---|
| 10/8/2026 | Listed for sale | $615,000-5.2%$221/sqft |
Source:  GAMLS #10869040 Report a problem GAMLS #10869040 Report a problem | ||
| 9/21/2026 | Listing removed | $649,000$234/sqft |
Source:  FMLS GA #7809743 Report a problem FMLS GA #7809743 Report a problem | ||
| 9/11/2026 | Listed for rent | $3,150$1/sqft |
Source: FMLS GA #7819489 Report a problem | ||
| 9/11/2026 | Listing removed | $3,150$1/sqft |
Source: Zillow Rentals Report a problem | ||
| 8/21/2026 | Listed for rent | $3,150+12.5%$1/sqft |
Source: Zillow Rentals Report a problem | ||
| 7/27/2026 | Listed for sale | $649,000+158.2%$234/sqft |
Source: FMLS GA #7809743 Report a problem | ||
| 7/20/2022 | Listing removed | -- |
Source: Zillow Rental Manager Report a problem | ||
| 5/13/2022 | Listed for rent | $2,800+33.3%$1/sqft |
Source: Zillow Rental Manager Report a problem | ||
| 11/24/2019 | Listing removed | $2,100$1/sqft |
Source: Platinum Property Management Report a problem | ||
| 11/6/2019 | Price change | $2,100+5%$1/sqft |
Source: Platinum Property Management Services Report a problem | ||
| 10/29/2019 | Listed for rent | $2,000$1/sqft |
Source: Owner Report a problem | ||
| 9/23/2019 | Listing removed | $2,000$1/sqft |
Source: Owner Report a problem | ||
| 8/23/2019 | Listed for rent | $2,000+2.6%$1/sqft |
Source: Owner Report a problem | ||
| 6/4/2018 | Listing removed | $1,950$1/sqft |
Source: Owner Report a problem | ||
| 6/1/2018 | Price change | $1,950-2.5%$1/sqft |
Source: Owner Report a problem | ||
| 5/13/2018 | Price change | $2,000+2.6%$1/sqft |
Source: Platinum Property Management Services Report a problem | ||
| 2/22/2018 | Price change | $1,950-7.1%$1/sqft |
Source: Owner Report a problem | ||
| 11/16/2017 | Listed for rent | $2,100$1/sqft |
Source: Owner Report a problem | ||
| 8/4/2017 | Listing removed | $2,100$1/sqft |
Source: Owner Report a problem | ||
| 6/15/2017 | Listed for rent | $2,100$1/sqft |
Source: Owner Report a problem | ||
| 3/8/2004 | Sold | $251,400$90/sqft |
Source: Public Record Report a problem | ||
Public tax history
| Year | Property taxes | Tax assessment |
|---|---|---|
| 2026 | -- | $226,840 +1.2% |
| 2025 | $8,246 +0.3% | $224,160 +1.5% |
| 2024 | $8,218 -0.1% | $220,880 |
| 2023 | $8,223 +22.9% | $220,880 +23.7% |
| 2022 | $6,692 +29.6% | $178,520 +33.9% |
| 2021 | $5,164 +3.7% | $133,360 +4.6% |
| 2020 | $4,980 +3.9% | $127,440 |
| 2019 | $4,795 | $127,440 +7.9% |
| 2018 | $4,795 +30% | $118,120 +15.8% |
| 2016 | $3,688 +7% | $101,960 +9.4% |
| 2015 | $3,446 | $93,160 +7.7% |
| 2014 | $3,446 +6.6% | $86,520 -0.1% |
| 2013 | $3,232 | $86,600 |
| 2012 | -- | $86,600 |
| 2011 | -- | $86,600 -13.1% |
| 2010 | -- | $99,600 |
| 2009 | -- | $99,600 |
| 2007 | -- | $99,600 |
| 2006 | -- | $99,600 |
| 2005 | -- | $99,600 +668.5% |
| 2004 | $230 | $12,960 |
Find assessor info on the county website
Monthly payment
Est. payment
Payment breakdown
Explore the cost of this home by adjusting the details. Changes won't be saved.Climate risks
Neighborhood: 30024
Nearby schools
Schools provided by the listing agent
- Elementary: Riverside
- Middle: North Gwinnett
- High: North Gwinnett
Source: GAMLS. This data may not be complete. We recommend contacting the local school district to confirm school assignments for this home.
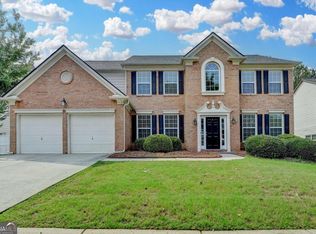
Similar homes
- $619,9003 bd3 ba2.1k sqft3791 Portland Trail Dr, Suwanee, GA 30024For Sale

 MLS ID #7814257, Euna Choi, Kay Kim Realty. FMLS GA
 - $659,9007 bd4 ba4.1k sqft4010 Magnolia Leaf Ln, Suwanee, GA 30024For Sale
 MLS ID #7795057, June Yeo, Heritage GA. Realtors. FMLS GA
 - $709,8005 bd4 ba3.5k sqft767 White Rock Trl, Suwanee, GA 30024For Sale
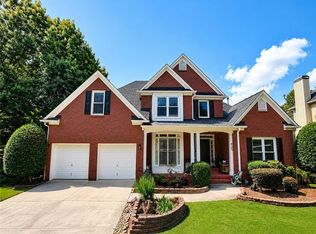 MLS ID #7820535, Susie Hyeju Kim, Heritage GA. Realty. FMLS GA
 - $635,0004 bd3 ba2.6k sqft6271 Mountain Ridge Cir, Sugar Hill, GA 30518For Sale
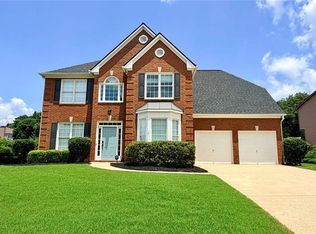 MLS ID #7803303, Lijun Grubbs, Vistaray USA, Inc.. FMLS GA
 - $759,9006 bd4 ba4k sqft4804 Austin Hills Dr, Suwanee, GA 30024Active
 MLS ID #10847136, Kenneth Giles, Chafin Realty, Inc.. GAMLS
 - $525,0004 bd3 ba2.6k sqft6640 Grand Magnolia Dr, Sugar Hill, GA 30518ActiveMLS ID #10855936, Kristin Meuris, Keller Williams Realty. GAMLS
- $629,0004 bd3 ba2.3k sqft115 Croftwood Ct, Johns Creek, GA 30097For SaleMLS ID #7837110, Crystal Barnowske, Skyland Realty, LLC. FMLS GA
- $789,0004 bd4 ba3.3k sqft4220 Oxcliffe Grv, Suwanee, GA 30024For SaleMLS ID #7776091, Kalung Man, LoKation Real Estate, LLC. FMLS GA
- $585,0004 bd3 ba3.1k sqft2125 Melrose Trce, Cumming, GA 30041ActiveMLS ID #10782939, Gina Sharma Team, Keller Williams Realty North Atlanta. GAMLS
- $780,0004 bd4 ba3.6k sqft4083 Roberts Crest Dr, Suwanee, GA 30024ActiveMLS ID #10845116, Ray Perez, Maximum One Realty Greater Atlanta. GAMLS
- $598,9004 bd4 ba3.4k sqft4250 Granby Cir, Cumming, GA 30041ActiveMLS ID #10816142, Ann Marie Sharp, Sharp Vantage Realty. GAMLS
- $529,0004 bd4 ba3.3k sqft841 Holly Meadow Dr, Buford, GA 30518For SaleMLS ID #7774047, Seo Jin Lee, Heritage GA. Realty. FMLS GA
- $550,0005 bd4 ba3.5k sqft5755 Cedar Ridge Trl, Cumming, GA 30028ActiveMLS ID #10851248, Shawn M Delaney, Maximum One Realty Greater Atlanta. GAMLS
- $600,0005 bd5 ba3.2k sqft1788 Scouts Walk, Dacula, GA 30019ActiveMLS ID #10837211, Raul Ramos, T.E.O. Realty LLC. GAMLS
- $409,9003 bd4 ba2.1k sqft4363 Grove Field Park, Suwanee, GA 30024For SaleMLS ID #7837101, Susie Hyeju Kim, Heritage GA. Realty. FMLS GA
- $789,0005 bd5 ba3.9k sqft585 Briard Dr, Sugar Hill, GA 30518For SaleMLS ID #7756264, Stella Jung, US Realty Investment Group, LLC. FMLS GA
- $560,0003 bd3 ba2.3k sqft4555 Nobel Pass, Cumming, GA 30041For SaleMLS ID #7797864, Romany Haynes, LoKation Real Estate, LLC. FMLS GA
- $559,9003 bd3 ba2.2k sqft1535 Seneca Ave, Cumming, GA 30041ActiveMLS ID #10839612, Terry Backer, Chapman Hall Realtors. GAMLS
- $723,9004 bd4 ba3.4k sqft1653 Elesmere Oak Ct, Duluth, GA 30097ActiveMLS ID #10841853, Yun Pan, Virtual Properties Realty.Net. GAMLS
- $525,0003 bd3 ba2.4k sqft3170 Warbler Way, Cumming, GA 30041ActiveMLS ID #10845905, Alex Worrell, Keller Williams Chattahoochee. GAMLS
