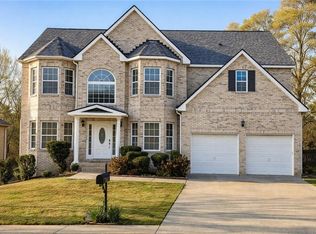
Stunning brick-front home with a fully finished terrace level, located in the award-winning North Gwinnett School District and within walking distance to Suwanee Town Center! As the largest floor plan in the desirable Ruby Forest community, this home features elegant wrought iron stair spindles, an updated island kitchen with granite countertops and stainless steel appliances, and a luxurious, oversized master suite complete with a sitting area, renovated shower, and dual vanities. The impressive, fully finished basement offers 2 additional bedrooms, a full bath, and a custom Mahogany bar—perfect for entertainment or multi-generational living.
Active
Price cut: $15.1K (8/19)
$659,900
4010 Magnolia Leaf Ln, Suwanee, GA 30024
7beds
4,143sqft
Single Family Residence, Residential
Built in 2000
0.37 Acres Lot
$648,600 Zestimate®
$159/sqft
$42/mo HOA
What's special
Renovated showerCustom mahogany barStainless steel appliancesUpdated island kitchenGranite countertopsStunning brick-front homeLuxurious oversized master suite
- 105 days
- 580
- 39
Zillow last checked:
Listing updated:
Listed by:
June Yeo,
Heritage GA. Realtors 770-622-4723
Source: FMLS GA,MLS#: 7795057
Facts & features
Interior
Bedrooms & bathrooms
- Bedrooms: 7
- Bathrooms: 4
- Full bathrooms: 4
- Main level bathrooms: 1
- Main level bedrooms: 1
Rooms
- Room types: Basement
Primary bedroom
- Features: Oversized Master, Split Bedroom Plan
- Level: Oversized Master, Split Bedroom Plan
Bedroom
- Features: Oversized Master, Split Bedroom Plan
Primary bathroom
- Features: Double Vanity, Separate Tub/Shower, Soaking Tub
Dining room
- Features: Dining L, Open Concept
Kitchen
- Features: Breakfast Bar, Cabinets Other, Kitchen Island, Pantry, Solid Surface Counters, Stone Counters, View to Family Room
Heating
- Central, Forced Air, Natural Gas, Zoned
Cooling
- Ceiling Fan(s), Central Air, Electric, Zoned
Appliances
- Included: Dishwasher, Disposal, Gas Cooktop, Gas Oven, Gas Water Heater, Microwave
- Laundry: In Hall, Laundry Room, Upper Level
Features
- High Ceilings 9 ft Lower, High Speed Internet, Walk-In Closet(s)
- Flooring: Carpet, Laminate
- Windows: Double Pane Windows
- Basement: Daylight,Exterior Entry,Finished,Finished Bath,Full,Interior Entry
- Attic: Pull Down Stairs
- Number of fireplaces: 1
- Fireplace features: Factory Built, Family Room
- Common walls with other units/homes: No Common Walls
Interior area
- Total structure area: 4,143
- Total interior livable area: 4,143 sqft
Video & virtual tour
Property
Parking
- Total spaces: 2
- Parking features: Attached, Covered, Driveway, Garage, Garage Door Opener, Garage Faces Side
- Attached garage spaces: 2
- Has uncovered spaces: Yes
Accessibility
- Accessibility features: None
Features
- Levels: Two
- Stories: 2
- Patio & porch: Deck
- Exterior features: Rain Gutters
- Pool features: None
- Spa features: None
- Fencing: None
- Has view: Yes
- View description: City
- Waterfront features: None
- Body of water: None
Lot
- Size: 0.37 Acres
- Features: Back Yard, Landscaped
Details
- Additional structures: None
- Parcel number: R7234 460
- Other equipment: None
- Horse amenities: None
Construction
Type & style
- Home type: SingleFamily
- Architectural style: Traditional
- Property subtype: Single Family Residence, Residential
Materials
- Brick, Brick Front
- Foundation: Concrete Perimeter
- Roof: Shingle
Condition
- Resale
- New construction: No
- Year built: 2000
Details
- Warranty included: Yes
Utilities & green energy
- Electric: 110 Volts
- Sewer: Public Sewer
- Water: Public
- Utilities for property: Cable Available, Electricity Available, Natural Gas Available, Phone Available, Sewer Available, Underground Utilities, Water Available
Green energy
- Energy efficient items: None
- Energy generation: None
Community & HOA
Community
- Features: None
- Security: Fire Alarm
- Subdivision: Ruby Forest
HOA
- Has HOA: Yes
- HOA fee: $500 annually
Location
- Region: Suwanee
Financial & listing details
- Price per square foot: $159/sqft
- Tax assessed value: $722,900
- Annual tax amount: $8,475
- Date on market: 6/26/2026
- Cumulative days on market: 105 days
- Electric utility on property: Yes
- Road surface type: Asphalt
Estimated market value
$648,600
$616,000 - $681,000
$3,600/mo
Price history
| Date | Event | Price |
|---|---|---|
| 8/19/2026 | Price change | $659,900-2.2%$159/sqft |
Source:  FMLS GA #7795057 Report a problem FMLS GA #7795057 Report a problem | ||
| 7/21/2026 | Price change | $675,000-0.6%$163/sqft |
Source: FMLS GA #7795057 Report a problem | ||
| 6/26/2026 | Listed for sale | $679,000+89.1%$164/sqft |
Source: FMLS GA #7795057 Report a problem | ||
| 3/3/2017 | Sold | $359,000$87/sqft |
Source:  FMLS GA #5795737 Report a problem FMLS GA #5795737 Report a problem | ||
| 2/6/2017 | Pending sale | $359,000$87/sqft |
Source: CHAPMAN HALL PROFESSIONALS REALTY LLC #5795737 Report a problem | ||
| 1/20/2017 | Listed for sale | $359,000+38.1%$87/sqft |
Source: CHAPMAN HALL PROFESSIONALS REALTY LLC #5795737 Report a problem | ||
| 2/3/2003 | Sold | $260,000+8.9%$63/sqft |
Source: Public Record Report a problem | ||
| 9/7/2000 | Sold | $238,700$58/sqft |
Source: Public Record Report a problem | ||
Public tax history
| Year | Property taxes | Tax assessment |
|---|---|---|
| 2026 | -- | $289,160 +1.1% |
| 2025 | $6,976 -7.3% | $286,040 -5.8% |
| 2024 | $7,527 +14.3% | $303,720 +8.3% |
| 2023 | $6,585 +7.8% | $280,320 +20% |
| 2022 | $6,109 +23.6% | $233,600 +36.3% |
| 2021 | $4,942 -0.9% | $171,360 |
| 2020 | $4,984 +0.2% | $171,360 |
| 2019 | $4,974 | $171,360 +33.2% |
| 2018 | $4,974 +39.2% | $128,680 +13.2% |
| 2016 | $3,572 -12.1% | $113,662 -10.8% |
| 2015 | $4,064 | $127,360 +4.5% |
| 2014 | $4,064 +17.9% | $121,840 +13.1% |
| 2013 | $3,448 | $107,720 |
| 2012 | -- | $107,720 |
| 2011 | -- | $107,720 -14.6% |
| 2010 | -- | $126,120 |
| 2009 | -- | $126,120 |
| 2007 | -- | $126,120 +29.6% |
| 2006 | -- | $97,320 |
| 2005 | -- | $97,320 |
| 2004 | $1,357 -50.9% | $97,320 +1% |
| 2003 | $2,764 +3.1% | $96,320 |
| 2002 | $2,682 -3% | $96,320 |
| 2001 | $2,763 | $96,320 |
Find assessor info on the county website
Monthly payment
Est. payment
Payment breakdown
Explore the cost of this home by adjusting the details. Changes won't be saved.Climate risks
Neighborhood: 30024
Nearby schools
Schools provided by the listing agent
- Elementary: Roberts
- Middle: North Gwinnett
- High: North Gwinnett
Source: FMLS GA. This data may not be complete. We recommend contacting the local school district to confirm school assignments for this home.
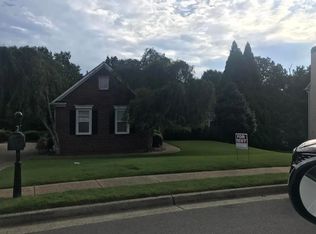
Similar homes
- $759,9006 bd4 ba4k sqft4804 Austin Hills Dr, Suwanee, GA 30024Active
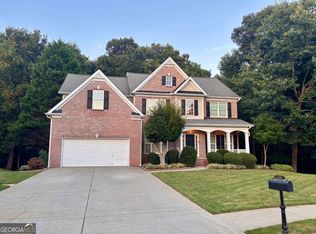
 MLS ID #10847136, Kenneth Giles, Chafin Realty, Inc.. GAMLS
 - $709,8005 bd4 ba3.5k sqft767 White Rock Trl, Suwanee, GA 30024For Sale
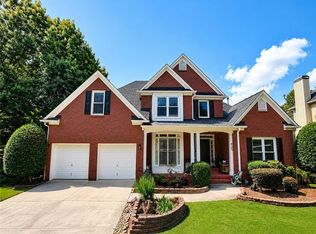
 MLS ID #7820535, Susie Hyeju Kim, Heritage GA. Realty. FMLS GA
 - $615,0004 bd3 ba2.7k sqft147 Crystal Downs Way, Suwanee, GA 30024Active
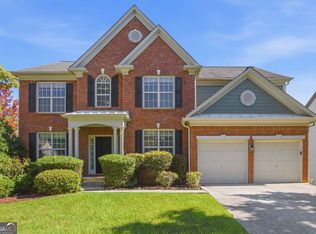 MLS ID #10869040, Sammy Hadid, Atlanta Communities. GAMLS
 - $748,0008 bd5 ba4.3k sqft1550 Eaglerock Dr, Suwanee, GA 30024For Sale
 MLS ID #7836833, Nidhi Poddar, Chapman Hall Realtors. FMLS GA
 - $780,0004 bd4 ba3.6k sqft4083 Roberts Crest Dr, Suwanee, GA 30024ActiveMLS ID #10845116, Ray Perez, Maximum One Realty Greater Atlanta. GAMLS
- $629,0006 bd4 ba4.3k sqft1495 Rocky Shoals Ln, Suwanee, GA 30024For SaleMLS ID #7833616, Qiru Hong, All Choices Realty, LLC.. FMLS GA
- $620,0004 bd4 ba2.2k sqft3941 Savannah Square St, Suwanee, GA 30024For SaleMLS ID #7807111, KEN WONG, AllTrust Realty, Inc.. FMLS GA
- $739,0005 bd3 ba2.7k sqft555 Midhurst Pl, Johns Creek, GA 30024For SaleMLS ID #7839946, WEIMIN FENG, HomeSmart. FMLS GA
- $634,9006 bd4 ba4.5k sqft1305 Fontainebleau Ct NE, Lawrenceville, GA 30043ActiveMLS ID #10798259, Samuel Szucs, Keller Williams Chattahoochee. GAMLS
- $635,0004 bd3 ba2.6k sqft6271 Mountain Ridge Cir, Sugar Hill, GA 30518For SaleMLS ID #7803303, Lijun Grubbs, Vistaray USA, Inc.. FMLS GA
- $620,0005 bd5 ba4.4k sqft2365 Friars Gate Dr, Lawrenceville, GA 30043ActiveMLS ID #10823234, Camilo Perez, Home Sold Realty. GAMLS
- $529,0004 bd4 ba3.3k sqft841 Holly Meadow Dr, Buford, GA 30518For SaleMLS ID #7774047, Seo Jin Lee, Heritage GA. Realty. FMLS GA
- $715,0005 bd5 ba3.6k sqft620 Hunters Grove Ct, Sugar Hill, GA 30518For SaleMLS ID #7837617, Paul G Kim, Heritage GA. Realty. FMLS GA
- $739,9005 bd4 ba3.4k sqft4750 Heathcliff Way, Cumming, GA 30041ActiveMLS ID #10869535, Harvey Johnson, Vylla Home. GAMLS
- $629,0004 bd3 ba2.3k sqft115 Croftwood Ct, Johns Creek, GA 30097For SaleMLS ID #7837110, Crystal Barnowske, Skyland Realty, LLC. FMLS GA
- $549,0004 bd3 ba3k sqft1115 Grey Rock Way, Suwanee, GA 30024For SaleMLS ID #7830732, Ling Chen, JL Realty Atlanta, LLC. FMLS GA
- $539,0006 bd4 ba4k sqft1975 Wynfield Point Dr, Buford, GA 30519For SaleMLS ID #7840647, Summer Guan, Atlanta Realty Global, LLC.. FMLS GA
- $695,0005 bd5 ba4.2k sqft2667 Dunhaven Ct, Snellville, GA 30078For SaleMLS ID #7828751, AYOUNG LEE, Heritage GA. Realty. FMLS GA
- $479,9006 bd4 ba3.9k sqft2257 Rocksram Ct, Buford, GA 30519For SaleMLS ID #7829746, Nenia Bradley, UpLift Real Estate Group, LLC. FMLS GA
- $725,0005 bd4 ba3.8k sqft3566 Andover Way, Buford, GA 30519For SaleMLS ID #7808110, George Williams, Royal Realty. FMLS GA
