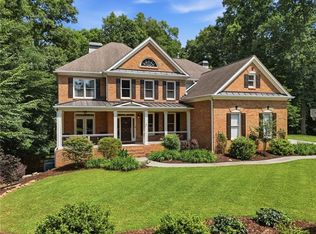
Gwinnett High School district. This Builders' personal home full of custom upgrades. Filled with natural light, this spacious home features an open-concept design, engineered plank flooring, a soaring two-story foyer, and an impressive grand living room. The main level offers a private bedroom suite, perfect for guests, along with a chef's kitchen that seamlessly flows into the inviting family room. Step outside to enjoy the spacious, private, wooded backyard with oversized driveway and garage. Upstairs, the oversized owner's suite provides a peaceful retreat with elegant trey ceilings, 2 large closets and a spa-like bathroom. The massive finished daylight basement, which is full of natural light, offers incredible flexibility for a recreation room, home theater, gym, office, or additional living space. Just minutes from Suwanee Town Center, George Pierce Park, the local library, and seasonal markets, this home combines spacious living, exceptional amenities, and a convenient North Gwinnett location. Schedule your private showing today and discover all this incredible home has to offer!
Active
$759,900
4804 Austin Hills Dr, Suwanee, GA 30024
6beds
4,082sqft
Single Family Residence
Built in 2004
0.63 Acres Lot
$733,900 Zestimate®
$186/sqft
$54/mo HOA
What's special
Open-concept designSpacious homeNatural lightSoaring two-story foyerSpa-like bathroomEngineered plank flooringOversized driveway and garage
- 32 days
- 559
- 33
Zillow last checked:
Listing updated:
Listed by:
Kenneth Giles 678-614-0200,
Chafin Realty, Inc.
Source: GAMLS,MLS#: 10847136
Facts & features
Interior
Bedrooms & bathrooms
- Bedrooms: 6
- Bathrooms: 4
- Full bathrooms: 4
- Main level bathrooms: 1
- Main level bedrooms: 1
Rooms
- Room types: Great Room, Laundry, Other
Heating
- Natural Gas
Cooling
- Other
Appliances
- Included: Dishwasher, Microwave, Other
- Laundry: Upper Level
Features
- Other
- Flooring: Other
- Basement: Bath Finished,Finished,Full
- Number of fireplaces: 1
- Fireplace features: Family Room
- Common walls with other units/homes: No Common Walls
Interior area
- Total structure area: 4,082
- Total interior livable area: 4,082 sqft
- Finished area above ground: 2,875
- Finished area below ground: 1,207
Property
Parking
- Total spaces: 2
- Parking features: Attached, Garage, Garage Door Opener
- Has attached garage: Yes
Features
- Levels: Two
- Stories: 2
- Patio & porch: Deck, Screened
- Body of water: None
Lot
- Size: 0.63 Acres
- Features: Other
Details
- Parcel number: R7233 345
Construction
Type & style
- Home type: SingleFamily
- Architectural style: Traditional
- Property subtype: Single Family Residence
Materials
- Other
- Foundation: Slab
- Roof: Composition
Condition
- Resale
- New construction: No
- Year built: 2004
Utilities & green energy
- Sewer: Public Sewer
- Water: Public
- Utilities for property: Other
Community & HOA
Community
- Features: Playground, Pool, Tennis Court(s)
- Security: Carbon Monoxide Detector(s), Smoke Detector(s)
- Subdivision: Suwanee Creek Park
HOA
- Has HOA: Yes
- Services included: Other, Swimming, Tennis
- HOA fee: $650 annually
Location
- Region: Suwanee
Financial & listing details
- Price per square foot: $186/sqft
- Tax assessed value: $645,400
- Annual tax amount: $7,041
- Date on market: 9/16/2026
- Cumulative days on market: 32 days
- Listing agreement: Exclusive Right To Sell
Estimated market value
$733,900
$697,000 - $771,000
$3,781/mo
Price history
| Date | Event | Price |
|---|---|---|
| 9/16/2026 | Listed for sale | $759,900+1799.7%$186/sqft |
Source:  FMLS GA #7838893 Report a problem FMLS GA #7838893 Report a problem | ||
| 9/28/2004 | Sold | $40,000$10/sqft |
Source: Public Record Report a problem | ||
Public tax history
| Year | Property taxes | Tax assessment |
|---|---|---|
| 2026 | -- | $258,160 +1% |
| 2025 | $7,041 -0.7% | $255,560 +2.4% |
| 2024 | $7,093 +12.7% | $249,680 +6.5% |
| 2023 | $6,296 +1.3% | $234,360 +12.5% |
| 2022 | $6,215 +25.5% | $208,360 +45.1% |
| 2021 | $4,952 -0.7% | $143,560 |
| 2020 | $4,985 +3.3% | $143,560 |
| 2019 | $4,825 | $143,560 +17% |
| 2018 | $4,825 +17.9% | $122,680 +9% |
| 2016 | $4,093 -1.1% | $112,560 |
| 2015 | $4,136 | $112,560 +11.2% |
| 2014 | $4,136 +26.2% | $101,200 +15.2% |
| 2013 | $3,278 | $87,840 -8.1% |
| 2012 | -- | $95,600 -9.3% |
| 2011 | -- | $105,400 |
| 2010 | -- | $105,400 |
| 2009 | -- | $105,400 -11.5% |
| 2007 | -- | $119,120 |
| 2006 | -- | $119,120 |
| 2005 | -- | $119,120 +321.8% |
| 2004 | -- | $28,240 |
| 2003 | $971 | $28,240 |
Find assessor info on the county website
Monthly payment
Est. payment
Payment breakdown
Explore the cost of this home by adjusting the details. Changes won't be saved.Climate risks
Neighborhood: 30024
Nearby schools
Schools provided by the listing agent
- Elementary: Roberts
- Middle: North Gwinnett
- High: North Gwinnett
Source: GAMLS. This data may not be complete. We recommend contacting the local school district to confirm school assignments for this home.


Similar homes
- $750,0004 bd4 ba3.6k sqft4083 Roberts Crest Dr, Suwanee, GA 30024Active
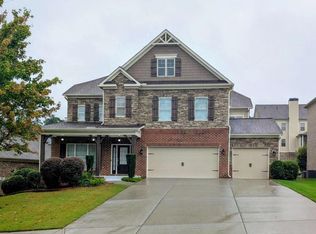
 MLS ID #10845116, Ray Perez, Maximum One Realty Greater Atlanta. GAMLS
 - $709,8005 bd4 ba3.5k sqft767 White Rock Trl, Suwanee, GA 30024For Sale
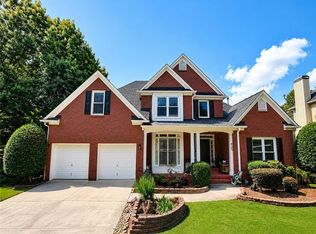
 MLS ID #7820535, Susie Hyeju Kim, Heritage GA. Realty. FMLS GA
 - $659,9007 bd4 ba4.1k sqft4010 Magnolia Leaf Ln, Suwanee, GA 30024For Sale
 MLS ID #7795057, June Yeo, Heritage GA. Realtors. FMLS GA
 - $925,0006 bd5 ba5k sqft1005 Coleridge Way, Suwanee, GA 30024For Sale
 MLS ID #7842280, Terry Bruss, Century 21 Connect Realty. FMLS GA
 - $536,0004 bd2 ba3k sqft3493 Dunbar Ln, Suwanee, GA 30024ActiveMLS ID #10854094, Tanya Pickens, Opendoor Brokerage. GAMLS
- $915,0005 bd6 ba4.6k sqft4548 Duncan Dr, Sugar Hill, GA 30518For SaleMLS ID #7833899, STEDDY GRISHAM, J Stedman and Associates, Inc.. FMLS GA
- $620,0005 bd5 ba4.4k sqft2365 Friars Gate Dr, Lawrenceville, GA 30043ActiveMLS ID #10823234, Camilo Perez, Home Sold Realty. GAMLS
- $780,0005 bd4 ba3k sqft5005 Heathcliff Way, Cumming, GA 30041For SaleMLS ID #7839009, Sheldon Guan, Trend Atlanta Realty, Inc.. FMLS GA
- $649,9005 bd5 ba5.4k sqft2652 Mayfield Dr, Lawrenceville, GA 30043ActiveMLS ID #10795691, Pamela Sarro, Realty Hub of Georgia, LLC. GAMLS
- $585,0004 bd3 ba3.1k sqft2125 Melrose Trce, Cumming, GA 30041ActiveMLS ID #10872316, Gina Sharma Team, Keller Williams Realty North Atlanta. GAMLS
- $850,0004 bd4 ba3.3k sqft590 Willie Kate Ln, Lawrenceville, GA 30045ActiveMLS ID #10874568, Annie R Mincey, HomeSmart. GAMLS
- $723,9004 bd4 ba3.4k sqft1653 Elesmere Oak Ct, Duluth, GA 30097ActiveMLS ID #10841853, Yun Pan, Virtual Properties Realty.Net. GAMLS
- $620,0004 bd3 ba4.1k sqft4530 Bogan Gates Dr, Buford, GA 30519ActiveMLS ID #10847234, Hannah Branham, Anchor Real Estate Advisors. GAMLS
- $398,0003 bd2 ba2k sqft2072 Little River Dr, Suwanee, GA 30024Active Under ContractMLS ID #10847550, James Tzou, Virtual Properties Realty.Net. GAMLS
- $835,0005 bd6 ba5.9k sqft1658 Autumn Sage Dr, Dacula, GA 30019ActiveMLS ID #10853070, Tracy Cousineau, Tracy Cousineau Real Estate. GAMLS
- $510,0003 bd2 ba2.1k sqft510 Running Fawn Dr, Suwanee, GA 30024ActiveMLS ID #10711626, Min Gao, Virtual Properties Realty.Net. GAMLS
- $430,0004 bd3 ba2.2k sqft2219 Brickton Xing, Buford, GA 30518ActiveMLS ID #10873171, Jordan Barreto, Weichert Realtors - The Collective. GAMLS
- $1,099,9005 bd5 ba4.3k sqft7605 Wentworth Dr, Duluth, GA 30097ActiveMLS ID #10848755, Amanda Fard, Keller Williams Realty Cityside. GAMLS
- $719,9005 bd4 ba2.6k sqft4920 Magnolia Creek Dr, Cumming, GA 30028ActiveMLS ID #10808393, Steven T Koleno, Beycome Brokerage Realty LLC. GAMLS
- $599,0006 bd5 ba5.8k sqft2410 Cain Cir, Dacula, GA 30019ActiveMLS ID #10838719, DeeDee Rousseau, Virtual Properties Realty.com. GAMLS
