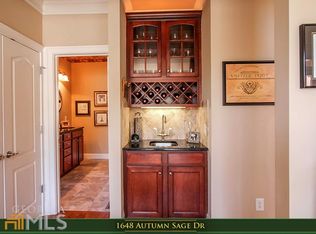
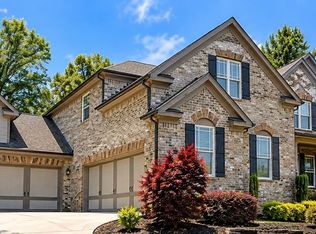
STUNNING 4 SIDES BRICK HOME ON GOLF COURSE LOT IN WOODLEAF SECTION OF HAMILTON MILL *FULL BASEMENT *2 KITCHENS *OVERSIZED FORMALS *2 STORY GREAT ROOM WITH BUILT-INS AND FLOOR-TO-CEILING STACKED STONE DOUBLE-SIDED FIREPLACE *GOURMET KITCHEN WITH KEEPING ROOM *MAIN LEVEL GUEST BEDROOM AND FULL BATHROOM *LUXURY OWNER'S SUITE WITH SITTING ROOM AND ENSUITE BATHROOM *UPPER LEVEL GUEST ENSUITE AND 2 ADDITIONAL SECONDARY BEDROOMS JOINED BY A JACK-AND-JILL BATHROOM *DAYLIGHT, WALK-OUT FINISHED TERRACE LEVEL WITH CUSTOM BAR IN THE HUGE FAMILY ROOM, MEDIA ROOM, 2nd KITCHEN, FLEX SPACE / POTENTIAL BEDROOM, FULL BATHROOM AND STORAGE SPACE *ENTERTAINER'S DECK AND PATIO OVERLOOK FENCED BACKYARD WITH GOLF COURSE VIEWS *RESORT STYLE NEIGHBORHOOD AMENITIES: CLUBHOUSE WITH FITNESS CENTER, 18 HOLE GOLF COURSE WITH PRIVATE MEMBERSHIP OPTIONS, 2 POOLS TENNIS AND PICKLEBALL COURTS, PAVILION, BASKETBALL COURT, SOCCER FIELD, PLAYGROUND, PICNIC AREA, STOCKED FISHING POND *MILL CREEK SCHOOL CLUSTER
Active
$835,000
1658 Autumn Sage Dr, Dacula, GA 30019
5beds
5,917sqft
Single Family Residence
Built in 2004
0.26 Acres Lot
$809,900 Zestimate®
$141/sqft
$103/mo HOA
What's special
Golf course lotFull basementJack-and-jill bathroomMedia roomUpper level guest ensuiteOversized formals
- 26 days
- 1,078
- 111
Zillow last checked:
Listing updated:
Listed by:
Tracy Cousineau 770-378-3161,
Tracy Cousineau Real Estate
Source: GAMLS,MLS#: 10853070
Facts & features
Interior
Bedrooms & bathrooms
- Bedrooms: 5
- Bathrooms: 6
- Full bathrooms: 5
- 1/2 bathrooms: 1
- Main level bathrooms: 1
- Main level bedrooms: 1
Rooms
- Room types: Bonus Room, Family Room, Keeping Room, Laundry, Media Room, Office
Dining room
- Features: Seats 12+
Kitchen
- Features: Breakfast Area, Breakfast Room, Kitchen Island, Pantry, Second Kitchen
Heating
- Forced Air, Natural Gas, Zoned
Cooling
- Ceiling Fan(s), Central Air, Electric, Zoned
Appliances
- Included: Cooktop, Dishwasher, Microwave, Oven, Stainless Steel Appliance(s)
- Laundry: Upper Level
Features
- Bookcases, High Ceilings, Rear Stairs, Roommate Plan, Separate Shower, Soaking Tub, Tile Bath, Tray Ceiling(s), Entrance Foyer, Vaulted Ceiling(s), Walk-In Closet(s)
- Flooring: Carpet, Hardwood, Tile
- Windows: Double Pane Windows
- Basement: Bath Finished,Daylight,Exterior Entry,Finished,Full,Interior Entry
- Attic: Pull Down Stairs
- Number of fireplaces: 2
- Fireplace features: Factory Built, Family Room, Other
- Common walls with other units/homes: No Common Walls
Interior area
- Total structure area: 5,917
- Total interior livable area: 5,917 sqft
- Finished area above ground: 4,602
- Finished area below ground: 1,315
Property
Parking
- Total spaces: 2
- Parking features: Attached, Garage, Garage Door Opener, Off Street, Side/Rear Entrance
- Has attached garage: Yes
Features
- Levels: Two
- Stories: 2
- Patio & porch: Deck, Patio, Porch
- Fencing: Back Yard,Fenced
- Body of water: None
- Frontage type: Golf Course
Lot
- Size: 0.26 Acres
- Features: Level, Private
Details
- Parcel number: R3002B450
Construction
Type & style
- Home type: SingleFamily
- Architectural style: Brick 4 Side,Traditional
- Property subtype: Single Family Residence
Materials
- Brick
- Foundation: Block
- Roof: Composition
Condition
- Resale
- New construction: No
- Year built: 2004
Utilities & green energy
- Electric: 220 Volts
- Sewer: Public Sewer
- Water: Public
- Utilities for property: Cable Available, Electricity Available, High Speed Internet, Natural Gas Available, Phone Available, Sewer Available, Sewer Connected, Underground Utilities, Water Available
Community & HOA
Community
- Features: Clubhouse, Fitness Center, Golf, Playground, Pool, Sidewalks, Street Lights, Tennis Court(s), Walk To Schools
- Security: Smoke Detector(s)
- Subdivision: Hamilton Mill
HOA
- Has HOA: Yes
- Services included: Swimming, Tennis
- HOA fee: $1,240 annually
Location
- Region: Dacula
Financial & listing details
- Price per square foot: $141/sqft
- Tax assessed value: $786,800
- Annual tax amount: $11,636
- Date on market: 9/25/2026
- Cumulative days on market: 26 days
- Listing agreement: Exclusive Right To Sell
- Electric utility on property: Yes
Estimated market value
$809,900
$769,000 - $850,000
$4,178/mo
Price history
| Date | Event | Price |
|---|---|---|
| 9/25/2026 | Listed for sale | $835,000-1.8%$141/sqft |
Source:  FMLS GA #7843945 Report a problem FMLS GA #7843945 Report a problem | ||
| 9/1/2026 | Listing removed | $849,900$144/sqft |
Source:  GAMLS #10724360 Report a problem GAMLS #10724360 Report a problem | ||
| 4/2/2026 | Listed for sale | $849,900+77.1%$144/sqft |
Source: FMLS GA #7746486 Report a problem | ||
| 9/3/2020 | Listing removed | $3,200$1/sqft |
Source: Maxima Realty #8840171 Report a problem | ||
| 8/15/2020 | Listed for rent | $3,200$1/sqft |
Source: Maxima Realty #8840171 Report a problem | ||
| 10/30/2014 | Sold | $480,000-4.9%$81/sqft |
Source:  FMLS GA #5344133 Report a problem FMLS GA #5344133 Report a problem | ||
| 9/25/2014 | Pending sale | $504,900$85/sqft |
Source: RE/MAX Legends #5344133 Report a problem | ||
| 9/23/2014 | Price change | $504,900+1%$85/sqft |
Source: RE/MAX Legends #7336260 Report a problem | ||
| 9/16/2014 | Listed for sale | $499,900+45.7%$84/sqft |
Source: RE/MAX Legends #7336260 Report a problem | ||
| 7/8/2011 | Sold | $343,000+5.6%$58/sqft |
Source: Public Record Report a problem | ||
| 3/17/2011 | Price change | $324,900-6.9%$55/sqft |
Source: Nation One Realty Group, inc #4196221 Report a problem | ||
| 2/19/2011 | Listed for sale | $349,000$59/sqft |
Source: Better Homes and Gardens Real Estate Metro Brokers #2901124 Report a problem | ||
| 10/22/2010 | Pending sale | $349,000$59/sqft |
Source: Better Homes and Gardens Real Estate Metro Brokers #2901124 Report a problem | ||
| 10/9/2010 | Price change | $349,000-6.9%$59/sqft |
Source: Better Homes and Gardens Real Estate Metro Brokers #2901124 Report a problem | ||
| 7/2/2010 | Listed for sale | $375,000-23.3%$63/sqft |
Source: Better Homes and Gardens Real Estate Metro Brokers #2901124 Report a problem | ||
| 12/8/2004 | Sold | $488,600$83/sqft |
Source: Public Record Report a problem | ||
Public tax history
| Year | Property taxes | Tax assessment |
|---|---|---|
| 2026 | -- | $314,720 -2.7% |
| 2025 | $11,636 +2.2% | $323,560 +4.5% |
| 2024 | $11,383 +5.5% | $309,480 +5.8% |
| 2023 | $10,793 +8.7% | $292,400 +8.7% |
| 2022 | $9,930 +28.4% | $269,000 +32.1% |
| 2021 | $7,735 +3.9% | $203,560 +4.8% |
| 2020 | $7,442 +3.9% | $194,160 |
| 2019 | $7,164 | $194,160 +4.4% |
| 2018 | $7,164 +15.2% | $185,920 +11.8% |
| 2016 | $6,219 -1.1% | $166,320 |
| 2015 | $6,291 | $166,320 +7.1% |
| 2014 | $6,291 +23.8% | $155,360 +13.2% |
| 2013 | $5,080 | $137,200 |
| 2012 | -- | $137,200 -10% |
| 2011 | -- | $152,520 -15.2% |
| 2010 | -- | $179,880 |
| 2009 | -- | $179,880 +40.5% |
| 2007 | -- | $128,040 |
| 2006 | -- | $128,040 |
| 2005 | -- | $128,040 +522.8% |
| 2004 | $719 | $20,560 |
Find assessor info on the county website
Monthly payment
Est. payment
Payment breakdown
Explore the cost of this home by adjusting the details. Changes won't be saved.Climate risks
Neighborhood: 30019
Nearby schools
Schools provided by the listing agent
- Elementary: Pucketts Mill
- Middle: Frank N Osborne
- High: Mill Creek
Source: GAMLS. This data may not be complete. We recommend contacting the local school district to confirm school assignments for this home.
Similar homes
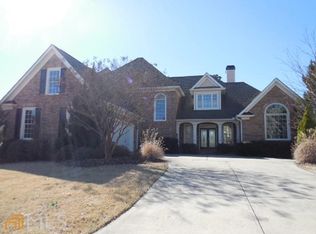
- $649,9005 bd5 ba7.9k sqft3310 Vista Creek Dr, Dacula, GA 30019Active
 MLS ID #10875126, Collis S Clovie, Cross Creek Realty. GAMLS
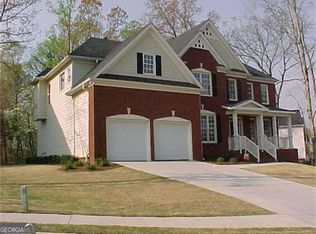
 - $545,0005 bd4 ba4.5k sqft1654 Summersweet Ln, Dacula, GA 30019Active
 MLS ID #10814124, Gianna Daly, Living Down South Realty. GAMLS
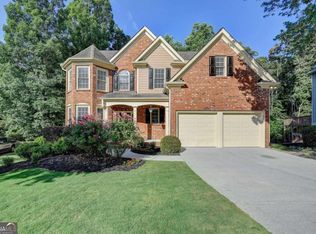
 - $609,9005 bd5 ba4.3k sqft3590 Millwater Xing, Dacula, GA 30019For Sale

 MLS ID #7793541, Tinu Mathew, Georgia Turnkey Realty, LLC.. FMLS GA
 - $850,0005 bd4 ba4.1k sqft3079 Hidden Falls Dr, Buford, GA 30519Active
 MLS ID #10872055, Aleida Hernandez, Virtual Properties Realty.com. GAMLS
 - $625,0005 bd5 ba4.6k sqft2600 Preston Ridge Ln, Dacula, GA 30019For SaleMLS ID #7828265, Karla Moran, Dalton Wade, Inc.. FMLS GA
- $629,0005 bd5 ba4.2k sqft1639 Mapmaker Dr, Dacula, GA 30019ActiveMLS ID #10841262, Tanya Pickens, Opendoor Brokerage. GAMLS
- $850,0005 bd5 ba5.4k sqft3540 Falls Branch Ct, Buford, GA 30519ActiveMLS ID #10785287, James Han, Chapman Hall Realtors. GAMLS
- $600,0005 bd5 ba3.2k sqft1788 Scouts Walk, Dacula, GA 30019ActiveMLS ID #10837211, Raul Ramos, T.E.O. Realty LLC. GAMLS
- $598,6505 bd4 ba4.2k sqft2537 Bent Tree Dr, Dacula, GA 30019ActiveMLS ID #10857538, Lance Real Estate Group, Bolst. GAMLS
- $850,0004 bd4 ba3.3k sqft590 Willie Kate Ln, Lawrenceville, GA 30045ActiveMLS ID #10874568, Annie R Mincey, HomeSmart. GAMLS
- $830,0005 bd5 ba5.5k sqft3212 Brush Arbor Ct, Jefferson, GA 30549ActiveMLS ID #10844456, Derece Williams, Foundation Partners Realty LLC. GAMLS
- $925,0006 bd5 ba5k sqft1005 Coleridge Way, Suwanee, GA 30024For SaleMLS ID #7842280, Terry Bruss, Century 21 Connect Realty. FMLS GA
- $915,0005 bd6 ba4.6k sqft4548 Duncan Dr, Sugar Hill, GA 30518For SaleMLS ID #7833899, STEDDY GRISHAM, J Stedman and Associates, Inc.. FMLS GA
- $759,9006 bd4 ba4k sqft4804 Austin Hills Dr, Suwanee, GA 30024ActiveMLS ID #10847136, Kenneth Giles, Chafin Realty, Inc.. GAMLS
- $599,0003 bd3 ba3.2k sqft1785 Hood Rd, Dacula, GA 30019ActiveMLS ID #10796707, David J Lumpkin, Next Move Real Estate. GAMLS
- $849,0005 bd5 ba6.7k sqft2651 Brentford Ln, Snellville, GA 30078ActiveMLS ID #10797479, Amanda Livermont, Southern Classic Realtors. GAMLS
- $879,9005 bd4 ba5.5k sqft624 Skyland Dr, Hoschton, GA 30548ActiveMLS ID #10641812, David Nichols, Keller Williams Realty Atl. Partners. GAMLS
- $649,9006 bd4 ba4.5k sqft1345 Starboard Way, Cumming, GA 30041ActiveMLS ID #10875735, Norman Domingo, XRealty.NET LLC. GAMLS
- $649,9005 bd5 ba5.4k sqft2652 Mayfield Dr, Lawrenceville, GA 30043ActiveMLS ID #10795691, Pamela Sarro, Realty Hub of Georgia, LLC. GAMLS
- $849,9004 bd3 ba3.7k sqft848 Still Rd, Lawrenceville, GA 30045ActiveMLS ID #10810037, Jonathan Minerick, Homecoin.com. GAMLS
