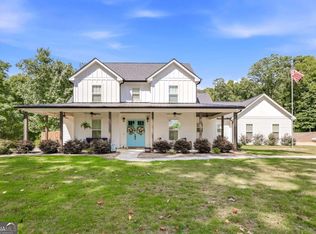
Private 1.6 ac cul-de-sac includes plentiful wooded acreage leading to direct access to the trails & greenspace along the Mulberry River. Equestrian opportunities with shared barn and pasture. A brick front porch that leads inside to the foyer with views through the living area to the back deck. With the tall coffered ceilings in the living room, wood burning fireplace, and huge open dining room, you'll be ready to host dinner. The kitchen includes substantial counter space on unique granite tops with island, butlers pantry, walk-in storage pantry, double oven, stainless farm sink, vent hood, and more! The hickory hardwood floors continue throughout the main level common areas. The master bedroom on the main includes a large bathroom with separate vanities and tiled shower and floor. Two secondary bedrooms on the main level share a jack&jill style bathroom. An open stairwell leads to an amazing terrace level with huge entertaining space along with additional living. With 10' ceilings and full daylight, you'll never feel like you're downstairs. Large living room with bar and game room leads outside to the lower patio with full privacy. A bedroom suite with full bathroom and shower contains another flex room that can be a bedroom, office, craft room, or workout area. There are multiple unfinished areas for additional storage or other use. This cul-de-sac lot provides easy access to the 2+ miles of neighborhood greenspace trails along the Mulberry River. But wait, there's more... a community clubhouse, pool, pickleball courts, 2 fishing ponds, 125+ acres of greenspace, and equestrian barn/pasture/riding ring.
Active
Price cut: $12.6K (7/27)
$879,900
624 Skyland Dr, Hoschton, GA 30548
5beds
5,554sqft
:
Get pre-qualified$5,641/mo
Single Family Residence
Built in 2016
1.61 Acres Lot
$861,100 Zestimate®
$158/sqft
$67/mo HOA
What's special
Wood burning fireplacePlentiful wooded acreageBrick front porchDouble ovenHuge open dining roomButlers pantryStainless farm sink
- 268 days |
- 406 |
- 22 |
Zillow last checked:
Listing updated:
Listed by:
David Nichols 404-374-6126,
Keller Williams Realty Atl. Partners,
Caroline Nichols 404-376-2418,
Keller Williams Realty Atl. Partners
Source: GAMLS,MLS#: 10641812
Facts & features
Interior
Bedrooms & bathrooms
- Bedrooms: 5
- Bathrooms: 4
- Full bathrooms: 3
- 1/2 bathrooms: 1
- Main level bathrooms: 2
- Main level bedrooms: 3
Rooms
- Room types: Laundry
Dining room
- Features: Seats 12+
Kitchen
- Features: Kitchen Island, Walk-in Pantry
Heating
- Central, Heat Pump
Cooling
- Central Air
Appliances
- Included: Dishwasher, Double Oven
- Laundry: Common Area
Features
- Double Vanity, Master On Main Level, Tray Ceiling(s)
- Flooring: Carpet, Hardwood
- Windows: Double Pane Windows
- Basement: Bath Finished,Daylight,Full
- Number of fireplaces: 1
- Fireplace features: Living Room
- Common walls with other units/homes: No Common Walls
Interior area
- Total structure area: 5,554
- Total interior livable area: 5,554 sqft
- Finished area above ground: 2,923
- Finished area below ground: 2,631
Property
Parking
- Total spaces: 3
- Parking features: Attached, Garage, Garage Door Opener
- Has attached garage: Yes
Accessibility
- Accessibility features: Accessible Approach with Ramp, Accessible Doors
Features
- Levels: One
- Stories: 1
- Patio & porch: Deck
- Fencing: Back Yard,Chain Link
- Waterfront features: No Dock Or Boathouse
- Body of water: None
Lot
- Size: 1.61 Acres
- Features: Cul-De-Sac, Private
- Residential vegetation: Wooded
Details
- Parcel number: 107A 070
Construction
Type & style
- Home type: SingleFamily
- Architectural style: Traditional
- Property subtype: Single Family Residence
Materials
- Brick
- Roof: Composition
Condition
- Resale
- New construction: No
- Year built: 2016
Utilities & green energy
- Electric: 220 Volts
- Sewer: Septic Tank
- Water: Public
- Utilities for property: Cable Available, Electricity Available, Phone Available, Underground Utilities, Water Available
Community & HOA
Community
- Features: Clubhouse, Pool, Street Lights
- Security: Smoke Detector(s)
- Subdivision: Rivers Edge Estates
HOA
- Has HOA: Yes
- Services included: Swimming, Tennis
- HOA fee: $800 annually
Location
- Region: Hoschton
Financial & listing details
- Price per square foot: $158/sqft
- Tax assessed value: $740,100
- Annual tax amount: $4,623
- Date on market: 11/12/2025
- Cumulative days on market: 268 days
- Listing agreement: Exclusive Right To Sell
- Electric utility on property: Yes
Estimated market value
$861,100
$818,000 - $904,000
$3,939/mo
Price history
| Date | Event | Price |
|---|---|---|
| 7/27/2026 | Price change | $879,900-1.4%$158/sqft |
Source:  GAMLS #10641812 Report a problem GAMLS #10641812 Report a problem | ||
| 6/29/2026 | Price change | $892,500-0.6%$161/sqft |
Source: GAMLS #10641812 Report a problem | ||
| 5/27/2026 | Price change | $897,500-0.3%$162/sqft |
Source: GAMLS #10641812 Report a problem | ||
| 3/12/2026 | Price change | $899,900-2.7%$162/sqft |
Source: GAMLS #10641812 Report a problem | ||
| 2/24/2026 | Price change | $924,500-2.4%$166/sqft |
Source: GAMLS #10641812 Report a problem | ||
| 11/12/2025 | Listed for sale | $947,500$171/sqft |
Source: GAMLS #10641812 Report a problem | ||
| 7/16/2025 | Listing removed | $947,500$171/sqft |
Source:  FMLS GA #7560593 Report a problem FMLS GA #7560593 Report a problem | ||
| 5/30/2025 | Price change | $947,500-0.3%$171/sqft |
Source: GAMLS #10501174 Report a problem | ||
| 4/16/2025 | Listed for sale | $949,900+0.5%$171/sqft |
Source: FMLS GA #7560593 Report a problem | ||
| 4/16/2025 | Listing removed | $945,000$170/sqft |
Source: GAMLS #10397116 Report a problem | ||
| 10/17/2024 | Listed for sale | $945,000+1543.5%$170/sqft |
Source: FMLS GA #7472859 Report a problem | ||
| 11/30/2015 | Sold | $57,500$10/sqft |
Source: Public Record Report a problem | ||
Public tax history
| Year | Property taxes | Tax assessment |
|---|---|---|
| 2025 | $4,728 -17.6% | $296,040 +17.5% |
| 2024 | $5,737 +9.2% | $252,040 +12.2% |
| 2023 | $5,255 +18% | $224,680 +22.7% |
| 2022 | $4,452 -0.8% | $183,160 |
| 2021 | $4,486 +3.1% | $183,160 +11.5% |
| 2020 | $4,350 -8% | $164,240 -5.7% |
| 2019 | $4,729 +5.1% | $174,120 +4.8% |
| 2018 | $4,500 +16.4% | $166,200 +46.6% |
| 2017 | $3,865 +0.5% | $113,397 +372.5% |
| 2016 | $3,844 +353.5% | $24,000 +62.2% |
| 2015 | $848 +47.9% | $14,800 |
| 2014 | $573 -0.1% | $14,800 |
| 2013 | $574 | $14,800 |
| 2012 | -- | -- |
| 2011 | -- | -- |
Find assessor info on the county website
Monthly payment
Est. payment
Payment breakdown
Explore the cost of this home by adjusting the details. Changes won't be saved.Climate risks
Neighborhood: 30548
Nearby schools
GreatSchools rating
- 8/10Gum Springs Elementary SchoolGrades: PK-5Distance: 3 mi
- 7/10West Jackson Middle SchoolGrades: 6-8Distance: 3.2 mi
- 5/10Jackson County High SchoolGrades: 9-12Distance: 4.4 mi
Schools provided by the listing agent
- Elementary: Gum Springs
- Middle: West Jackson
- High: Jackson County
Source: GAMLS. This data may not be complete. We recommend contacting the local school district to confirm school assignments for this home.
- $849,9004 bd5 ba5.2k sqft617 Skyland Dr, Hoschton, GA 30548For Sale

- $668,0002.2 acres616 Skyland Dr, Hoschton, GA 30548Off Market
- $806,5005 bd6 ba4.2k sqft608 Skyland Dr, Hoschton, GA 30548Off Market
- $1,005,400-- bd3 ba3.9k sqft609 Skyland Dr, Hoschton, GA 30548Off Market
- $665,800-- bd3 ba2.6k sqft1353 Old Collins Rd, Hoschton, GA 30548Off Market
- $899,4006 bd5 ba3.7k sqft1239 Old Collins Rd, Hoschton, GA 30548Off Market
- $790,1004 bd4 ba3.4k sqft1246 Old Collins Rd, Hoschton, GA 30548Off Market
- $708,300-- bd3 ba2.8k sqft1358 Old Collins Rd, Hoschton, GA 30548Off Market
A local agent can set up tours, give advice and negotiate with sellers.
Similar homes
- $849,9004 bd5 ba5.2k sqft617 Skyland Dr, Hoschton, GA 30548Active
 MLS ID #10700969, David Nichols, Keller Williams Realty Atl. Partners. GAMLS
 - $824,7005 bd4 ba3.3k sqft727 Old Collins Rd, Hoschton, GA 30548Active
 MLS ID #10756178, Miranda Gill, Virtual Properties Realty.com. GAMLS
 - $899,0005 bd4 ba3.8k sqft855 Geiger Rd, Jefferson, GA 30549Active Under Contract
 MLS ID #10804439, Josh Burkhalter, Coldwell Banker Upchurch Realty. GAMLS
 - $900,0006 bd7 ba5.6k sqft124 Waterford Ct, Jefferson, GA 30549Active
 MLS ID #10801796, Tracy Cousineau Advisors, Tracy Cousineau Real Estate. GAMLS
 - $949,9005 bd7 ba5.5k sqft2240 N Pear Grove Ct, Jefferson, GA 30549ActiveMLS ID #10759891, Simply Stephens Real Estate, Keller Williams Realty Atl. Partners. GAMLS
- $950,0004 bd5 ba4.9k sqft5350 Old Pendergrass Rd, Jefferson, GA 30549ActiveMLS ID #10805950, Fidie Ramli, ERA Foster & Bond. GAMLS
- $765,0005 bd4 ba3.4k sqft1884 Granite Hill Ct, Hoschton, GA 30548ActiveMLS ID #10762698, Jana Waycaster, BHHS Georgia Properties. GAMLS
- $847,0003 bd3 ba3k sqft1681 Jett Roberts Rd, Jefferson, GA 30549ActiveMLS ID #10807447, Jennifer Fast, Michael Carr and Associates. GAMLS
- $789,0006 bd5 ba5.8k sqft4030 Greenside Ct, Dacula, GA 30019ActiveMLS ID #10820206, Jodie Buckley, Chapman Hall Realtors Professionals. GAMLS
- $785,0005 bd5 ba3.6k sqft3908 Meadowland Dr, Jefferson, GA 30549ActiveMLS ID #10713618, Miranda Gill, Virtual Properties Realty.com. GAMLS
- $890,0004 bd3 ba2.9k sqft6382 Snelling Mill Rd, Flowery Branch, GA 30542ActiveMLS ID #10802164, Stacey Dodson, Keller Williams Realty North Atlanta. GAMLS
- $765,0004 bd4 ba3.3k sqft7055 Sanctuary Dr, Jefferson, GA 30549ActiveMLS ID #10734096, Luxe Real Estate, Keller Williams Lanier Partners. GAMLS
- $624,9004 bd4 ba2.9k sqft5876 Woodland Park Ct, Jefferson, GA 30549ActiveMLS ID #10739923, Simply Stephens Real Estate, Keller Williams Realty Atl. Partners. GAMLS
- $540,0005 bd3 ba4.2k sqft1169 Vintage Way, Hoschton, GA 30548ActiveMLS ID #10797086, Darren Bondy, Coldwell Banker Realty. GAMLS
- $779,9005 bd4 ba3.6k sqft2777 Club Estates Dr, Statham, GA 30666ActiveMLS ID #10816486, Lynn M Harder, Coldwell Banker Upchurch Realty. GAMLS
- $919,0006 bd6 ba4.4k sqft4607 Cardinal Ridge Way, Flowery Branch, GA 30542ActiveMLS ID #10780959, William Carlisle, eXp Realty. GAMLS
- $775,0004 bd4 ba2.7k sqft5304 S Apple Valley Rd, Jefferson, GA 30549ActiveMLS ID #10806856, Ashley Nalley, Keller Williams Greater Athens. GAMLS
- $885,0004 bd5 ba2.9k sqft502 Navan Ln, Statham, GA 30666ActiveMLS ID #10805371, Michelle Maddox, Coldwell Banker Upchurch Realty. GAMLS
- $639,9005 bd5 ba4.2k sqft818 Oak Ridge Ter, Loganville, GA 30052ActiveMLS ID #10820309, Krystal Meadows, Keller Williams Realty Atl. Partners. GAMLS
- $995,0005 bd5 ba3.6k sqft3362 Highland Park Way, Statham, GA 30666ActiveMLS ID #10799379, Luis Rodriguez, Keller Williams Lanier Partners. GAMLS
