MOTIVATED SELLERS! UP TO $15,000 TOWARD CLOSING COSTS OR INTEREST RATE BUYDOWN! Welcome to an exceptional custom-built home in sought-after Oconee County, located in the highly desirable North Oconee school district. This impressive four-sided brick residence combines timeless architecture, refined interiors, and resort-inspired outdoor living. Property Highlights: -5 Bedrooms | 4.5 Bathrooms -Gourmet Kitchen with rich wood cabinetry -Two-story foyer -Hardwood floors -Stone gas fireplace -Main-Level Guest Suite with a full bath, plus a convenient half bath -Owner's Suite with a sitting area and oversized walk-in closet -Media Room with a dedicated office area -Custom 16'x35' Roman style heated gunite saltwater pool -Galvanized steel fence around pool with 2 gates (single and a double) -Covered and open patios - back patio built with footings for future enclosure -Argentinian-style outdoor BBQ -Fire pit -Landscaped Grounds -16-zone irrigation system -Three-Car Garage -20-25 minutes from the University of Georgia and downtown Athens. -Two 50 gallon water heaters -Two electrical panels With its exceptional craftsmanship, flexible living spaces, desirable school district, and extraordinary outdoor amenities, this home offers a distinctive blend of luxury, comfort, and entertaining. Refined. Private. Resort-Inspired. An Entertainer's Dream. Discover the lifestyle you've been looking for in the heart of North Oconee!
Active
$965,000
3362 Highland Park Way, Statham, GA 30666
5beds
3,596sqft
Single Family Residence
Built in 2015
1 Acres Lot
$936,000 Zestimate®
$268/sqft
$75/mo HOA
What's special
Stone gas fireplaceThree-car garageRefined interiorsLandscaped groundsHardwood floorsTwo-story foyerExtraordinary outdoor amenities
- 35 days
- 504
- 24
Zillow last checked:
Listing updated:
Listed by:
Jacquelyn Michelle Nguyen 706-424-7634,
Extol Realty
Source: GAMLS,MLS#: 10844341
Facts & features
Interior
Bedrooms & bathrooms
- Bedrooms: 5
- Bathrooms: 5
- Full bathrooms: 4
- 1/2 bathrooms: 1
- Main level bathrooms: 1
- Main level bedrooms: 1
Rooms
- Room types: Family Room, Media Room, Office
Dining room
- Features: Separate Room
Kitchen
- Features: Breakfast Room, Kitchen Island, Solid Surface Counters
Heating
- Central, Natural Gas
Cooling
- Ceiling Fan(s), Central Air, Electric
Appliances
- Included: Dishwasher, Oven
- Laundry: Upper Level
Features
- Beamed Ceilings, Bookcases, Double Vanity, High Ceilings, Separate Shower, Soaking Tub, Tile Bath, Entrance Foyer, Walk-In Closet(s)
- Flooring: Other
- Basement: Concrete,None
- Has fireplace: Yes
- Fireplace features: Family Room, Gas Log
- Common walls with other units/homes: No Common Walls
Interior area
- Total structure area: 3,596
- Total interior livable area: 3,596 sqft
- Finished area above ground: 3,596
- Finished area below ground: 0
Video & virtual tour
Property
Parking
- Parking features: Attached, Garage, Kitchen Level
- Has attached garage: Yes
Features
- Levels: Two
- Stories: 2
- Patio & porch: Patio, Porch
- Has private pool: Yes
- Pool features: In Ground
- Fencing: Fenced,Other
- Body of water: None
Lot
- Size: 1 Acres
- Features: Level
Details
- Parcel number: A 01J 012
Construction
Type & style
- Home type: SingleFamily
- Architectural style: Brick 4 Side,Brick Front,Craftsman
- Property subtype: Single Family Residence
Materials
- Brick
- Roof: Composition
Condition
- Resale
- New construction: No
- Year built: 2015
Utilities & green energy
- Sewer: Septic Tank
- Water: Public
- Utilities for property: Cable Available, Electricity Available, High Speed Internet, Natural Gas Available, Underground Utilities, Water Available
Green energy
- Energy efficient items: Windows
Community & HOA
Community
- Features: Sidewalks
- Subdivision: Highland Park
HOA
- Has HOA: Yes
- Services included: Maintenance Grounds
- HOA fee: $900 annually
Location
- Region: Statham
Financial & listing details
- Price per square foot: $268/sqft
- Tax assessed value: $835,097
- Annual tax amount: $5,014
- Date on market: 9/11/2026
- Cumulative days on market: 35 days
- Listing agreement: Exclusive Right To Sell
- Listing terms: Cash,Conventional,FHA,VA Loan
- Electric utility on property: Yes
Estimated market value
$936,000
$889,000 - $983,000
$3,762/mo
Price history
| Date | Event | Price |
|---|---|---|
| 9/11/2026 | Listed for sale | $965,000-3%$268/sqft |
Source:  GAMLS #10844341 Report a problem GAMLS #10844341 Report a problem | ||
| 9/1/2026 | Listing removed | $995,000$277/sqft |
Source: GAMLS #10799379 Report a problem | ||
| 7/9/2026 | Listed for sale | $995,000-5.2%$277/sqft |
Source: GAMLS #10799379 Report a problem | ||
| 6/26/2026 | Listing removed | $1,050,000$292/sqft |
Source: GAMLS #10761398 Report a problem | ||
| 5/14/2026 | Listed for sale | $1,050,000+151.2%$292/sqft |
Source: GAMLS #10761398 Report a problem | ||
| 2/29/2016 | Sold | $418,018+660%$116/sqft |
Source: Public Record Report a problem | ||
| 9/29/2015 | Sold | $55,000$15/sqft |
Source: Public Record Report a problem | ||
Public tax history
| Year | Property taxes | Tax assessment |
|---|---|---|
| 2025 | $5,014 -19.7% | $334,039 +6.1% |
| 2024 | $6,246 -2.6% | $314,781 +5.3% |
| 2023 | $6,414 +4.3% | $298,880 +12.5% |
| 2022 | $6,150 +26.3% | $265,716 +26.5% |
| 2021 | $4,870 +15.8% | $210,074 +15.8% |
| 2020 | $4,207 +3.2% | $181,489 +5.4% |
| 2019 | $4,077 +1.1% | $172,205 +1.2% |
| 2018 | $4,033 +3.1% | $170,080 +4.3% |
| 2017 | $3,913 | $163,029 +77.3% |
| 2016 | $3,913 | $91,972 +653.9% |
| 2015 | $3,913 | $12,200 |
Find assessor info on the county website
Monthly payment
Est. payment
Payment breakdown
Explore the cost of this home by adjusting the details. Changes won't be saved.Climate risks
Neighborhood: 30666
Nearby schools
Schools provided by the listing agent
- Elementary: Dove Creek
- Middle: Dove Creek
- High: North Oconee
Source: GAMLS. This data may not be complete. We recommend contacting the local school district to confirm school assignments for this home.
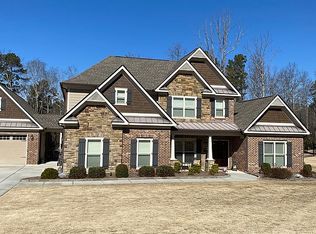
- $1,014,9005 bd5 ba5.6k sqft3238 Highland Park Way, Statham, GA 30666Off Market
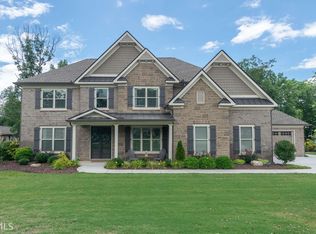
- $960,900-- bd-- ba3.5k sqft3488 Highland Park Way, Statham, GA 30666Off Market
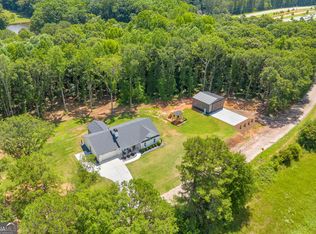
- $765,4005 bd4 ba3.6k sqft3112 Highland Park Way, Statham, GA 30666Off Market
- $745,3005 bd4 ba3.6k sqft3112 Highland Park Way, Statham, GA 30666Off Market
Similar homes
- $679,9004 bd3 ba2.3k sqft1025 Dewey Rd, Statham, GA 30666Active
 MLS ID #10843562, Brittany Powers, Keller Williams Greater Athens. GAMLS
 - $1,199,0005 bd4 ba5k sqft431 Tralee Ct, Statham, GA 30666Active
 MLS ID #10713522, Jason Bernstein, eXp Realty. GAMLS
 - $943,0005 bd4 ba3.8k sqft760 Carl Davis Rd NW, Monroe, GA 30656Active
 MLS ID #10815450, Eterno Realty Group, The Rezerve. GAMLS
 - $725,0005 bd4 ba5k sqft1060 Fox Hollow Ct, Statham, GA 30666Active
 MLS ID #10678413, Bonnie Lashley, Keller Williams Greater Athens. GAMLS
 - $549,9004 bd3 ba2.8k sqft199 Thurmond Rd NE, Statham, GA 30666ActiveMLS ID #10845381, Keion Gray, eXp Realty. GAMLS
- $999,9994 bd4 ba3.5k sqft1140 Summit Dr, Watkinsville, GA 30677ActiveMLS ID #10846945, Aaron Daniel Gallagher, Freedom Realty USA. GAMLS
- $499,0004 bd3 ba2.5k sqft223 Dooly Dr, Statham, GA 30666ActiveMLS ID #10844795, Mark Spain, Mark Spain Real Estate. GAMLS
- $899,0005 bd4 ba4.9k sqft1178 Antrim Glen Dr, Hoschton, GA 30548ActiveMLS ID #10867207, Stacy Crum, Dwelli. GAMLS
- $995,0004 bd4 ba4.3k sqft198 Xavier Dr, Athens, GA 30606ActiveMLS ID #10840583, Ceci C Churchwell, 3tree Realty. GAMLS
- $998,0004 bd4 ba3.3k sqft240 Beech Creek Rd, Athens, GA 30606ActiveMLS ID #10767412, Mary C Smith, Corcoran Classic Living. GAMLS
- $965,0004 bd5 ba2.8k sqft233 Hunter Rd, Jefferson, GA 30549ActiveMLS ID #10795228, Lamar Roberts, Braselton Real Estate Group. GAMLS
- $750,0004 bd4 ba4k sqft1071 Waterford Ct, Watkinsville, GA 30677ActiveMLS ID #10840591, Jared Marsden, Keller Williams Greater Athens. GAMLS
- $1,099,0005 bd5 ba4.3k sqft416 Saint Ives Walk, Monroe, GA 30655ActiveMLS ID #10830579, Nathan Purvis, Purvis Realty Group. GAMLS
- $589,9004 bd3 ba2.9k sqft1650 Oconee Crossing Cir, Bogart, GA 30622ActiveMLS ID #10835872, Ashleigh Baker, Coldwell Banker Upchurch Realty. GAMLS
- $969,0004 bd4 ba3.1k sqft205 Highpointe Ln, Athens, GA 30606ActiveMLS ID #10808933, Angie Johnson, Coldwell Banker Upchurch Realty. GAMLS
- $995,0005 bd5 ba4.5k sqft2013 Skybrooke Ln, Hoschton, GA 30548ActiveMLS ID #10816905, Stephanie C Willis, Compass. GAMLS
- $795,0005 bd5 ba3.2k sqft1030 Spring Lake Dr, Bishop, GA 30621ActiveMLS ID #10794263, Donna H Floyd, Iris Inc Realty. GAMLS
- $864,9004 bd4 ba4.1k sqft515 Delaperriere Loop, Jefferson, GA 30549ActiveMLS ID #10812719, Kenny R Whitworth, Red Clay Properties. GAMLS
- $764,9004 bd3 ba2.5k sqft2501 Morningside Way, Watkinsville, GA 30677ActiveMLS ID #10787162, Lamar Roberts, Braselton Real Estate Group. GAMLS
- $1,099,0004 bd3 ba2.6k sqft1270 Highway 53, Hoschton, GA 30548ActiveMLS ID #10772645, Mike Stowe, Asset Realty Service LLC. GAMLS
