Welcome to this exceptional country estate in Hoschton, GA, offering the perfect blend of privacy, convenience, and resort-style living just 4 miles from I-85 and minutes from shopping, dining, and everyday conveniences, including Kroger and Publix. Situated on 5.5 picturesque acres with Indian Creek bordering the rear of the property, this beautifully maintained estate features a renovated main residence, a detached guest house, an inviting pool area, and plenty of room to enjoy true country living. The main home offers 2,674 square feet with 4 bedrooms and 2.5 baths. Originally built in 1984 and thoughtfully renovated in 2023, it showcases genuine hardwood floors, durable Hardie Board siding, and an updated kitchen featuring granite countertops, stainless steel appliances, a five-burner cooktop with a center griddle, and an adjoining keeping room perfect for casual gatherings. Step outside onto the deck overlooking the private pool area, which provides a seamless transition to the detached guest house. Built in 2015, the approximately 1,000-square-foot guest house is ideal as an in-law suite, guest retreat, or private living quarters, offering 1 bedroom, 1.5 baths, a full kitchen, and a fenced area for pets. The guest house has been meticulously maintained since construction. Whether relaxing by the pool, enjoying the peaceful setting along Indian Creek, or entertaining family and friends, this remarkable property offers the best of country living with the convenience of nearby interstate access. Be sure to view the photos and drone video to fully appreciate everything this unique estate has to offer. Schedule your private showing today!
Active
Price cut: $46K (8/27)
$1,099,000
1270 Highway 53, Hoschton, GA 30548
4beds
2,674sqft
Single Family Residence
Built in 2015
5.5 Acres Lot
$1,060,600 Zestimate®
$411/sqft
$-- HOA
What's special
Fenced area for petsGenuine hardwood floorsUpdated kitchenStainless steel appliancesDurable hardie board sidingGranite countertopsInviting pool area
- 106 days
- 285
- 4
Zillow last checked:
Listing updated:
Listed by:
Mike Stowe 770-241-1663,
Asset Realty Service LLC
Source: GAMLS,MLS#: 10772645
Facts & features
Interior
Bedrooms & bathrooms
- Bedrooms: 4
- Bathrooms: 3
- Full bathrooms: 2
- 1/2 bathrooms: 1
- Main level bathrooms: 2
- Main level bedrooms: 4
Rooms
- Room types: Bonus Room, Family Room, Foyer, Keeping Room, Laundry, Sun Room
Kitchen
- Features: Pantry, Solid Surface Counters
Heating
- Heat Pump
Cooling
- Heat Pump, Other
Appliances
- Included: Convection Oven, Cooktop, Dishwasher, Electric Water Heater, Ice Maker, Microwave, Oven/Range (Combo), Refrigerator
- Laundry: Common Area
Features
- Double Vanity, Tile Bath, Walk-In Closet(s)
- Flooring: Carpet, Hardwood
- Basement: None
- Number of fireplaces: 1
Interior area
- Total structure area: 2,674
- Total interior livable area: 2,674 sqft
- Finished area above ground: 2,674
- Finished area below ground: 0
Video & virtual tour
Property
Parking
- Total spaces: 4
- Parking features: Garage
- Has garage: Yes
Features
- Levels: Multi/Split
- Exterior features: Other
- Has private pool: Yes
- Pool features: In Ground
- Has view: Yes
- View description: Seasonal View
Lot
- Size: 5.5 Acres
- Features: Sloped
Details
- Additional structures: Guest House
- Parcel number: 114 013E
- Special conditions: As Is
Construction
Type & style
- Home type: SingleFamily
- Architectural style: Country/Rustic
- Property subtype: Single Family Residence
Materials
- Concrete
- Roof: Composition
Condition
- Resale
- New construction: No
- Year built: 2015
Details
- Warranty included: Yes
Utilities & green energy
- Electric: 220 Volts
- Sewer: Septic Tank
- Water: Well
- Utilities for property: Cable Available, Electricity Available, High Speed Internet
Community & HOA
Community
- Features: None
- Subdivision: None
HOA
- Has HOA: No
- Services included: None
Location
- Region: Hoschton
Financial & listing details
- Price per square foot: $411/sqft
- Tax assessed value: $666,880
- Annual tax amount: $7,118
- Date on market: 5/27/2026
- Cumulative days on market: 106 days
- Listing agreement: Exclusive Right To Sell
- Listing terms: 1031 Exchange,Cash,Conventional
- Electric utility on property: Yes
Estimated market value
$1,060,600
$1.01M - $1.11M
$3,206/mo
Price history
| Date | Event | Price |
|---|---|---|
| 8/27/2026 | Price change | $1,099,000-4%$411/sqft |
Source:  GAMLS #10772645 Report a problem GAMLS #10772645 Report a problem | ||
| 7/21/2026 | Price change | $1,145,000-4.2%$428/sqft |
Source: GAMLS #10772645 Report a problem | ||
| 5/27/2026 | Listed for sale | $1,195,000$447/sqft |
Source: GAMLS #10772645 Report a problem | ||
Public tax history
| Year | Property taxes | Tax assessment |
|---|---|---|
| 2025 | $5,702 -20.2% | $266,752 |
| 2024 | $7,142 -0.9% | $266,752 +7.5% |
| 2023 | $7,204 +67.6% | $248,240 +75% |
| 2022 | $4,299 +0.8% | $141,840 +1.5% |
| 2021 | $4,264 -1.9% | $139,800 +8.3% |
| 2020 | $4,347 -1.3% | $129,120 |
| 2019 | $4,404 +0.5% | $129,120 +1.3% |
| 2018 | $4,383 +16.8% | $127,520 +17% |
| 2017 | $3,754 +0.4% | $108,997 |
| 2016 | $3,737 -0.4% | $108,997 +30.2% |
| 2015 | $3,754 +30.3% | $83,718 +14.3% |
| 2014 | $2,880 +17.1% | $73,218 +0% |
| 2013 | $2,460 | $73,217 |
| 2012 | -- | -- |
| 2011 | -- | -- |
| 2010 | -- | -- |
Find assessor info on the county website
Monthly payment
Est. payment
Payment breakdown
Explore the cost of this home by adjusting the details. Changes won't be saved.Climate risks
Neighborhood: 30548
Nearby schools
Schools provided by the listing agent
- Elementary: West Jackson
- Middle: West Jackson
- High: Jackson County
Source: GAMLS. This data may not be complete. We recommend contacting the local school district to confirm school assignments for this home.
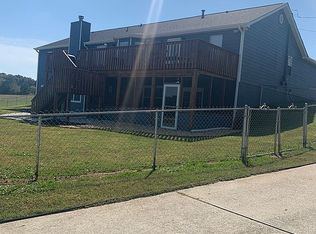
Similar homes
- $749,9004 bd4 ba2.7k sqft537 Old Collins Rd, Hoschton, GA 30548Active

 MLS ID #10789431, Stacy Arrowood, Real Broker, LLC. GAMLS
 - $650,0004 bd4 ba2.7k sqft100 Cole Point, Hoschton, GA 30548Active
 MLS ID #10828922, Eterno Realty Group, The Rezerve. GAMLS
 - $649,0004 bd3 ba3.9k sqft881 River Chase, Hoschton, GA 30548Active
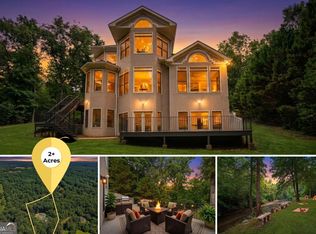 MLS ID #10810298, Nicole Van den Bergh, Gold Peach Realty LLC. GAMLS
 - $624,9004 bd3 ba3.6k sqft482 Buck Trl, Hoschton, GA 30548Active
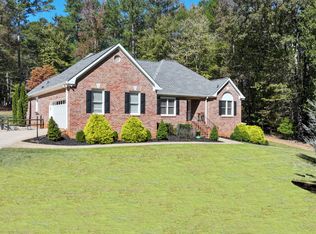 MLS ID #10702794, Hannah Schell, Wynd Realty Georgia. GAMLS
 - $750,0005 bd5 ba3.9k sqft991 Old Forge Ln, Jefferson, GA 30549ActiveMLS ID #10841310, Candra Williams, GA Realty LLC. GAMLS
- $599,0004 bd3 ba3.8k sqft1403 Lull Water Ct, Hoschton, GA 30548ActiveMLS ID #10814871, Amber Wright, Virtual Properties Realty.com. GAMLS
- $734,9003 bd4 ba2.7k sqft286 Chatuge Dr, Hoschton, GA 30548ActiveMLS ID #10803296, Norman Domingo, XRealty.NET LLC. GAMLS
- $699,9004 bd3 ba2.3k sqft1025 Dewey Rd, Statham, GA 30666ActiveMLS ID #10843562, Brittany Powers, Keller Williams Greater Athens. GAMLS
- $965,0004 bd5 ba2.8k sqft233 Hunter Rd, Jefferson, GA 30549ActiveMLS ID #10795228, Lamar Roberts, Braselton Real Estate Group. GAMLS
- $599,0003 bd3 ba2.3k sqft188 Chatuge Dr, Hoschton, GA 30548ActiveMLS ID #10773275, Lance Real Estate Group, Bolst. GAMLS
- $895,0003 bd3 ba3.3k sqft558 Auburn Rd, Auburn, GA 30011ActiveMLS ID #10836807, Sussan Ponton, Virtual Properties Realty.Net. GAMLS
- $700,0005 bd4 ba3.3k sqft845 Walnut River Trl, Hoschton, GA 30548ActiveMLS ID #10820708, Sarah Pickell, eXp Realty. GAMLS
- $1,450,0004 bd4 ba3.8k sqft632 Geiger Rd, Jefferson, GA 30549ActiveMLS ID #10783209, Eterno Realty Group, The Rezerve. GAMLS
- $950,0005 bd4 ba3.8k sqft760 Carl Davis Rd NW, Monroe, GA 30656ActiveMLS ID #10815450, Eterno Realty Group, The Rezerve. GAMLS
- $1,269,0005 bd4 ba3.9k sqft245 Lakeshore Dr, Jefferson, GA 30549ActiveMLS ID #10715898, Eric Urmanski, Heartland Real Estate. GAMLS
- $745,0004 bd5 ba3k sqft496 Davis Rd, Jefferson, GA 30549ActiveMLS ID #10813035, Morgan L Tetzlaff, Funari Realty LLC. GAMLS
- $575,0004 bd3 ba3.3k sqft61 Joseph Ct, Jefferson, GA 30549Active Under ContractMLS ID #10835178, Jordan W Raper, Peggy Slappey Properties. GAMLS
- $699,0004 bd5 ba2.8k sqft246 Emmaline Ln, Jefferson, GA 30549ActiveMLS ID #10818037, Itzel Wiley, Century 21 Results. GAMLS
- $699,9005 bd4 ba3k sqft431 Harmony Grove Ln, Jefferson, GA 30549ActiveMLS ID #10793488, Derece Williams, Foundation Partners Realty LLC. GAMLS
- $679,9005 bd4 ba3.6k sqft7219 Grand Reunion Dr, Hoschton, GA 30548ActiveMLS ID #10803158, Dianna Lueke, BHHS Georgia Properties. GAMLS
