Custom 3BR/3.5BA home in Hoschton's premier 55+ Cresswind at Twin Lakes features a spacious, upgraded floor plan on a private lot with a fenced yard. Enjoy premium wood accents (wainscoting, coffered ceilings, feature walls), a gourmet kitchen with a massive island and walk-in pantry, plantation shutters, and a screened porch. Includes a 3-car garage, tankless water heater, and smart tech. Resort amenities feature an indoor/outdoor pool, fitness center, and GAs largest pickleball complex. This move-in-ready home perfectly blends luxury, comfort, and community for you!
Active
$734,900
286 Chatuge Dr, Hoschton, GA 30548
3beds
2,754sqft
Single Family Residence
Built in 2019
8,712 Square Feet Lot
$712,300 Zestimate®
$267/sqft
$310/mo HOA
What's special
Smart techSpacious upgraded floor planPlantation shuttersTankless water heaterScreened porch
- 61 days
- 131
- 7
Zillow last checked:
Listing updated:
Listed by:
Norman Domingo 888-838-9044,
XRealty.NET LLC
Source: GAMLS,MLS#: 10803296
Facts & features
Interior
Bedrooms & bathrooms
- Bedrooms: 3
- Bathrooms: 4
- Full bathrooms: 3
- 1/2 bathrooms: 1
- Main level bathrooms: 3
- Main level bedrooms: 3
Rooms
- Room types: Family Room, Great Room, Library, Other
Kitchen
- Features: Breakfast Area, Breakfast Room, Kitchen Island, Pantry, Solid Surface Counters, Walk-in Pantry
Heating
- Natural Gas
Cooling
- Ceiling Fan(s), Other
Appliances
- Included: Dishwasher, Disposal, Gas Water Heater, Microwave, Other, Oven/Range (Combo), Tankless Water Heater
- Laundry: Other
Features
- Other, Tile Bath
- Flooring: Hardwood
- Basement: None
- Attic: Pull Down Stairs
- Number of fireplaces: 1
- Fireplace features: Family Room
Interior area
- Total structure area: 2,754
- Total interior livable area: 2,754 sqft
- Finished area above ground: 2,754
- Finished area below ground: 0
Property
Parking
- Parking features: Garage
- Has garage: Yes
Features
- Levels: One
- Stories: 1
- Exterior features: Other
- Fencing: Fenced,Front Yard
Lot
- Size: 8,712 Square Feet
- Features: Level, Other, Private
Details
- Parcel number: 121A 014
Construction
Type & style
- Home type: SingleFamily
- Architectural style: Craftsman
- Property subtype: Single Family Residence
Materials
- Concrete, Stone
- Roof: Composition
Condition
- Resale
- New construction: No
- Year built: 2019
Utilities & green energy
- Sewer: Public Sewer
- Water: Public
- Utilities for property: Other
Community & HOA
Community
- Features: Clubhouse, Gated, Park, Pool, Retirement Community, Sidewalks, Street Lights, Tennis Court(s), Near Shopping
- Senior community: Yes
- Subdivision: Cresswind at Twin Lakes
HOA
- Has HOA: Yes
- Services included: Other, Swimming
- HOA fee: $3,720 annually
Location
- Region: Hoschton
Financial & listing details
- Price per square foot: $267/sqft
- Tax assessed value: $762,300
- Annual tax amount: $9,386
- Date on market: 7/10/2026
- Cumulative days on market: 61 days
- Listing agreement: Exclusive Agency
Estimated market value
$712,300
$677,000 - $748,000
$2,605/mo
Price history
| Date | Event | Price |
|---|---|---|
| 7/10/2026 | Listed for sale | $734,900$267/sqft |
Source:  GAMLS #10803296 Report a problem GAMLS #10803296 Report a problem | ||
| 7/1/2026 | Listing removed | $734,900$267/sqft |
Source: GAMLS #10720267 Report a problem | ||
| 3/28/2026 | Listed for sale | $734,900+15.4%$267/sqft |
Source: GAMLS #10720267 Report a problem | ||
| 12/21/2022 | Sold | $637,000-1.8%$231/sqft |
Source:  FMLS GA #7122531 Report a problem FMLS GA #7122531 Report a problem | ||
| 10/25/2022 | Pending sale | $649,000$236/sqft |
Source:  RE/MAX International #7122531 Report a problem RE/MAX International #7122531 Report a problem | ||
| 10/25/2022 | Contingent | $649,000$236/sqft |
Source: GAMLS #10096846 Report a problem | ||
| 9/30/2022 | Listed for sale | $649,000$236/sqft |
Source: GAMLS #10096846 Report a problem | ||
Public tax history
| Year | Property taxes | Tax assessment |
|---|---|---|
| 2025 | $7,370 -13% | $304,920 +9.1% |
| 2024 | $8,475 +18.4% | $279,440 +16.3% |
| 2023 | $7,157 +30.5% | $240,360 +40.5% |
| 2022 | $5,483 +472.9% | $171,120 +478.1% |
| 2021 | $957 | $29,600 |
Find assessor info on the county website
Monthly payment
Est. payment
Payment breakdown
Explore the cost of this home by adjusting the details. Changes won't be saved.Climate risks
Neighborhood: 30548
Nearby schools
Schools provided by the listing agent
- Elementary: West Jackson
- Middle: West Jackson
- High: Jackson County
Source: GAMLS. This data may not be complete. We recommend contacting the local school district to confirm school assignments for this home.
Similar homes
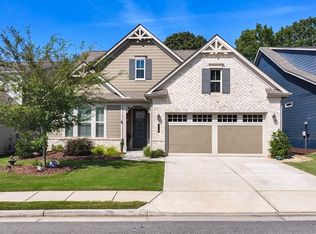
- $599,0003 bd3 ba2.3k sqft188 Chatuge Dr, Hoschton, GA 30548Active
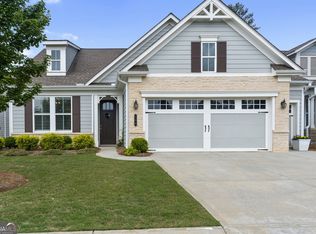
 MLS ID #10773275, Lance Real Estate Group, Bolst. GAMLS
 - $749,9004 bd4 ba2.7k sqft537 Old Collins Rd, Hoschton, GA 30548Active
 MLS ID #10789431, Stacy Arrowood, Real Broker, LLC. GAMLS
 - $499,9003 bd2 ba2k sqft215 Silver Ct, Hoschton, GA 30548Active Under Contract
 MLS ID #10824550, Gina Bradley, Virtual Properties Realty.com. GAMLS
 - $649,9002 bd2 ba1.9k sqft229 Sharp Trl, Hoschton, GA 30548Active
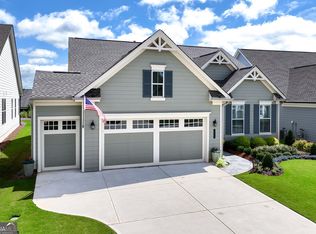 MLS ID #10792021, Christine M Moody, Real Broker, LLC. GAMLS
 - $679,9005 bd4 ba3.6k sqft7219 Grand Reunion Dr, Hoschton, GA 30548ActiveMLS ID #10803158, Dianna Lueke, BHHS Georgia Properties. GAMLS
- $699,9005 bd4 ba3k sqft431 Harmony Grove Ln, Jefferson, GA 30549ActiveMLS ID #10793488, Derece Williams, Foundation Partners Realty LLC. GAMLS
- $474,9004 bd3 ba2.7k sqft1001 City Market St, Hoschton, GA 30548ActiveMLS ID #10808146, Charles B Rawls, RU4 Homes Group. GAMLS
- $599,0005 bd4 ba3.4k sqft305 Parkers Pl, Hoschton, GA 30548ActiveMLS ID #10772755, Lindsey Smith, Titan Realty Advisors. GAMLS
- $499,9994 bd3 ba2.7k sqft279 Parkers Pl, Hoschton, GA 30548Active Under ContractMLS ID #10825776, Kristin K Thomas, Reynolds Realty LLC. GAMLS
- $405,0004 bd3 ba2.2k sqft585 Country Ridge Dr, Hoschton, GA 30548ActiveMLS ID #10741740, Mark Spain, Mark Spain Real Estate. GAMLS
- $824,8003 bd4 ba3.8k sqft5704 Miravista Way, Hoschton, GA 30548ActiveMLS ID #10831940, Brianna Smull-Maier, Virtual Properties Realty.com. GAMLS
- $715,0004 bd4 ba3.3k sqft5171 Glen Forrest Dr, Flowery Branch, GA 30542ActiveMLS ID #10815975, Lara Mealor, Virtual Properties Realty.Net. GAMLS
- $550,0004 bd3 ba2.9k sqft5922 Ash Hill Pl, Hoschton, GA 30548ActiveMLS ID #10738376, Lance Real Estate Group, Bolst. GAMLS
- $699,0004 bd5 ba2.8k sqft246 Emmaline Ln, Jefferson, GA 30549ActiveMLS ID #10818037, Itzel Wiley, Century 21 Results. GAMLS
- $625,0004 bd4 ba3k sqft1434 Highland Wood Ct, Auburn, GA 30011ActiveMLS ID #10807835, Mina Little, Real Broker, LLC. GAMLS
- $465,0004 bd3 ba2.5k sqft1020 Amber Waves Ave, Hoschton, GA 30548ActiveMLS ID #10772816, Richard Rodriguez, BHHS Georgia Properties. GAMLS
- $539,9002 bd2 ba1.7k sqft5711 Sierra Bend Way, Braselton, GA 30548ActiveMLS ID #10814699, Carol Mullins, RE/MAX Center. GAMLS
- $710,0004 bd3 ba2.3k sqft1025 Dewey Rd, Statham, GA 30666ActiveMLS ID #10792724, Brittany Powers, Keller Williams Greater Athens. GAMLS
- $575,0004 bd3 ba3.3k sqft61 Joseph Ct, Jefferson, GA 30549Active Under ContractMLS ID #10835178, Jordan W Raper, Peggy Slappey Properties. GAMLS
- $499,9002 bd2 ba2k sqft321 Bear Way, Hoschton, GA 30548ActiveMLS ID #10652064, Christine M Moody, Real Broker, LLC. GAMLS
