Welcome to Del Webb Chateau Elan and this exceptional Dunwoody Way residence that feels truly one of a kind. With modern updates ranging from custom luxury vinyl flooring to high-end finishes throughout, you won't find another home quite like it. The popular Dunwoody Way floor plan is no longer available to build in this highly sought-after 55+ active adult community, making this turn-key opportunity exceptionally rare. At 3,800 square feet, the thoughtfully designed layout offers generous proportions and effortless flow. The main level features 2 spacious bedrooms, 2.5 baths, a private home office, and a flexible bonus room. Upstairs, the airy loft functions almost like a second primary suite, complete with its own bedroom and full bath, offering an unmatched level of versatility and privacy. The heart of the home is a bright gourmet kitchen with modern finishes and premium appliances, opening seamlessly to the main living area. Outside, your private screened patio overlooks a quiet, protected wooded area, creating an irreplaceable setting. With custom upgrades throughout and Del Webb's resort-style amenities right at your doorstep, this home offers a combination of privacy and low-maintenance living. Del Webb Chateau Elan offers residents an exclusive clubhouse featuring indoor and outdoor pools, a state-of-the-art fitness center, a group fitness room, a multipurpose room, a card and game room, a ballroom, a library, tennis and pickleball courts, bocce courts, and more. This is a golf-cart- and pet-friendly community. DWCE features an on-site community manager, a front desk team, and a full-time Lifestyle Director. A diverse lineup of activities will ensure your daily schedule can be as active and socially connected as you choose. Come see all we have to offer today!
Active
$824,800
5704 Miravista Way, Hoschton, GA 30548
3beds
3,800sqft
Single Family Residence
Built in 2023
8,712 Square Feet Lot
$795,100 Zestimate®
$217/sqft
$335/mo HOA
What's special
Modern finishesPrivate home officeAiry loftHigh-end finishes throughoutPremium appliancesPrivate screened patioFlexible bonus room
- 16 days
- 102
- 3
Zillow last checked:
Listing updated:
Listed by:
Brianna Smull-Maier 678-425-8155,
Virtual Properties Realty.com,
Jaina Hawkins 404-790-5121,
Virtual Properties Realty.com
Source: GAMLS,MLS#: 10831940
Facts & features
Interior
Bedrooms & bathrooms
- Bedrooms: 3
- Bathrooms: 4
- Full bathrooms: 3
- 1/2 bathrooms: 1
- Main level bathrooms: 2
- Main level bedrooms: 2
Rooms
- Room types: Bonus Room, Laundry, Office
Kitchen
- Features: Breakfast Area, Breakfast Bar, Breakfast Room, Kitchen Island, Walk-in Pantry
Heating
- Central
Cooling
- Ceiling Fan(s), Central Air
Appliances
- Included: Dishwasher, Disposal, Microwave
- Laundry: In Hall
Features
- Master On Main Level, Split Bedroom Plan, Walk-In Closet(s)
- Flooring: Carpet, Tile, Vinyl
- Windows: Double Pane Windows
- Basement: None
- Number of fireplaces: 1
- Fireplace features: Gas Starter, Living Room
- Common walls with other units/homes: No Common Walls
Interior area
- Total structure area: 3,800
- Total interior livable area: 3,800 sqft
- Finished area above ground: 3,800
- Finished area below ground: 0
Property
Parking
- Total spaces: 2
- Parking features: Garage
- Has garage: Yes
Features
- Levels: Two
- Stories: 2
- Patio & porch: Patio, Screened
- Fencing: Back Yard,Fenced
- Waterfront features: No Dock Or Boathouse
- Body of water: None
Lot
- Size: 8,712 Square Feet
- Features: Level
Details
- Parcel number: 15041 000624
Construction
Type & style
- Home type: SingleFamily
- Architectural style: Craftsman
- Property subtype: Single Family Residence
Materials
- Stone
- Foundation: Slab
- Roof: Composition
Condition
- Resale
- New construction: No
- Year built: 2023
Utilities & green energy
- Sewer: Public Sewer
- Water: Public
- Utilities for property: Cable Available, Electricity Available, Natural Gas Available, Phone Available, Sewer Available, Underground Utilities, Water Available
Community & HOA
Community
- Features: Clubhouse, Fitness Center, Playground, Pool, Retirement Community, Tennis Court(s), Near Shopping
- Security: Smoke Detector(s)
- Senior community: Yes
- Subdivision: Del Webb Chateau Elan
HOA
- Has HOA: Yes
- Services included: Maintenance Grounds, Swimming, Tennis, Trash
- HOA fee: $4,020 annually
Location
- Region: Hoschton
Financial & listing details
- Price per square foot: $217/sqft
- Tax assessed value: $675,900
- Annual tax amount: $5,953
- Date on market: 8/24/2026
- Cumulative days on market: 16 days
- Listing agreement: Exclusive Right To Sell
- Listing terms: Cash,Conventional,FHA
- Electric utility on property: Yes
Estimated market value
$795,100
$755,000 - $835,000
$3,826/mo
Price history
| Date | Event | Price |
|---|---|---|
| 8/24/2026 | Listed for sale | $824,8000%$217/sqft |
Source:  FMLS GA #7826057 Report a problem FMLS GA #7826057 Report a problem | ||
| 7/9/2026 | Listing removed | $824,998$217/sqft |
Source:  GAMLS #10584006 Report a problem GAMLS #10584006 Report a problem | ||
| 4/10/2026 | Price change | $824,998-1.8%$217/sqft |
Source: GAMLS #10584006 Report a problem | ||
| 2/2/2026 | Price change | $839,900-0.6%$221/sqft |
Source: GAMLS #10584006 Report a problem | ||
| 9/19/2025 | Price change | $844,900-0.6%$222/sqft |
Source: GAMLS #10584006 Report a problem | ||
| 8/14/2025 | Listed for sale | $849,900$224/sqft |
Source: FMLS GA #7632375 Report a problem | ||
Public tax history
| Year | Property taxes | Tax assessment |
|---|---|---|
| 2025 | $5,953 -6.4% | $270,360 -5.2% |
| 2024 | $6,363 +407.1% | $285,120 +470.2% |
| 2023 | $1,255 | $50,000 |
Find assessor info on the county website
Monthly payment
Est. payment
Payment breakdown
Explore the cost of this home by adjusting the details. Changes won't be saved.Climate risks
Neighborhood: 30548
Similar homes
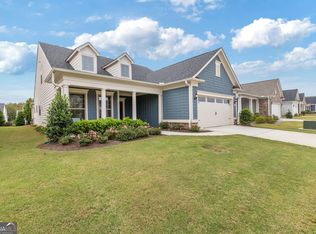
- $677,0003 bd3 ba2.7k sqft5213 Morrell Rd, Hoschton, GA 30548Active
 MLS ID #10623656, Mary Ellen Heishman, Funari Realty LLC. GAMLS
 - $875,0005 bd4 ba4.4k sqft4695 Gablestone Xing, Hoschton, GA 30548Active
 MLS ID #10821415, Bonds Realty Group, Keller Williams Realty Atl. Partners. GAMLS
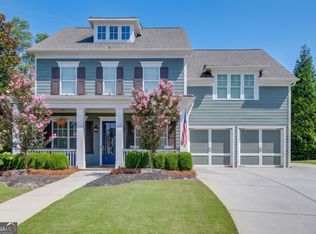
 - $615,0005 bd4 ba3.3k sqft6454 Park Bench Pl, Hoschton, GA 30548Active
 MLS ID #10835160, Dawn Crosby, Bolst. GAMLS
 - $775,0004 bd4 ba3.5k sqft4862 Stone Way Path, Buford, GA 30518Active
 MLS ID #10810470, Chris Nabors, RE/MAX Center. GAMLS
 - $575,0004 bd3 ba2.9k sqft5843 Peacock Ln, Hoschton, GA 30548ActiveMLS ID #10787400, Lance Real Estate Group, Bolst. GAMLS
- $734,9003 bd4 ba2.7k sqft286 Chatuge Dr, Hoschton, GA 30548ActiveMLS ID #10803296, Norman Domingo, XRealty.NET LLC. GAMLS
- $550,0004 bd3 ba2.9k sqft5922 Ash Hill Pl, Hoschton, GA 30548ActiveMLS ID #10738376, Lance Real Estate Group, Bolst. GAMLS
- $579,0003 bd3 ba3.7k sqft5921 Bellflower Way, Hoschton, GA 30548ActiveMLS ID #10656992, Brianna Smull-Maier, Virtual Properties Realty.com. GAMLS
- $675,0005 bd5 ba3.1k sqft3525 Reed Mill Dr, Buford, GA 30519ActiveMLS ID #10834428, Jennifer Patton, Coldwell Banker Realty. GAMLS
- $549,0004 bd3 ba2.7k sqft161 Parkers Pl, Hoschton, GA 30548ActiveMLS ID #10834496, Nicole Martin, Crye-Leike, Realtors. GAMLS
- $785,0005 bd4 ba4.4k sqft2758 Pathview Dr, Dacula, GA 30019ActiveMLS ID #10811185, Scott Lacy, PEND Realty, LLC. GAMLS
- $698,0003 bd3 ba2.8k sqft7013 River Rock Dr, Flowery Branch, GA 30542ActiveMLS ID #10798691, Angie Slaughter, All Points Team. GAMLS
- $849,9003 bd4 ba3.1k sqft6025 Overlook Club Cir, Suwanee, GA 30024ActiveMLS ID #10833423, Ann M Jensen, Harry Norman Realtors. GAMLS
- $425,0005 bd3 ba2.8k sqft1102 Bald Eagle Trce, Hoschton, GA 30548ActiveMLS ID #10835955, Shelley Woody, Keller Williams Realty First Atlanta. GAMLS
- $825,0006 bd5 ba4.8k sqft272 Lostwood Trl, Buford, GA 30518ActiveMLS ID #10761388, Stacy DeRogatis, Keller Williams Realty Atl. Partners. GAMLS
- $839,9006 bd5 ba4.6k sqft2529 Shockley Springs Dr, Monroe, GA 30656ActiveMLS ID #10775544, Renee Briscoe, RE/MAX Center. GAMLS
- $480,0003 bd2 ba2.9k sqft125 Hawthorn Way, Hoschton, GA 30548ActiveMLS ID #10761784, Sandra Maughon, The Connection Real Estate. GAMLS
- $499,9003 bd2 ba2k sqft215 Silver Ct, Hoschton, GA 30548Active Under ContractMLS ID #10824550, Gina Bradley, Virtual Properties Realty.com. GAMLS
- $595,0004 bd3 ba3.2k sqft3798 Saddlemaker Dr, Buford, GA 30519ActiveMLS ID #10798855, Eric Urmanski, Heartland Real Estate. GAMLS
