6 BEDROOMS 4 FULL BATHROOMS RANCH FINISHED BASEMENT SPARKLING POOL POOL CABANA FENCED-IN PRIVATE LOT: Welcome to this sprawling ranch home in the quiet Hoschton neighborhood, Tanglewood. Highly Sought After Jackson County School System (Zoned for the new High School and Elementary School next year!). From the moment you approach the front door, your eye is drawn to the inviting rocking-chair front porch, charming board-and-batten accents, and beautiful stone and cedar columns. These distinctive architectural details set the tone for the warmth and character you'll find throughout this exceptional home. Step inside to discover spacious living areas, real hardwood floors, plantation shutters, and thoughtful trim details throughout. The dramatic two-story family room creates an impressive focal point, while the vaulted breakfast room fills the space with natural light. The renovated kitchen is both stylish and functional, featuring granite countertops and a designer tile backsplash-perfect for everyday living and entertaining. The thoughtfully designed split-bedroom floor plan offers privacy and comfort, with a formal living room, dining room/flex space, and a spacious primary suite. The fully renovated primary bathroom features upgraded tile, cabinetry, and quartz countertops, creating a beautiful retreat at the end of the day. With a bonus room and full bathroom upstairs, plus a finished basement offering a gym, family room, two bedrooms, full bathroom and additional space to design to your liking; there is space for everyone and every occasion. An unfinished storage area with a garage door in the basement provides even more room for storage, hobbies, or equipment. Outside, the property truly shines. Relax on the screened-in porch overlooking the huge fenced lot, take a dip in the in-ground pool, or enjoy gatherings around the pool cabana. The private backyard offers a peaceful retreat while providing plenty of space to entertain and enjoy the outdoors. This remarkable home combines character, space, privacy, and an incredible array of indoor and outdoor amenities. Come see for yourself! Easy access to I-85, Charming Downtown Hoschton & Braselton, Shops & Restaurants. NEWER HVAC AND HOT WATER HEATER.
Active
Price cut: $15.1K (10/8)
$644,900
363 Durham Dr, Hoschton, GA 30548
6beds
4,690sqft
Single Family Residence
Built in 2006
0.89 Acres Lot
$634,100 Zestimate®
$138/sqft
$22/mo HOA
What's special
Finished basementSparkling poolSpacious primary suiteReal hardwood floorsRenovated kitchenInviting rocking-chair front porchPlantation shutters
- 36 days
- 907
- 99
Zillow last checked:
Listing updated:
Listed by:
Rachel N Webb 404-391-7277,
Hill Wood Realty
Source: GAMLS,MLS#: 10842802
Facts & features
Interior
Bedrooms & bathrooms
- Bedrooms: 6
- Bathrooms: 4
- Full bathrooms: 4
- Main level bathrooms: 2
- Main level bedrooms: 3
Rooms
- Room types: Bonus Room, Family Room, Foyer, Great Room, Laundry
Dining room
- Features: Seats 12+
Kitchen
- Features: Breakfast Area, Breakfast Bar, Breakfast Room, Kitchen Island, Walk-in Pantry
Heating
- Central, Forced Air, Heat Pump
Cooling
- Ceiling Fan(s), Central Air
Appliances
- Included: Dishwasher, Disposal, Double Oven, Electric Water Heater, Microwave
- Laundry: Other
Features
- Double Vanity, In-Law Floorplan, Master On Main Level, Rear Stairs, Tray Ceiling(s), Vaulted Ceiling(s), Walk-In Closet(s)
- Flooring: Carpet, Hardwood, Tile
- Basement: None
- Attic: Pull Down Stairs
- Number of fireplaces: 1
- Fireplace features: Family Room
- Common walls with other units/homes: No Common Walls
Interior area
- Total structure area: 4,690
- Total interior livable area: 4,690 sqft
- Finished area above ground: 2,892
- Finished area below ground: 1,798
Property
Parking
- Total spaces: 2
- Parking features: Attached, Garage, Garage Door Opener, Kitchen Level, Side/Rear Entrance
- Has attached garage: Yes
Features
- Levels: One and One Half
- Stories: 1
- Patio & porch: Deck, Patio
- Has private pool: Yes
- Pool features: Heated, In Ground
- Fencing: Back Yard,Fenced,Privacy,Wood
- Waterfront features: No Dock Or Boathouse
- Body of water: None
Lot
- Size: 0.89 Acres
- Features: Private
- Residential vegetation: Wooded
Details
- Parcel number: 107B 046
Construction
Type & style
- Home type: SingleFamily
- Architectural style: Ranch
- Property subtype: Single Family Residence
Materials
- Concrete
- Roof: Composition
Condition
- Resale
- New construction: No
- Year built: 2006
Utilities & green energy
- Sewer: Septic Tank
- Water: Public
- Utilities for property: Cable Available, Electricity Available, High Speed Internet, Phone Available, Underground Utilities, Water Available
Community & HOA
Community
- Features: Sidewalks, Street Lights
- Subdivision: Tanglewood
HOA
- Has HOA: Yes
- Services included: Other
- HOA fee: $265 annually
Location
- Region: Hoschton
Financial & listing details
- Price per square foot: $138/sqft
- Tax assessed value: $525,860
- Annual tax amount: $5,522
- Date on market: 9/9/2026
- Cumulative days on market: 36 days
- Listing agreement: Exclusive Right To Sell
- Listing terms: Cash,Conventional,FHA,VA Loan
- Electric utility on property: Yes
Estimated market value
$634,100
$602,000 - $666,000
$3,976/mo
Price history
| Date | Event | Price |
|---|---|---|
| 10/8/2026 | Price change | $644,900-2.3%$138/sqft |
Source:  GAMLS #10842802 Report a problem GAMLS #10842802 Report a problem | ||
| 9/9/2026 | Listed for sale | $660,000+25.7%$141/sqft |
Source: GAMLS #10842802 Report a problem | ||
| 7/15/2021 | Sold | $525,000+5%$112/sqft |
Source:  GAMLS #8989789 Report a problem GAMLS #8989789 Report a problem | ||
| 6/4/2021 | Pending sale | $500,000$107/sqft |
Source:  FMLS GA #6893817 Report a problem FMLS GA #6893817 Report a problem | ||
| 6/3/2021 | Listed for sale | $500,000+69%$107/sqft |
Source: FMLS GA #6893817 Report a problem | ||
| 6/28/2007 | Sold | $295,900$63/sqft |
Source: Public Record Report a problem | ||
Public tax history
| Year | Property taxes | Tax assessment |
|---|---|---|
| 2025 | $5,442 +0.7% | $210,344 |
| 2024 | $5,405 +5.3% | $210,344 +9.6% |
| 2023 | $5,130 +8.7% | $191,872 +18.2% |
| 2022 | $4,722 +2.5% | $162,392 +2% |
| 2021 | $4,606 +14.5% | $159,136 +26.8% |
| 2020 | $4,022 -1.2% | $125,520 |
| 2019 | $4,072 +1.4% | $125,520 +2.2% |
| 2018 | $4,017 +10.2% | $122,840 +10.6% |
| 2017 | $3,646 +0.6% | $111,048 |
| 2016 | $3,625 -0.6% | $111,048 +0.5% |
| 2015 | $3,646 +0.7% | $110,460 +27.1% |
| 2014 | $3,620 +27.4% | $86,939 |
| 2013 | $2,841 | $86,939 |
| 2012 | -- | -- |
| 2011 | -- | -- |
| 2010 | -- | -- |
Find assessor info on the county website
Monthly payment
Est. payment
Payment breakdown
Explore the cost of this home by adjusting the details. Changes won't be saved.Climate risks
Neighborhood: 30548
Nearby schools
Schools provided by the listing agent
- Elementary: West Jackson
- Middle: West Jackson
- High: Jackson County
Source: GAMLS. This data may not be complete. We recommend contacting the local school district to confirm school assignments for this home.
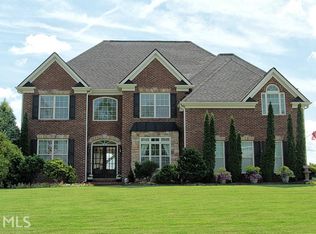
Similar homes
- $649,0005 bd4 ba4.6k sqft110 Whitaker Way, Hoschton, GA 30548Active
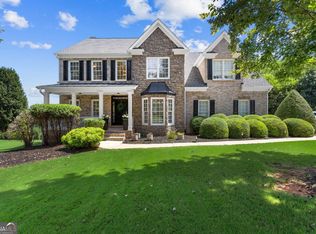
 MLS ID #10830452, Shane Myer, Foundation Partners Realty LLC. GAMLS
 - $639,0004 bd4 ba3.1k sqft32 Quail Run, Hoschton, GA 30548Active
 MLS ID #10856411, Greg Shadburn, BHHS Georgia Properties. GAMLS
 - $595,0004 bd3 ba2.8k sqft1221 Shiva Blvd, Winder, GA 30680Active
 MLS ID #10843728, Dominai Reeves, Keller Williams Realty Atl. Partners. GAMLS
 - $719,9004 bd4 ba2.7k sqft537 Old Collins Rd, Hoschton, GA 30548Active
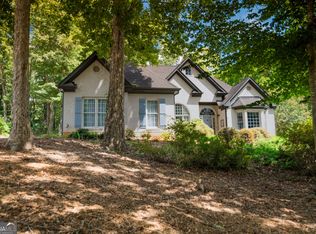 MLS ID #10789431, Stacy Arrowood, Real Broker, LLC. GAMLS
 - $574,9004 bd3 ba2.9k sqft1235 Shiva Blvd, Winder, GA 30680ActiveMLS ID #10846858, Vince Lowery, V. Low Properties Inc.. GAMLS
- $675,0005 bd5 ba4.4k sqft4645 Trilogy Park Trl, Hoschton, GA 30548Active Under ContractMLS ID #10835944, Rebecca Broich-Ragsdale, Re/Max Tru, Inc.. GAMLS
- $615,0005 bd4 ba3.3k sqft6454 Park Bench Pl, Hoschton, GA 30548ActiveMLS ID #10835160, Dawn Crosby, Bolst. GAMLS
- $624,9996 bd5 ba5.1k sqft5830 Mulberry Holw, Flowery Branch, GA 30542ActiveMLS ID #10867515, Kayla Watson, Resource Brokers, LLC. GAMLS
- $475,0003 bd2 ba2.9k sqft125 Hawthorn Way, Hoschton, GA 30548ActiveMLS ID #10850293, Sandra Maughon, The Connection Real Estate. GAMLS
- $639,9005 bd5 ba4.7k sqft3395 Forest Trace Dr, Dacula, GA 30019ActiveMLS ID #10858357, Scott Lacy, PEND Realty, LLC. GAMLS
- $734,9003 bd4 ba2.7k sqft286 Chatuge Dr, Hoschton, GA 30548ActiveMLS ID #10803296, Norman Domingo, XRealty.NET LLC. GAMLS
- $664,5585 bd4 ba4.4k sqft494 Katherine Dr, Jefferson, GA 30549ActiveMLS ID #10759364, Shawn Hart, Modern Heart Realty. GAMLS
- $574,9004 bd3 ba2.7k sqft5918 Deer Chase Ln, Hoschton, GA 30548ActiveMLS ID #10843398, The Rains Team, PEND Realty, LLC. GAMLS
- $425,0005 bd3 ba2.8k sqft1102 Bald Eagle Trce, Hoschton, GA 30548ActiveMLS ID #10835955, Shelley Woody, Keller Williams Realty First Atlanta. GAMLS
- $575,0004 bd3 ba2.9k sqft5843 Peacock Ln, Hoschton, GA 30548ActiveMLS ID #10787400, Lance Real Estate Group, Bolst. GAMLS
- $624,9005 bd5 ba3.6k sqft1435 Barrett Place Ln, Lawrenceville, GA 30043ActiveMLS ID #10846798, Tonya Bullard, Pinnacle Realtors. GAMLS
- $645,0005 bd5 ba3.7k sqft415 Havenmist Lndg, Suwanee, GA 30024Active Under ContractMLS ID #10835440, Thomas Elliott, Hester Group, REALTORS. GAMLS
- $649,9006 bd6 ba3.4k sqft2811 Ike Stone Rd, Monroe, GA 30656ActiveMLS ID #10816148, Edgar James Maxwell, Algin Realty, Inc.. GAMLS
- $887,0006 bd6 ba6k sqft1373 Mountain Lake Dr, Auburn, GA 30011ActiveMLS ID #10807803, Bonds Realty Group, Keller Williams Realty Atl. Partners. GAMLS
- $620,0004 bd4 ba3k sqft1434 Highland Wood Ct, Auburn, GA 30011ActiveMLS ID #10807835, Mina Little, Real Broker, LLC. GAMLS
