Sellers fell in love with this home last year and planned for it to be their forever home, but a job relocation out of state is changing their story. This stately 3story brick home sits beautifully on a corner lot and offers every bell and whistle. From the welcoming front porch to the relaxing, covered back porch, the outdoor spaces make the most of Georgia's gorgeous weather. Inside, you'll find hardwood floors on the main and upper levels, with LVP flooring in the finished terrace level. A dedicated formal dining room is ready for holiday gatherings and celebrations. The dramatic great room features coffered ceilings, builtins, a wall of windows, and opens seamlessly to the kitchen. The kitchen shines with new topoftheline smart stainless appliances, modern light cabinetry, granite countertops, and updated lighting-creating a fresh, modernmeetsPottery Barn vibe. The owner's suite on the main level offers a spacious ensuite bath with soaking tub, separate tile shower, double vanities, and a large walkin closet. Upstairs, a generous media room/loft provides endless possibilities. The level also includes a large ensuite bedroom, plus two additional bedrooms connected by a JackandJill bath. All secondary bedrooms offer exceptional space-perfect for sitting areas, play zones, or creative flex use. The finished terrace level includes a workout room, family/recreation room, 5th bedroom currently used as an office, and a large unfinished room with exterior access to the covered patio. This home easily accommodates an expanded or multigenerational family with abundant dedicated living spaces. Located in Trilogy Park, a sought-after Swim/Tennis community in the top-rated Mill Creek school district, and close to I85, shops, and restaurants. Pride of ownership shines throughout.
Active under contract
$675,000
4645 Trilogy Park Trl, Hoschton, GA 30548
5beds
4,446sqft
Single Family Residence
Built in 2016
0.33 Acres Lot
$664,900 Zestimate®
$152/sqft
$79/mo HOA
What's special
Wall of windowsAbundant dedicated living spacesWelcoming front porchUpdated lightingCovered patioSeparate tile showerRelaxing covered back porch
- 53 days
- 327
- 37
Zillow last checked:
Listing updated:
Listed by:
Rebecca Broich-Ragsdale 404-277-7533,
Re/Max Tru, Inc.
Source: GAMLS,MLS#: 10835944
Facts & features
Interior
Bedrooms & bathrooms
- Bedrooms: 5
- Bathrooms: 5
- Full bathrooms: 4
- 1/2 bathrooms: 1
- Main level bathrooms: 1
- Main level bedrooms: 1
Rooms
- Room types: Exercise Room, Family Room, Foyer, Great Room, Media Room, Office
Dining room
- Features: Seats 12+, Separate Room
Kitchen
- Features: Breakfast Area, Breakfast Bar, Kitchen Island, Pantry, Solid Surface Counters
Heating
- Forced Air, Natural Gas
Cooling
- Ceiling Fan(s), Electric, Heat Pump
Appliances
- Included: Convection Oven, Cooktop, Dishwasher, Disposal, Gas Water Heater, Ice Maker, Microwave, Oven, Stainless Steel Appliance(s)
- Laundry: Mud Room
Features
- Bookcases, Double Vanity, High Ceilings, Master On Main Level, Separate Shower, Soaking Tub, Split Bedroom Plan, Tile Bath, Tray Ceiling(s), Entrance Foyer, Vaulted Ceiling(s), Walk-In Closet(s)
- Flooring: Hardwood
- Windows: Double Pane Windows
- Basement: Bath Finished,Daylight,Exterior Entry,Finished,Full,Interior Entry
- Attic: Pull Down Stairs
- Number of fireplaces: 1
- Fireplace features: Factory Built, Family Room, Gas Starter
Interior area
- Total structure area: 4,446
- Total interior livable area: 4,446 sqft
- Finished area above ground: 3,346
- Finished area below ground: 1,100
Property
Parking
- Parking features: Attached, Garage Door Opener, Side/Rear Entrance
- Has attached garage: Yes
Features
- Levels: Three Or More
- Stories: 3
- Patio & porch: Deck, Patio, Porch
- Exterior features: Balcony
Lot
- Size: 0.33 Acres
- Features: Corner Lot
Details
- Parcel number: R3005 648
Construction
Type & style
- Home type: SingleFamily
- Architectural style: Craftsman,Traditional
- Property subtype: Single Family Residence
Materials
- Brick, Concrete
- Foundation: Pillar/Post/Pier
- Roof: Composition
Condition
- Resale
- New construction: No
- Year built: 2016
Utilities & green energy
- Sewer: Public Sewer
- Water: Public
- Utilities for property: Cable Available, Electricity Available, High Speed Internet, Natural Gas Available, Phone Available, Sewer Connected, Underground Utilities, Water Available
Community & HOA
Community
- Features: Playground, Pool, Sidewalks, Street Lights, Tennis Court(s)
- Subdivision: Trilogy Park
HOA
- Has HOA: Yes
- Services included: Swimming, Tennis
- HOA fee: $950 annually
Location
- Region: Hoschton
Financial & listing details
- Price per square foot: $152/sqft
- Tax assessed value: $696,100
- Annual tax amount: $7,445
- Date on market: 8/30/2026
- Cumulative days on market: 53 days
- Listing agreement: Exclusive Right To Sell
- Listing terms: Cash,Conventional,FHA,VA Loan
- Electric utility on property: Yes
Estimated market value
$664,900
$632,000 - $698,000
$4,182/mo
Price history
| Date | Event | Price |
|---|---|---|
| 9/22/2026 | Pending sale | $675,000$152/sqft |
Source:  FMLS GA #7829606 Report a problem FMLS GA #7829606 Report a problem | ||
| 8/30/2026 | Listed for sale | $675,000+3.8%$152/sqft |
Source:  GAMLS #10835944 Report a problem GAMLS #10835944 Report a problem | ||
| 10/1/2025 | Pending sale | $650,000$146/sqft |
Source: FMLS GA #7626240 Report a problem | ||
| 9/30/2025 | Listed for sale | $650,000$146/sqft |
Source: FMLS GA #7626240 Report a problem | ||
| 9/20/2025 | Pending sale | $650,000$146/sqft |
Source: FMLS GA #7626240 Report a problem | ||
| 9/19/2025 | Sold | $650,000$146/sqft |
Source: FMLS GA #7626240 Report a problem | ||
| 9/3/2025 | Listed for sale | $650,000$146/sqft |
Source: FMLS GA #7626240 Report a problem | ||
| 9/2/2025 | Pending sale | $650,000$146/sqft |
Source: FMLS GA #7626240 Report a problem | ||
| 9/1/2025 | Listed for sale | $650,000$146/sqft |
Source: FMLS GA #7626240 Report a problem | ||
| 8/27/2025 | Pending sale | $650,000$146/sqft |
Source: FMLS GA #7626240 Report a problem | ||
| 8/26/2025 | Listed for sale | $650,000$146/sqft |
Source: FMLS GA #7626240 Report a problem | ||
| 8/18/2025 | Pending sale | $650,000$146/sqft |
Source: FMLS GA #7626240 Report a problem | ||
| 8/3/2025 | Listed for sale | $650,000+62.5%$146/sqft |
Source: FMLS GA #7626240 Report a problem | ||
| 12/1/2016 | Sold | $399,900+38.9%$90/sqft |
Source:  FMLS GA #5668005 Report a problem FMLS GA #5668005 Report a problem | ||
| 8/3/2013 | Listing removed | $287,837$65/sqft |
Source: RE/MAX Center #7090838 Report a problem | ||
| 1/5/2013 | Price change | $287,837+3.6%$65/sqft |
Source: Keller Williams Realty Atlanta Partners #5075596 Report a problem | ||
| 10/18/2012 | Listed for sale | $277,837$62/sqft |
Source: eMax Center for Chafin Builders Report a problem | ||
Public tax history
| Year | Property taxes | Tax assessment |
|---|---|---|
| 2026 | -- | $278,440 +3.7% |
| 2025 | $7,834 +0% | $268,440 +4.4% |
| 2024 | $7,831 +10.7% | $257,200 +5.6% |
| 2023 | $7,071 +1.1% | $243,640 +11.8% |
| 2022 | $6,996 +17.5% | $217,960 +33.4% |
| 2021 | $5,954 -0.6% | $163,440 |
| 2020 | $5,992 +6.6% | $163,440 +4.7% |
| 2019 | $5,622 | $156,160 |
| 2018 | $5,622 +540.7% | $156,160 +588.5% |
| 2016 | $877 -0.3% | $22,680 |
| 2015 | $880 | $22,680 +31.3% |
| 2014 | $880 | $17,280 +116% |
| 2012 | -- | $8,000 -57.3% |
| 2011 | -- | $18,720 -30.7% |
| 2010 | -- | $27,000 |
| 2009 | -- | $27,000 |
| 2007 | -- | -- |
Find assessor info on the county website
Monthly payment
Est. payment
Payment breakdown
Explore the cost of this home by adjusting the details. Changes won't be saved.Climate risks
Neighborhood: 30548
Nearby schools
Schools provided by the listing agent
- Elementary: Duncan Creek
- Middle: Frank N Osborne
- High: Mill Creek
Source: GAMLS. This data may not be complete. We recommend contacting the local school district to confirm school assignments for this home.
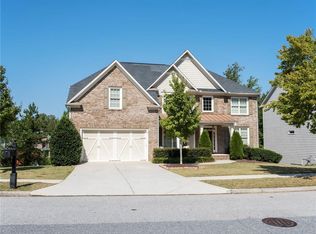
Similar homes
- $644,9006 bd4 ba4.6k sqft363 Durham Dr, Hoschton, GA 30548Active

 MLS ID #10842802, Rachel N Webb, Hill Wood Realty. GAMLS
 - $624,9996 bd5 ba5.1k sqft5830 Mulberry Holw, Flowery Branch, GA 30542Active
 MLS ID #10867515, Kayla Watson, Resource Brokers, LLC. GAMLS
 - $995,0005 bd5 ba4.5k sqft2013 Skybrooke Ln, Hoschton, GA 30548Active
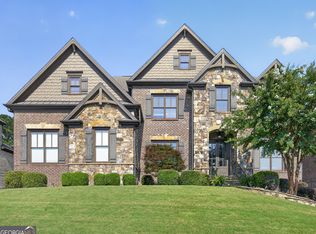 MLS ID #10816905, Stephanie C Willis, Compass. GAMLS
 - $590,0005 bd5 ba3.1k sqft147 Michigan Cir, Hoschton, GA 30548Active
 MLS ID #10856196, Nancy Coker, Keller Williams Realty Atl. Partners. GAMLS
 - $620,0004 bd4 ba3k sqft1434 Highland Wood Ct, Auburn, GA 30011ActiveMLS ID #10807835, Mina Little, Real Broker, LLC. GAMLS
- $639,9005 bd5 ba4.7k sqft3395 Forest Trace Dr, Dacula, GA 30019ActiveMLS ID #10858357, Scott Lacy, PEND Realty, LLC. GAMLS
- $550,0004 bd3 ba2.9k sqft5922 Ash Hill Pl, Hoschton, GA 30548ActiveMLS ID #10847688, Lance Real Estate Group, Bolst. GAMLS
- $749,9003 bd4 ba2.5k sqft236 Chatuge Dr, Hoschton, GA 30548ActiveMLS ID #10843521, Christine M Moody, Real Broker, LLC. GAMLS
- $675,0005 bd3 ba3.8k sqft3700 Creek Mist Lndg, Suwanee, GA 30024ActiveMLS ID #10844782, Travis Grubb, Knapp Realty. GAMLS
- $695,0005 bd5 ba6.5k sqft4452 Sandhurst Pl, Flowery Branch, GA 30542ActiveMLS ID #10754796, Taylor McCoy, Virtual Properties Realty.com. GAMLS
- $715,0004 bd4 ba3.3k sqft5171 Glen Forrest Dr, Flowery Branch, GA 30542ActiveMLS ID #10815975, Lara Mealor, Virtual Properties Realty.Net. GAMLS
- $549,0003 bd3 ba2.8k sqft188 Chatuge Dr, Hoschton, GA 30548ActiveMLS ID #10870792, Mark Spain, Mark Spain Real Estate. GAMLS
- $639,0003 bd3 ba2.7k sqft5213 Morrell Rd, Hoschton, GA 30548ActiveMLS ID #10623656, Mary Ellen Heishman, Funari Realty LLC. GAMLS
- $675,0005 bd3 ba3.4k sqft6132 Stillwater Trl, Flowery Branch, GA 30542ActiveMLS ID #10829864, Terence Candis, Keller Williams Realty First Atlanta. GAMLS
- $895,0004 bd5 ba4.5k sqft170 Erie Point, Hoschton, GA 30548ActiveMLS ID #10804122, Gina Bradley, Virtual Properties Realty.com. GAMLS
- $639,9995 bd4 ba4.4k sqft494 Katherine Dr, Jefferson, GA 30549ActiveMLS ID #10759364, Shawn Hart, Modern Heart Realty. GAMLS
- $699,9005 bd4 ba3k sqft431 Harmony Grove Ln, Jefferson, GA 30549ActiveMLS ID #10793488, Derece Williams, Foundation Partners Realty LLC. GAMLS
- $540,0004 bd3 ba2.5k sqft155 Cherokee Rose Ln, Hoschton, GA 30548ActiveMLS ID #10850783, Rachael Brownfield, GA Realty LLC. GAMLS
- $983,5004 bd5 ba5.3k sqft386 Kentucky Ct, Hoschton, GA 30548ActiveMLS ID #10812620, Gina Bradley, Virtual Properties Realty.com. GAMLS
- $669,0004 bd3 ba4.8k sqft1880 Grand Lanier Dr, Buford, GA 30518ActiveMLS ID #10855951, German Marrufo, Virtual Properties Realty.com. GAMLS
