Seller is offering $10,000 incentive to use however the buyer chooses; closing costs, rate buy-down, price reduction or upgrades!!If you've been waiting for a home in Royal Lakes that actually has the space to live, work, host, and grow into... this is it. This is not your typical floor plan. With five bedrooms plus multiple flex spaces, this home offers an incredible amount of usable square footage that's hard to find at this price point. In addition to the bedrooms, you'll find two separate office spaces, a dedicated playroom, a fully finished basement with a workshop, and multiple storage areas including an expansive attic, massive closets, and additional basement storage. The layout gives you options. Whether you need room for working from home, schooling, hosting guests, or multigenerational living, this home adapts to your lifestyle without feeling cramped or compromised. The basement level is ideal for entertaining or creating a completely separate living space, featuring a gym area, additional room and office, along with a workshop for hobbies, projects, and extra functionality. Outside, enjoy a private back patio with a fire pit and a fenced backyard, perfect for relaxing evenings or gathering with friends and family. This home was thoughtfully built with features you don't often see anymore, including a central vacuum system and is hardwired for both a security system and whole-house generator. Located in the sought-after Royal Lakes community, you'll have access to golf, swim, tennis, dining, and more, all just minutes from I-985, Braselton, and Flowery Branch. If you've been looking for space, flexibility, and long-term value in Royal Lakes, schedule your tour today.
Active
Price cut: $50K (9/21)
$695,000
4452 Sandhurst Pl, Flowery Branch, GA 30542
5beds
6,562sqft
Single Family Residence
Built in 2005
0.59 Acres Lot
$680,100 Zestimate®
$106/sqft
$120/mo HOA
What's special
Fenced backyardAdditional basement storageTwo separate office spacesDedicated playroomMultiple flex spacesMassive closetsCentral vacuum system
- 160 days
- 518
- 31
Zillow last checked:
Listing updated:
Listed by:
Taylor McCoy 706-247-5477,
Virtual Properties Realty.com
Source: GAMLS,MLS#: 10754796
Facts & features
Interior
Bedrooms & bathrooms
- Bedrooms: 5
- Bathrooms: 5
- Full bathrooms: 4
- 1/2 bathrooms: 1
- Main level bathrooms: 1
- Main level bedrooms: 1
Rooms
- Room types: Exercise Room, Family Room, Laundry, Office, Other
Dining room
- Features: Separate Room
Kitchen
- Features: Breakfast Area, Breakfast Room, Pantry
Heating
- Central, Electric
Cooling
- Ceiling Fan(s), Central Air, Electric
Appliances
- Included: Cooktop, Dishwasher, Disposal, Oven
- Laundry: Common Area
Features
- Central Vacuum, High Ceilings, Master On Main Level, Tray Ceiling(s), Walk-In Closet(s)
- Flooring: Carpet, Tile, Vinyl
- Windows: Double Pane Windows
- Basement: Bath Finished,Daylight,Exterior Entry,Finished,Full,Interior Entry
- Number of fireplaces: 1
- Fireplace features: Gas Starter, Living Room
Interior area
- Total structure area: 6,562
- Total interior livable area: 6,562 sqft
- Finished area above ground: 5,055
- Finished area below ground: 1,507
Property
Parking
- Parking features: Attached, Garage
- Has attached garage: Yes
Features
- Levels: Three Or More
- Stories: 3
- Patio & porch: Deck, Patio, Porch
- Exterior features: Sprinkler System
- Fencing: Back Yard,Fenced
Lot
- Size: 0.59 Acres
- Features: Cul-De-Sac, Sloped
Details
- Parcel number: 15037H000142
Construction
Type & style
- Home type: SingleFamily
- Architectural style: Craftsman,Traditional
- Property subtype: Single Family Residence
Materials
- Brick, Other
- Foundation: Slab
- Roof: Composition
Condition
- Resale
- New construction: No
- Year built: 2005
Utilities & green energy
- Sewer: Septic Tank
- Water: Public
- Utilities for property: Cable Available, Electricity Available, High Speed Internet, Natural Gas Available, Phone Available, Sewer Connected, Underground Utilities, Water Available
Community & HOA
Community
- Features: Clubhouse, Golf, Lake, Playground, Pool, Sidewalks, Street Lights, Tennis Court(s)
- Subdivision: Royal Lakes
HOA
- Has HOA: Yes
- Services included: Maintenance Grounds, Reserve Fund, Swimming, Tennis
- HOA fee: $1,440 annually
Location
- Region: Flowery Branch
Financial & listing details
- Price per square foot: $106/sqft
- Tax assessed value: $704,600
- Annual tax amount: $5,535
- Date on market: 5/1/2026
- Cumulative days on market: 160 days
- Listing agreement: Exclusive Right To Sell
- Listing terms: Cash,Conventional,FHA,VA Loan
- Electric utility on property: Yes
Estimated market value
$680,100
$646,000 - $714,000
$4,190/mo
Price history
| Date | Event | Price |
|---|---|---|
| 9/21/2026 | Price change | $695,000-6.7%$106/sqft |
Source:  GAMLS #10754796 Report a problem GAMLS #10754796 Report a problem | ||
| 5/1/2026 | Listed for sale | $745,000+94.8%$114/sqft |
Source: GAMLS #10754796 Report a problem | ||
| 12/11/2017 | Sold | $382,400$58/sqft |
Source:  FMLS GA #5855455 Report a problem FMLS GA #5855455 Report a problem | ||
| 10/31/2017 | Pending sale | $382,400$58/sqft |
Source: Chestatee Brokers Inc. #8196752 Report a problem | ||
| 10/12/2017 | Price change | $382,400-0.6%$58/sqft |
Source: Chestatee Brokers Inc. #8196752 Report a problem | ||
| 10/5/2017 | Price change | $384,900-0.6%$59/sqft |
Source: Chestatee Brokers Inc. #8196752 Report a problem | ||
| 9/28/2017 | Price change | $387,400-0.6%$59/sqft |
Source: Chestatee Brokers Inc. #8196752 Report a problem | ||
| 9/11/2017 | Price change | $389,900-2.5%$59/sqft |
Source: Chestatee Brokers Inc. #8196752 Report a problem | ||
| 8/25/2017 | Price change | $399,900-1%$61/sqft |
Source: Chestatee Brokers Inc. #8196752 Report a problem | ||
| 8/11/2017 | Price change | $404,000-1.2%$62/sqft |
Source: Chestatee Brokers Inc. #8196752 Report a problem | ||
| 6/15/2017 | Price change | $409,000-2.4%$62/sqft |
Source: Chestatee Brokers Inc. #8196752 Report a problem | ||
| 5/27/2017 | Listed for sale | $419,000-0.2%$64/sqft |
Source: Chestatee Brokers Inc. #8196752 Report a problem | ||
| 2/1/2017 | Listing removed | $420,000$64/sqft |
Source: KELLER WILLIAMS RLTY LANIER PTNRS #5761278 Report a problem | ||
| 10/13/2016 | Listed for sale | $420,000$64/sqft |
Source: KELLER WILLIAMS RLTY LANIER PTNRS #5761278 Report a problem | ||
| 12/31/2015 | Listing removed | $420,000$64/sqft |
Source: KELLER WILLIAMS LANIER PARTNER #07525147 Report a problem | ||
| 10/21/2015 | Price change | $420,000-1.2%$64/sqft |
Source: KELLER WILLIAMS RLTY LANIER PTNRS #5596394 Report a problem | ||
| 9/18/2015 | Listed for sale | $425,000+14.9%$65/sqft |
Source: KELLER WILLIAMS RLTY LANIER PTNRS #5596394 Report a problem | ||
| 7/29/2014 | Listing removed | $369,900$56/sqft |
Source: Norton Agency #5262359 Report a problem | ||
| 3/15/2014 | Listed for sale | $369,900-7.5%$56/sqft |
Source: Norton Agency #5262359 Report a problem | ||
| 11/17/2013 | Listing removed | $399,900$61/sqft |
Source: Keller Williams Realty Lanier Partners #07097493 Report a problem | ||
| 7/25/2013 | Price change | $399,900-4.8%$61/sqft |
Source: Keller Williams Realty Lanier Partners #07097493 Report a problem | ||
| 7/13/2013 | Price change | $419,900-2.3%$64/sqft |
Source: Keller Williams Realty Lanier Partners #07097493 Report a problem | ||
| 5/16/2013 | Listed for sale | $429,900+48.4%$66/sqft |
Source: Keller Williams Realty Lanier Partners #07097493 Report a problem | ||
| 3/23/2012 | Sold | $289,700+1.7%$44/sqft |
Source: Public Record Report a problem | ||
| 2/15/2012 | Listed for sale | $284,900+2.6%$43/sqft |
Source: Homepath #4325190 Report a problem | ||
| 1/3/2012 | Sold | $277,800-31.7%$42/sqft |
Source: Public Record Report a problem | ||
| 8/22/2005 | Sold | $407,000+357.3%$62/sqft |
Source: Public Record Report a problem | ||
| 3/5/2004 | Sold | $89,000$14/sqft |
Source: Public Record Report a problem | ||
Public tax history
| Year | Property taxes | Tax assessment |
|---|---|---|
| 2025 | $5,734 +1.6% | $281,840 +21.2% |
| 2024 | $5,645 -5.7% | $232,480 -2.2% |
| 2023 | $5,983 +8% | $237,800 +12.6% |
| 2022 | $5,542 +10.4% | $211,160 +17.3% |
| 2021 | $5,019 +4% | $180,080 +3.9% |
| 2020 | $4,827 +1.8% | $173,320 +5% |
| 2019 | $4,742 +8.9% | $165,080 +1% |
| 2018 | $4,355 -1.2% | $163,520 +6.7% |
| 2017 | $4,409 +3.4% | $153,200 |
| 2016 | $4,264 +30.4% | $153,200 |
| 2015 | $3,270 | $153,200 -15.4% |
| 2014 | $3,270 | $181,000 |
| 2013 | -- | -- |
| 2012 | -- | -- |
| 2011 | -- | -- |
| 2010 | -- | -- |
| 2009 | $4,441 +8.7% | -- |
| 2007 | $4,087 +1.9% | -- |
| 2006 | $4,012 +222.6% | -- |
| 2005 | $1,243 | -- |
Find assessor info on the county website
Monthly payment
Est. payment
Payment breakdown
Explore the cost of this home by adjusting the details. Changes won't be saved.Climate risks
Neighborhood: 30542
Nearby schools
Schools provided by the listing agent
- Elementary: Chicopee Woods
- Middle: South Hall
- High: Johnson
Source: GAMLS. This data may not be complete. We recommend contacting the local school district to confirm school assignments for this home.
- $655,3004 bd3 ba3.5k sqft4448 Sandhurst Pl, Flowery Branch, GA 30542Off Market
- $775,1000.81 acres4456 Sandhurst Pl, Flowery Branch, GA 30542Off Market

- $1,103,6005 bd5 ba4.6k sqft4447 Sandhurst Pl, Flowery Branch, GA 30542Off Market
- $731,4004 bd4 ba3.3k sqft4444 Sandhurst Pl, Flowery Branch, GA 30542Off Market
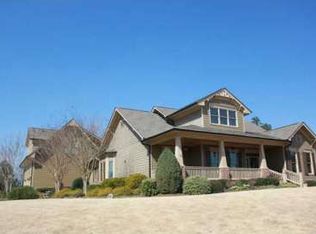
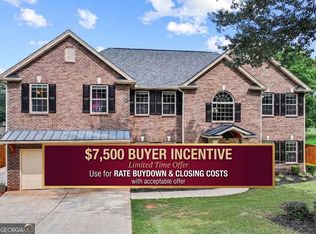
Similar homes
- $775,0005 bd6 ba4.7k sqft4604 Midlands Grn, Flowery Branch, GA 30542Active

 MLS ID #10831710, Sydney Segars, RE/MAX Signature. GAMLS
 - $624,9996 bd5 ba5.1k sqft5830 Mulberry Holw, Flowery Branch, GA 30542Active
 MLS ID #10867515, Kayla Watson, Resource Brokers, LLC. GAMLS
 - $715,0004 bd4 ba3.3k sqft5171 Glen Forrest Dr, Flowery Branch, GA 30542Active
 MLS ID #10815975, Lara Mealor, Virtual Properties Realty.Net. GAMLS
 - $514,5004 bd3 ba3.5k sqft5727 Pleasant Woods Dr, Flowery Branch, GA 30542Active
 MLS ID #10866628, Jose Romero, Keller Williams Lanier Partners. GAMLS
 - $874,9005 bd5 ba4.2k sqft4726 Quailwood Dr, Flowery Branch, GA 30542ActiveMLS ID #10729641, Tristen Adams, eXp Realty. GAMLS
- $685,9005 bd5 ba4.5k sqft6634 Stag Leap Ln, Hoschton, GA 30548ActiveMLS ID #10837837, James Wright, Heartland Real Estate. GAMLS
- $689,0007 bd6 ba5k sqft7563 Brookstone Cir, Flowery Branch, GA 30542ActiveMLS ID #10835144, The Rains Team, PEND Realty, LLC. GAMLS
- $974,7004 bd6 ba5.7k sqft4638 Cardinal Ridge Way, Flowery Branch, GA 30542ActiveMLS ID #10839358, RU4 Homes Team, RU4 Homes Group. GAMLS
- $675,0005 bd3 ba3.4k sqft6132 Stillwater Trl, Flowery Branch, GA 30542ActiveMLS ID #10829864, Terence Candis, Keller Williams Realty First Atlanta. GAMLS
- $649,9505 bd5 ba4.6k sqft5548 Ridgemoor Dr, Braselton, GA 30517ActiveMLS ID #10833249, Bell Real Estate Group, Keller Williams Realty Atl. Partners. GAMLS
- $699,9005 bd4 ba4.5k sqft5745 Sutters Vw, Cumming, GA 30028For Sale
 MLS ID #7850355, KADA Realty Group, Keller Williams Realty Community Partners. FMLS GA
 - $675,0005 bd5 ba4.4k sqft4645 Trilogy Park Trl, Hoschton, GA 30548Active Under ContractMLS ID #10835944, Rebecca Broich-Ragsdale, Re/Max Tru, Inc.. GAMLS
- $699,9005 bd4 ba3.3k sqft3616 Lively Oak Dr, Jefferson, GA 30549ActiveMLS ID #10826637, Miranda Gill, Virtual Properties Realty.com. GAMLS
- $597,0005 bd4 ba4k sqft4967 Reed Field Dr, Oakwood, GA 30566ActiveMLS ID #10803042, Chris Aloi, Keller Williams Realty Atl. Partners. GAMLS
- $729,0004 bd4 ba5.3k sqft4593 Montclair Cir, Gainesville, GA 30506ActiveMLS ID #10820086, Kimberly H Smith, Living Down South Realty. GAMLS
- $679,9006 bd5 ba4.9k sqft3952 Ivy Gate Dr, Buford, GA 30519ActiveMLS ID #10841956, Joseph Lord, U1 Realty. GAMLS
- $699,9004 bd4 ba3.3k sqft6034 Nature Path Ln, Sugar Hill, GA 30518ActiveMLS ID #10855656, Laura Latham, Keller Williams Realty Atlanta North. GAMLS
- $649,0005 bd4 ba4.6k sqft110 Whitaker Way, Hoschton, GA 30548ActiveMLS ID #10830452, Shane Myer, Foundation Partners Realty LLC. GAMLS
- $664,5585 bd4 ba4.4k sqft494 Katherine Dr, Jefferson, GA 30549ActiveMLS ID #10759364, Shawn Hart, Modern Heart Realty. GAMLS
- $639,9005 bd5 ba4.7k sqft3395 Forest Trace Dr, Dacula, GA 30019ActiveMLS ID #10858357, Scott Lacy, PEND Realty, LLC. GAMLS
