Welcome home! Nestled perfectly in Hunting Hills, a sought-after neighborhood in Braselton, GA, this warm and welcoming home offers an abundance of space, both inside and out. From peaceful mornings in the sunroom overlooking the large, wooded backyard and built-in waterfall, to game nights in the finished terrace level billiard room, this one indeed has it all. Boasting 6 bedrooms and 5 baths, this home has been carefully maintained and features an updated kitchen with walk-in pantry, custom cabinetry and backsplash, a spacious center island, and custom stained hardwood floors. There is also a bedroom on the main level, ideal for guests or in-laws; three fireplaces, and a finished terrace level complete with a billiard room, bedroom, full bath and a wet bar. The property also includes additional closed-in storage under the deck and an EV charging station in the garage. Conveniently situated off Hwy 53 with easy access to I-85, this one is definitely a must-see!
Active
Price cut: $15K (7/20)
$759,863
411 Hunting Hills Dr, Braselton, GA 30517
6beds
5,642sqft
:
Get pre-qualified$4,846/mo
Single Family Residence
Built in 2007
1.28 Acres Lot
$736,100 Zestimate®
$135/sqft
$33/mo HOA
What's special
Built-in waterfallLarge wooded backyardUpdated kitchenWalk-in pantrySpacious center islandCustom stained hardwood floorsCustom cabinetry and backsplash
- 44 days |
- 848 |
- 43 |
Zillow last checked:
Listing updated:
Listed by:
Kami Crawford 770-351-7084,
The Norton Agency
Source: GAMLS,MLS#: 10783468
Facts & features
Interior
Bedrooms & bathrooms
- Bedrooms: 6
- Bathrooms: 5
- Full bathrooms: 5
- Main level bathrooms: 1
- Main level bedrooms: 1
Rooms
- Room types: Family Room, Foyer, Game Room, Media Room, Sun Room
Dining room
- Features: Separate Room
Kitchen
- Features: Breakfast Area, Kitchen Island, Solid Surface Counters, Walk-in Pantry
Heating
- Forced Air
Cooling
- Ceiling Fan(s), Central Air
Appliances
- Included: Dishwasher, Microwave, Oven
- Laundry: Other
Features
- Bookcases, Double Vanity, Separate Shower, Walk-In Closet(s), Wet Bar
- Flooring: Carpet, Laminate, Tile
- Basement: Bath Finished,Exterior Entry,Finished,Full,Interior Entry
- Number of fireplaces: 3
- Fireplace features: Factory Built, Family Room, Master Bedroom, Other
- Common walls with other units/homes: No Common Walls
Interior area
- Total structure area: 5,642
- Total interior livable area: 5,642 sqft
- Finished area above ground: 4,361
- Finished area below ground: 1,281
Video & virtual tour
Property
Parking
- Parking features: Garage, Kitchen Level
- Has garage: Yes
Features
- Levels: Three Or More
- Stories: 3
- Patio & porch: Deck
- Exterior features: Water Feature
- Body of water: None
Lot
- Size: 1.28 Acres
- Features: Other
Details
- Parcel number: 117C 016
Construction
Type & style
- Home type: SingleFamily
- Architectural style: Brick/Frame,Traditional
- Property subtype: Single Family Residence
Materials
- Brick
- Roof: Composition
Condition
- Resale
- New construction: No
- Year built: 2007
Utilities & green energy
- Sewer: Septic Tank
- Water: Public
- Utilities for property: Electricity Available, High Speed Internet
Community & HOA
Community
- Features: None
- Security: Smoke Detector(s)
- Subdivision: Hunting Hills
HOA
- Has HOA: Yes
- Services included: Other
- HOA fee: $400 annually
Location
- Region: Braselton
Financial & listing details
- Price per square foot: $135/sqft
- Tax assessed value: $607,200
- Annual tax amount: $6,433
- Date on market: 6/11/2026
- Cumulative days on market: 44 days
- Listing agreement: Exclusive Right To Sell
- Listing terms: Cash
- Electric utility on property: Yes
Estimated market value
$736,100
$699,000 - $773,000
$3,862/mo
Price history
| Date | Event | Price |
|---|---|---|
| 7/20/2026 | Price change | $759,863-1.9%$135/sqft |
Source:  GAMLS #10783468 Report a problem GAMLS #10783468 Report a problem | ||
| 6/11/2026 | Listed for sale | $774,863+70.3%$137/sqft |
Source: GAMLS #10783468 Report a problem | ||
| 4/30/2020 | Sold | $455,000-3.2%$81/sqft |
Source:  GAMLS #8756918 Report a problem GAMLS #8756918 Report a problem | ||
| 3/27/2020 | Pending sale | $470,000$83/sqft |
Source: Coldwell Banker Residential Br #8756918 Report a problem | ||
| 3/19/2020 | Listed for sale | $470,000+46.4%$83/sqft |
Source: Coldwell Banker Residential Br #8756918 Report a problem | ||
| 10/30/2015 | Sold | $321,000+28.4%$57/sqft |
Source:  FMLS GA #5576984 Report a problem FMLS GA #5576984 Report a problem | ||
| 7/30/2012 | Sold | $250,000-29.1%$44/sqft |
Source: FMLS GA #5029971 Report a problem | ||
| 3/6/2012 | Sold | $352,405+442.2%$62/sqft |
Source: Public Record Report a problem | ||
| 10/25/2006 | Sold | $65,000$12/sqft |
Source: Public Record Report a problem | ||
Public tax history
| Year | Property taxes | Tax assessment |
|---|---|---|
| 2025 | $6,433 -1% | $242,880 |
| 2024 | $6,498 -1.6% | $242,880 +6.7% |
| 2023 | $6,601 +14.8% | $227,640 +20.4% |
| 2022 | $5,750 +3.3% | $189,080 |
| 2021 | $5,568 +3.3% | $189,080 +18.4% |
| 2020 | $5,392 -1.3% | $159,720 |
| 2019 | $5,463 +2.1% | $159,720 +4.1% |
| 2018 | $5,349 +5.8% | $153,360 +6.2% |
| 2017 | $5,057 +0.4% | $144,356 +11.8% |
| 2016 | $5,035 +11.9% | $129,156 -7.5% |
| 2015 | $4,498 -8.4% | $139,620 +10.9% |
| 2014 | $4,912 +13.2% | $125,883 +8.8% |
| 2013 | $4,339 | $115,653 |
| 2012 | -- | -- |
| 2011 | -- | -- |
| 2010 | -- | -- |
Find assessor info on the county website
Monthly payment
Est. payment
Payment breakdown
Explore the cost of this home by adjusting the details. Changes won't be saved.Climate risks
Neighborhood: 30517
Nearby schools
GreatSchools rating
- 7/10Heroes Elementary SchoolGrades: PK-5Distance: 5.8 mi
- 8/10Legacy Knoll Middle SchoolGrades: 6-8Distance: 6.1 mi
- 5/10Jackson County High SchoolGrades: 9-12Distance: 6.3 mi
Schools provided by the listing agent
- Elementary: West Jackson
- Middle: West Jackson
- High: Jackson
Source: GAMLS. This data may not be complete. We recommend contacting the local school district to confirm school assignments for this home.
- $525,700-- bd3 ba2.1k sqft20 Beagle Ct, Braselton, GA 30517Off Market

- $657,6005 bd5 ba4.6k sqft42 Beagle Ct, Braselton, GA 30517Off Market
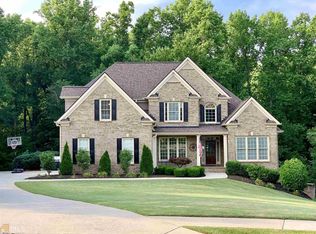
- $601,400-- bd4 ba2.6k sqft368 Hunting Hills Dr, Braselton, GA 30517Off Market
- $577,6003 bd3 ba2k sqft459 Hunting Hills Dr, Braselton, GA 30517Off Market
- $687,9005 bd4 ba3.1k sqft428 Hunting Hills Dr, Braselton, GA 30517Off Market
- $591,7005 bd4 ba2.9k sqft340 Hunting Hills Dr, Braselton, GA 30517Off Market
- $517,300-- bd3 ba2.3k sqft46 Beagle Ct, Braselton, GA 30517Off Market
- $647,900-- bd3 ba2.6k sqft19 Beagle Ct, Braselton, GA 30517Off Market
A local agent can set up tours, give advice and negotiate with sellers.
Similar homes
- $788,5005 bd4 ba5.1k sqft1909 Duncans Mill Ln, Jefferson, GA 30549Active

 MLS ID #10811797, Janet Davis, Keller Williams Realty Atl. Partners. GAMLS
 - $799,9995 bd5 ba4.9k sqft7327 Rocking Chair Ln, Hoschton, GA 30548Active
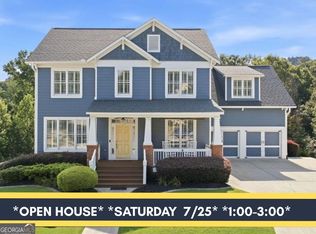 MLS ID #10798580, Lance Real Estate Group, Bolst, Inc.. GAMLS
 - $745,0005 bd5 ba6.5k sqft4452 Sandhurst Pl, Flowery Branch, GA 30542Active
 MLS ID #10754796, Taylor McCoy, Virtual Properties Realty.com. GAMLS
 - $759,0005 bd4 ba3.3k sqft2123 Floral Ridge Dr, Dacula, GA 30019Active
 MLS ID #10809183, Connie Lawson, Real Broker, LLC. GAMLS
 - $869,0007 bd5 ba6k sqft1406 Lull Water Ct, Hoschton, GA 30548ActiveMLS ID #10780177, Shannon Marciano, Marciano & Company Real Estate. GAMLS
- $499,0005 bd3 ba3.8k sqft6040 Park Bend Ave, Braselton, GA 30517ActiveMLS ID #10807121, Roxana Vera, Sperry Brokerage Services. GAMLS
- $684,9005 bd4 ba3.6k sqft7219 Grand Reunion Dr, Hoschton, GA 30548ActiveMLS ID #10803158, Dianna Lueke, BHHS Georgia Properties. GAMLS
- $543,0006 bd4 ba4.4k sqft5324 Chastain Way, Gainesville, GA 30507ActiveMLS ID #10771970, Wyrick Realty Group, Re/Max Tru, Inc.. GAMLS
- $910,0006 bd6 ba6.4k sqft952 Ardmore Trl, Hoschton, GA 30548ActiveMLS ID #10778569, Monica O'Keefe, BHGRE Metro Brokers. GAMLS
- $759,9006 bd4 ba4.6k sqft3998 Golden Gate Way, Buford, GA 30518ActiveMLS ID #10741337, Esther Chong Realty Group, Keller Williams Realty Atl. Partners. GAMLS
- $639,9996 bd5 ba5.1k sqft5830 Mulberry Holw, Flowery Branch, GA 30542ActiveMLS ID #10755925, Teffany Emerson, Century 21 Results. GAMLS
- $693,9005 bd4 ba4.5k sqft4564 Austin Hills Dr, Suwanee, GA 30024ActiveMLS ID #10811393, Stuart Farmer, Atlanta Communities. GAMLS
- $699,9004 bd4 ba3.1k sqft6325 Cedar Springs Ln, Hoschton, GA 30548ActiveMLS ID #10807471, Sheila K Davis, Sheila Davis Group. GAMLS
- $950,0004 bd4 ba3.9k sqft6743 Winding Canyon Rd, Flowery Branch, GA 30542ActiveMLS ID #10809063, Lance Real Estate Group, Bolst, Inc.. GAMLS
- $735,0005 bd4 ba3k sqft431 Harmony Grove Ln, Jefferson, GA 30549ActiveMLS ID #10793488, Derece Williams, Foundation Partners Realty LLC. GAMLS
- $799,9006 bd5 ba5.8k sqft4030 Greenside Ct, Dacula, GA 30019ActiveMLS ID #10756970, Stefen Ash, Keller Williams Realty Atl. Partners. GAMLS
- $570,0005 bd4 ba3.6k sqft4718 Shady Lake Cir, Gainesville, GA 30507Active Under ContractMLS ID #10800705, Lee Ann Rivera, Keller Williams Lanier Partners. GAMLS
- $759,9005 bd4 ba3.7k sqft611 La Perla Dr, Buford, GA 30518ActiveMLS ID #10768946, Dominic Ray, Redfin Corporation. GAMLS
- $624,9004 bd3 ba3.6k sqft482 Buck Trl, Hoschton, GA 30548ActiveMLS ID #10702794, Hannah Schell, Wynd Realty Georgia. GAMLS
- $647,0004 bd4 ba3.1k sqft32 Quail Run, Hoschton, GA 30548ActiveMLS ID #10754122, Greg Shadburn, BHHS Georgia Properties. GAMLS
