Welcome to 6325 Cedar Springs Lane, a rare stepless ranch in the highly sought-after golf community of Reunion Golf & Country Club, this impeccably maintained true ranch home perfectly blends comfort, functionality, and effortless living. Featuring one level living with 4 bedrooms, 3.5 baths, and a thoughtfully designed split-bedroom floor plan, this home offers the ideal layout for today's lifestyle. Step through the front door and into a light-filled, open-concept design highlighted by soaring 12+ foot ceilings that create an incredible sense of space. The inviting family room features a cozy gas-log fireplace flanked by custom built-in bookcases and flows seamlessly into the stunning white kitchen, complete with sleek countertops, stainless steel appliances, and abundant cabinetry that's perfect for everyday living and entertaining. Privately situated on one side of the home, the spacious owner's suite serves as a peaceful retreat with a spa-inspired bath and custom walk-in closet system. Just off the foyer, a versatile office or flex room could easily be enclosed, creating the perfect private home office. The generously sized dining room offers plenty of space to host friends and family gatherings. Two additional main level bedrooms are located on the opposite side of the home, providing privacy and comfort for family or guests. Upstairs, a private bedroom with an ensuite bath and adjoining flex space creates the perfect teen suite, guest retreat, or multi-generational living area. Step outside to the covered, walk-out back porch, an ideal place to enjoy your morning coffee or unwind while overlooking the beautifully landscaped, fenced backyard. With ample room for a future pool, the outdoor space offers endless possibilities. The oversized garage is equally impressive, featuring an electric vehicle charging station, newly finished epoxy floors, custom built-in cabinetry for exceptional storage, and plenty of room for a golf cart. As one of North Georgia's premier golf cart-friendly communities, Reunion Golf & Country Club offers an exceptional lifestyle with outstanding amenities, including a championship golf course, tennis and pickleball courts, resort-style pools with water slides, parks, playgrounds, sidewalks, streetlights, and a beautifully appointed clubhouse featuring a community restaurant and grill. Located within the highly acclaimed Cherokee Bluff school district and just minutes from Chateau Elan Winery, Resort & Spa and golf, medical facilities, shopping, dining, schools, churches, and convenient interstate access to Atlanta, this home offers the perfect combination of luxury, convenience, and community. Come experience the perfect blend of timeless design, resort-style amenities, and everyday convenience, this is the Reunion lifestyle you've been dreaming of. Don't miss the opportunity to own the ranch everyone has been waiting for in Reunion!
Pending
$699,900
6325 Cedar Springs Ln, Hoschton, GA 30548
4beds
3,190sqft
Single Family Residence
Built in 2014
0.26 Acres Lot
$684,600 Zestimate®
$219/sqft
$100/mo HOA
What's special
One level livingCozy gas-log fireplaceBeautifully landscaped fenced backyardCustom built-in bookcasesLight-filled open-concept designStainless steel appliancesGenerously sized dining room
- 52 days
- 325
- 11
Zillow last checked:
Listing updated:
Listed by:
Sheila K Davis 770-235-6907,
Sheila Davis Group,
Michelle Sparks 404-379-5798,
Sheila Davis Group
Source: GAMLS,MLS#: 10807471
Facts & features
Interior
Bedrooms & bathrooms
- Bedrooms: 4
- Bathrooms: 4
- Full bathrooms: 3
- 1/2 bathrooms: 1
- Main level bathrooms: 2
- Main level bedrooms: 3
Rooms
- Room types: Bonus Room, Family Room, Media Room, Office
Dining room
- Features: Seats 12+, Separate Room
Kitchen
- Features: Breakfast Bar, Breakfast Room, Kitchen Island, Pantry
Heating
- Electric, Heat Pump
Cooling
- Ceiling Fan(s), Central Air
Appliances
- Included: Dishwasher, Microwave, Other
- Laundry: Other
Features
- Bookcases, Double Vanity, High Ceilings, Tray Ceiling(s), Vaulted Ceiling(s), Walk-In Closet(s)
- Flooring: Carpet, Hardwood, Tile
- Windows: Double Pane Windows
- Basement: None
- Number of fireplaces: 1
- Fireplace features: Factory Built, Family Room, Gas Log, Other
Interior area
- Total structure area: 3,190
- Total interior livable area: 3,190 sqft
- Finished area above ground: 3,190
- Finished area below ground: 0
Video & virtual tour
Property
Parking
- Total spaces: 2
- Parking features: Attached, Garage, Garage Door Opener, Kitchen Level
- Has attached garage: Yes
Features
- Levels: One
- Stories: 1
- Patio & porch: Patio, Porch
- Exterior features: Other
- Fencing: Fenced,Other
Lot
- Size: 0.26 Acres
- Features: Level, Other
Details
- Parcel number: 15041D000275
Construction
Type & style
- Home type: SingleFamily
- Architectural style: Craftsman,Ranch
- Property subtype: Single Family Residence
Materials
- Other, Stone
- Foundation: Slab
- Roof: Composition
Condition
- Resale
- New construction: No
- Year built: 2014
Utilities & green energy
- Electric: 220 Volts
- Sewer: Public Sewer
- Water: Public
- Utilities for property: Cable Available, Electricity Available, Natural Gas Available, Phone Available, Sewer Available, Underground Utilities, Water Available
Community & HOA
Community
- Features: Clubhouse, Fitness Center, Golf, Playground, Pool, Sidewalks, Street Lights, Tennis Court(s)
- Security: Security System, Smoke Detector(s)
- Subdivision: Reunion
HOA
- Has HOA: Yes
- Services included: Maintenance Grounds, Other, Pest Control, Swimming, Tennis, Trash
- HOA fee: $1,200 annually
Location
- Region: Hoschton
Financial & listing details
- Price per square foot: $219/sqft
- Tax assessed value: $18,300
- Annual tax amount: $6,275
- Date on market: 7/17/2026
- Cumulative days on market: 52 days
- Listing agreement: Exclusive Right To Sell
- Electric utility on property: Yes
Estimated market value
$684,600
$650,000 - $719,000
$3,035/mo
Price history
| Date | Event | Price |
|---|---|---|
| 8/24/2026 | Pending sale | $699,900$219/sqft |
Source:  FMLS GA #7805817 Report a problem FMLS GA #7805817 Report a problem | ||
| 7/17/2026 | Listed for sale | $699,900+5.2%$219/sqft |
Source:  GAMLS #10807471 Report a problem GAMLS #10807471 Report a problem | ||
| 6/10/2024 | Sold | $665,000-3.5%$208/sqft |
Source: GAMLS #10279875 Report a problem | ||
| 5/14/2024 | Pending sale | $688,800$216/sqft |
Source: GAMLS #10279875 Report a problem | ||
| 4/19/2024 | Price change | $688,800+0.1%$216/sqft |
Source: FMLS GA #7367283 Report a problem | ||
| 4/19/2024 | Listed for sale | $688,000+38.7%$216/sqft |
Source: GAMLS #10279875 Report a problem | ||
| 10/21/2020 | Sold | $496,096+7.5%$156/sqft |
Source: Public Record Report a problem | ||
| 8/10/2018 | Sold | $461,670+46.9%$145/sqft |
Source: Public Record Report a problem | ||
| 6/9/2017 | Sold | $314,250-5.1%$99/sqft |
Source: Public Record Report a problem | ||
| 2/14/2017 | Sold | $331,000+11.9%$104/sqft |
Source: Public Record Report a problem | ||
| 12/13/2016 | Sold | $295,710-23.9%$93/sqft |
Source: Public Record Report a problem | ||
| 10/16/2015 | Sold | $388,702+18.7%$122/sqft |
Source: Public Record Report a problem | ||
| 1/15/2015 | Sold | $327,500+7%$103/sqft |
Source: Public Record Report a problem | ||
| 9/19/2014 | Sold | $306,155$96/sqft |
Source: Public Record Report a problem | ||
Public tax history
| Year | Property taxes | Tax assessment |
|---|---|---|
| 2025 | $174 -16.7% | $7,320 |
| 2024 | $209 -82.3% | $7,320 -82.6% |
| 2023 | $1,180 +5.4% | $42,160 |
| 2022 | $1,119 -5.5% | $42,160 |
| 2021 | $1,185 -49.2% | $42,160 -50% |
| 2020 | $2,333 -9.2% | $84,360 -6.3% |
| 2019 | $2,569 -29% | $90,000 -30% |
| 2018 | $3,615 -1.1% | $128,560 -20.5% |
| 2017 | $3,654 -4.3% | $161,800 +15.1% |
| 2016 | $3,818 -13.8% | $140,560 |
| 2015 | $4,430 | $140,560 -13.1% |
| 2014 | $4,430 | $161,760 |
| 2013 | -- | -- |
Find assessor info on the county website
Monthly payment
Est. payment
Payment breakdown
Explore the cost of this home by adjusting the details. Changes won't be saved.Climate risks
Neighborhood: 30548
Nearby schools
Schools provided by the listing agent
- Elementary: Spout Springs
- Middle: Cherokee Bluff
- High: Cherokee Bluff
Source: GAMLS. This data may not be complete. We recommend contacting the local school district to confirm school assignments for this home.
Similar homes
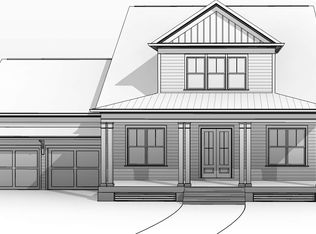
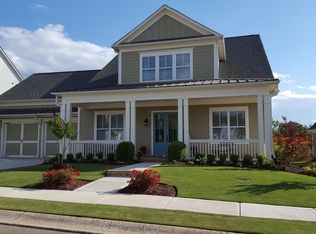
- $675,0005 bd5 ba4.4k sqft4645 Trilogy Park Trl, Hoschton, GA 30548Active
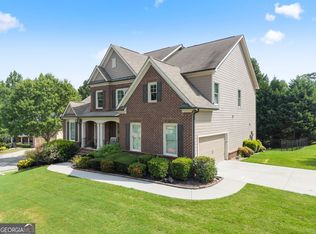
 MLS ID #10835944, Rebecca Broich-Ragsdale, Re/Max Tru, Inc.. GAMLS
 - $698,0003 bd3 ba2.8k sqft7013 River Rock Dr, Flowery Branch, GA 30542Active
 MLS ID #10798691, Angie Slaughter, All Points Team. GAMLS
 - $677,0003 bd3 ba2.7k sqft5213 Morrell Rd, Hoschton, GA 30548Active
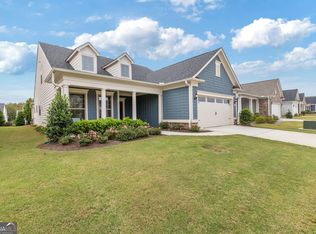 MLS ID #10623656, Mary Ellen Heishman, Funari Realty LLC. GAMLS
 - $875,0005 bd4 ba4.4k sqft4695 Gablestone Xing, Hoschton, GA 30548Active
 MLS ID #10821415, Bonds Realty Group, Keller Williams Realty Atl. Partners. GAMLS
 - $625,0004 bd4 ba3k sqft1434 Highland Wood Ct, Auburn, GA 30011ActiveMLS ID #10807835, Mina Little, Real Broker, LLC. GAMLS
- $565,0003 bd2 ba2k sqft5916 Chimney Rock Dr, Hoschton, GA 30548Active Under ContractMLS ID #10735509, Judy A Paul, Keller Williams Lanier Partners. GAMLS
- $679,9004 bd4 ba2.9k sqft5350 Avonshire Ln, Cumming, GA 30040ActiveMLS ID #10833823, Tom Stocks, Harry Norman Realtors. GAMLS
- $699,9005 bd4 ba3k sqft431 Harmony Grove Ln, Jefferson, GA 30549ActiveMLS ID #10793488, Derece Williams, Foundation Partners Realty LLC. GAMLS
- $539,9002 bd2 ba1.7k sqft5711 Sierra Bend Way, Braselton, GA 30548ActiveMLS ID #10814699, Carol Mullins, RE/MAX Center. GAMLS
- $625,0005 bd4 ba3.5k sqft2985 Ivy Brook Ln, Buford, GA 30519ActiveMLS ID #10831388, Stephen Wilber, Virtual Properties Realty.com. GAMLS
- $540,0004 bd3 ba2.5k sqft155 Cherokee Rose Ln, Hoschton, GA 30548ActiveMLS ID #10789182, Rachael Brownfield, GA Realty LLC. GAMLS
- $499,9994 bd3 ba2.7k sqft279 Parkers Pl, Hoschton, GA 30548Active Under ContractMLS ID #10825776, Kristin K Thomas, Reynolds Realty LLC. GAMLS
- $585,9004 bd3 ba3k sqft390 Woodbrook Way, Lawrenceville, GA 30043ActiveMLS ID #10839944, Carmen Lorenzen, eXp Realty. GAMLS
- $849,0005 bd4 ba3.5k sqft4121 Secret Shoals Way, Buford, GA 30518ActiveMLS ID #10834616, Ebonee Slater, Slater Realty. GAMLS
- $599,0003 bd3 ba2.3k sqft188 Chatuge Dr, Hoschton, GA 30548ActiveMLS ID #10773275, Lance Real Estate Group, Bolst, Inc.. GAMLS
- $735,0003 bd2 ba2.4k sqft7012 Cottage Grove Dr, Flowery Branch, GA 30542ActiveMLS ID #10816188, Meredith Owings, The Norton Agency. GAMLS
- $649,0006 bd5 ba4.7k sqft1958 Mapmaker Dr, Dacula, GA 30019ActiveMLS ID #10833813, TJ Simmons, Heartland Real Estate. GAMLS
- $430,0004 bd3 ba2.5k sqft567 Brighton Park Cir, Hoschton, GA 30548ActiveMLS ID #10784617, Mark Spain, Mark Spain Real Estate. GAMLS
- $462,0002 bd2 ba1.5k sqft5946 Rollingwood Way, Hoschton, GA 30548ActiveMLS ID #10794176, Steven T Koleno, Beycome Brokerage Realty LLC. GAMLS
