Welcome to your new home in sought-after Reunion Country Club-where Southern charm meets convenience! Zoned for Spout Springs Elementary, Cherokee Bluff Middle, and Cherokee Bluff High School, this home has been meticulously maintained and is move-in ready. Sit on the front porch swing and enjoy life in this award-winning community. Getting hot out there? Step inside and you'll immediately notice the beautiful dark hardwood floors that flow throughout the main level. You're sure to love the white-on-white kitchen with its custom backsplash and granite countertops. The kitchen also features a walk-in pantry and a dry bar just off the formal dining room. Whether you're cooking on the stainless steel gas cooktop or using the wall oven and microwave, this space is built for both everyday meals and special occasions. The kitchen overlooks the living room, complete with a gas fireplace and built-in bookshelves. This home is serving main-level magic with a bedroom and full bath-perfect for guests, in-laws, or a home office. Upstairs, you'll find three spacious bedrooms and a bonus room so big it might just cause a family feud (game room? theater? home gym? You decide). The screened-in porch was basically made for iced tea, good books, and hiding from your HOA-approved to-do list. And yes-the fenced backyard is ready for pups, parties, or peace and quiet. With Reunion's award-winning amenities and golf cart-friendly streets, this home feels more like a lifestyle upgrade. Come see why everyone wants to live here-but don't wait. Homes like this don't stay secret for long!
Closed
$600,000
6317 Cedar Springs Ln, Hoschton, GA 30548
4beds
2,794sqft
Single Family Residence
Built in 2015
8,319 Square Feet Lot
$609,200 Zestimate®
$215/sqft
$2,623 Estimated rent
Home value
$609,200
$560,000 - $664,000
$2,623/mo
Zestimate® history
Owner options
List your home for rent
$2,623/mo
Rent Zestimate®
Find your next renter with Zillow Rental Manager. Plus, with online applications, you can quickly screen prospective tenants – for free.
$2,623/mo
Rent Zestimate®
Refinance and save
$4,860/mo
Est. payment
Refinancing to a lower rate could help reduce your monthly payments and save thousands over the life of the loan.
$4,860/mo
Est. payment
Explore your selling options
Work with a Zillow partner agent
Leverage their expertise and Zillow's premium Showcase listings to get your home seen by more buyers.
Get startedList with your own agent
Get your home in front of millions of buyers by listing it on Zillow.
Learn how to do itSell it yourself
Take full control of how buyers see your home on Zillow by listing For Sale by Owner (FSBO).
List your homeWhat's special
Gas fireplaceFenced backyardDark hardwood floorsFront porch swingWhite-on-white kitchenWalk-in pantryCustom backsplash
Zillow last checked:
Listing updated:
Listed by:
Lance Real Estate Group 770-490-6434,
Bolst, Inc.
Bought with:
Maureen Nuedling, 412417
PEND Realty, LLC
Source: GAMLS,MLS#: 10552399
Facts & features
Interior
Bedrooms & bathrooms
- Bedrooms: 4
- Bathrooms: 3
- Full bathrooms: 3
- Main level bathrooms: 1
- Main level bedrooms: 1
Rooms
- Room types: Bonus Room, Laundry
Dining room
- Features: Separate Room
Kitchen
- Features: Breakfast Bar, Kitchen Island, Solid Surface Counters, Pantry
Heating
- Central
Cooling
- Electric, Central Air, Ceiling Fan(s)
Appliances
- Included: Dishwasher, Refrigerator, Microwave, Gas Water Heater, Washer
- Laundry: In Hall
Features
- Bookcases, Double Vanity, Tray Ceiling(s), Walk-In Closet(s)
- Flooring: Carpet, Hardwood
- Windows: Double Pane Windows
- Basement: None
- Number of fireplaces: 1
- Fireplace features: Family Room, Living Room, Gas Log, Gas Starter
- Common walls with other units/homes: No Common Walls
Interior area
- Total structure area: 2,794
- Total interior livable area: 2,794 sqft
- Finished area above ground: 2,794
- Finished area below ground: 0
Property
Parking
- Total spaces: 6
- Parking features: Garage, Attached
- Has attached garage: Yes
Accessibility
- Accessibility features: Accessible Entrance, Accessible Doors
Features
- Levels: Two
- Stories: 2
- Patio & porch: Patio, Screened, Porch
- Exterior features: Sprinkler System
- Fencing: Back Yard,Fenced,Wood
Lot
- Size: 8,319 Square Feet
- Features: Level
- Residential vegetation: Grassed
Details
- Parcel number: 15041D000277
- Special conditions: Covenants/Restrictions
Construction
Type & style
- Home type: SingleFamily
- Architectural style: Craftsman,Traditional
- Property subtype: Single Family Residence
Materials
- Concrete
- Foundation: Slab
- Roof: Composition
Condition
- Resale
- New construction: No
- Year built: 2015
Utilities & green energy
- Sewer: Public Sewer
- Water: Public
- Utilities for property: Water Available, Sewer Available, Phone Available, Natural Gas Available, Cable Available, Electricity Available, Underground Utilities
Green energy
- Energy efficient items: Insulation, Windows
Community & HOA
Community
- Features: Tennis Court(s), Swim Team, Street Lights, Sidewalks, Pool, Playground, Clubhouse, Fitness Center
- Security: Smoke Detector(s)
- Subdivision: REUNION
HOA
- Has HOA: Yes
- Services included: Reserve Fund, Tennis, Management Fee, Swimming
- HOA fee: $1,200 annually
Location
- Region: Hoschton
Financial & listing details
- Price per square foot: $215/sqft
- Annual tax amount: $5,371
- Date on market: 6/27/2025
- Cumulative days on market: 54 days
- Listing agreement: Exclusive Agency,Exclusive Right To Sell
- Listing terms: Cash,Conventional,VA Loan
- Electric utility on property: Yes
Price history
| Date | Event | Price |
|---|---|---|
| 9/26/2025 | Sold | $600,000-1.6%$215/sqft |
Source:  GAMLS #10552399 Report a problem GAMLS #10552399 Report a problem | ||
| 9/24/2025 | Pending sale | $610,000$218/sqft |
Source:  FMLS GA #7605509 Report a problem FMLS GA #7605509 Report a problem | ||
| 9/2/2025 | Listed for sale | $610,000$218/sqft |
Source: FMLS GA #7605509 Report a problem | ||
| 8/26/2025 | Pending sale | $610,000$218/sqft |
Source: FMLS GA #7605509 Report a problem | ||
| 8/11/2025 | Price change | $610,000-2.4%$218/sqft |
Source: GAMLS #10552399 Report a problem | ||
| 6/27/2025 | Listed for sale | $625,000$224/sqft |
Source: GAMLS #10552399 Report a problem | ||
Public tax history
Tax history is unavailable.
Neighborhood: 30548
Nearby homes
- $554,6004 bd3 ba2.7k sqft6317 Cedar Spring Ln, Flowery Branch, GA 30542Off Market

- $629,5004 bd3 ba3.1k sqft6313 Cedar Spring Ln, Flowery Branch, GA 30542Sold
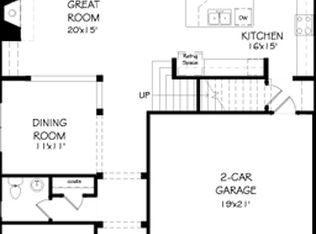
- $629,5004 bd5 ba3.1k sqft6313 Cedar Springs Ln, Hoschton, GA 30548Sold
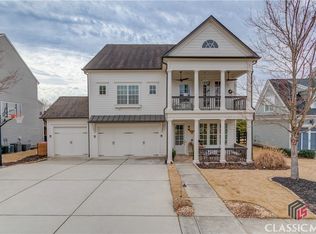
- $615,0003 bd3 ba2.8k sqft6321 Cedar Springs Ln, Hoschton, GA 30548Sold
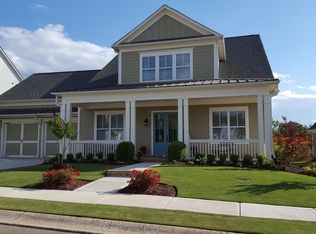
- $615,0003 bd2 ba2.8k sqft6321 Cedar Spring Ln, Flowery Branch, GA 30542Sold
- $627,7005 bd5 ba3.3k sqft6309 Cedar Spring Ln, Flowery Branch, GA 30542Off Market
- $491,2003 bd3 ba2.8k sqft6318 Cedar Spring Ln, Flowery Branch, GA 30542Off Market
- $625,0004 bd3 ba2.7k sqft6314 Cedar Spring Ln, Flowery Branch, GA 30542Sold
Nearby schools
GreatSchools rating
- 7/10Spout Springs Elementary SchoolGrades: PK-5Distance: 1.5 mi
- 8/10Cherokee Bluff MiddleGrades: 6-8Distance: 1.3 mi
- 8/10Cherokee Bluff High SchoolGrades: 9-12Distance: 1.7 mi
Schools provided by the listing agent
- Elementary: Spout Springs
- Middle: Cherokee Bluff
- High: Cherokee Bluff
Source: GAMLS. This data may not be complete. We recommend contacting the local school district to confirm school assignments for this home.
Get a cash offer in 3 minutes
Find out how much your home could sell for in as little as 3 minutes with a no-obligation cash offer.
Estimated market value
$609,200
Get a cash offer in 3 minutes
Find out how much your home could sell for in as little as 3 minutes with a no-obligation cash offer.
Estimated market value
$609,200
- Georgia
- Hall County
- Hoschton
- 30548
- 6317 Cedar Springs Ln
Nearby cities
Nearby zip codes
Other Hoschton Topics
