Skip main navigation
Sold for $629,500
  • $629,500

    6313 Cedar Springs Lane, Hoschton, GA 30548

    4beds
    3,140sqft
    Single Family Residence
    Built in 2014
    8,712 Square Feet Lot
    $631,400 Zestimate®
    $200/sqft
    $3,040 Estimated rent

    Home value

    $631,400

    Estimated sales range

    Not available

    $3,040/mo

    Zestimate® history
    Loading
    Loading...

    Owner options

    List your home for rent

    $3,040/mo

    Rent Zestimate®

    Find your next renter with Zillow Rental Manager. Plus, with online applications, you can quickly screen prospective tenants – for free.

    Learn more

    $3,040/mo

    Rent Zestimate®

    Refinance and save

    $5,047/mo

    Est. payment

    Refinancing to a lower rate could help reduce your monthly payments and save thousands over the life of the loan.

    See today's rates

    $5,047/mo

    Est. payment

    Explore your selling options

    Work with a Zillow partner agent

    Leverage their expertise and Zillow's premium Showcase listings to get your home seen by more buyers.

    Get started

    List with your own agent

    Get your home in front of millions of buyers by listing it on Zillow.

    Learn how to do it

    Sell it yourself

    Take full control of how buyers see your home on Zillow by listing For Sale by Owner (FSBO).

    List your home

    What's special

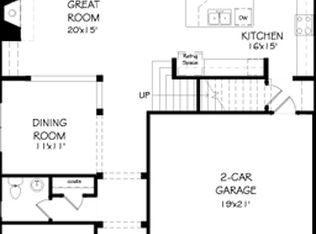
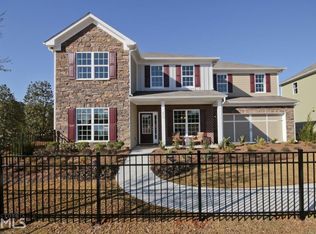
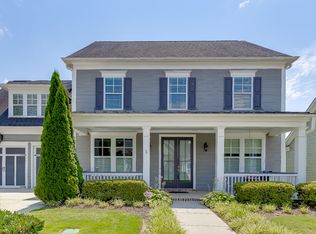
    Exuding curb appeal this stunning home located in sought after Reunion will be sure to knock your socks off! Featuring a gorgeous double front porch, this home if full of charm and you will enjoy countless hours sipping your favorite beverage on the front porch. Just inside the front door is your home office/den with privacy provided by beautiful French doors. Boasting gorgeous hardwoods, designer paint, wallpaper & woodwork, this home looks like a model home! Venture down the hall and you will find the large dining room for formal meals and then beyond that is the grand kitchen and family room area. The kitchen is every chef's dream, with a MASSIVE island for food prep and casual seating. Granite counters, stainless appliances including a gas stovetop, beautiful backsplash, and breakfast table area are just some of the highlights. Overlooking the backyard and flooded with natural light, this is sure to be the heart of the home. A convenient half bath rounds out the main level living area. Upstairs the Owner's suite is quite spacious with a stunning en suite bath room featuring a glass walk in shower & double vanities. The Owner's suite also has access to the large upper level laundry area for convenience. The guest bedroom with it's own en suite bath boasts French doors out to the Juliette balcony overlooking the front yard. Two additional bedrooms each offer privacy with thier own bathrooms and plenty of storage. There will be no fighting over bathroom space in this home! The back patio is the perfect spot for BBQing and enjoying the warm Spring weather and the fenced yard is great for pets and family to play! Reunion offers so much including, swimming, tennis, clubhouse, restaurant, pickleball and MORE! Check out this home before it's gone.

    Zillow last checked:

    Listing updated:

    Listed by:

    Susan Meek 404-915-9724,

    Keller Williams Atl Partner

    Bought with:

    Non Member

    ATHENS AREA ASSOCIATION OF REALTORS

    Source: Hive MLS,MLS#: CM1023683MLS LogoOriginating MLS: Athens Area Association of REALTORS

    Facts & features

    Interior

    Bedrooms & bathrooms
    • Bedrooms: 4
    • Bathrooms: 5
    • Full bathrooms: 4
    • 1/2 bathrooms: 1
    • Main level bathrooms: 1
    Bedroom 1
    • Level: Upper
    • Dimensions: 0 x 0
    Bedroom 2
    • Level: Upper
    • Dimensions: 0 x 0
    Bedroom 3
    • Level: Upper
    • Dimensions: 0 x 0
    Bedroom 4
    • Level: Upper
    • Dimensions: 0 x 0
    Bathroom 1
    • Level: Main
    • Dimensions: 0 x 0
    Bathroom 1
    • Level: Upper
    • Dimensions: 0 x 0
    Bathroom 2
    • Level: Upper
    • Dimensions: 0 x 0
    Bathroom 3
    • Level: Upper
    • Dimensions: 0 x 0
    Bathroom 4
    • Level: Upper
    • Dimensions: 0 x 0
    Heating
    • Central, Forced Air
    Cooling
    • Central Air, Electric
    Appliances
    • Included: Some Gas Appliances, Dishwasher, Disposal, Refrigerator
    Features
    • Ceiling Fan(s), Cathedral Ceiling(s)
    • Flooring: Tile, Wood
    • Basement: None
    • Number of fireplaces: 1
    Interior area
    • Total interior livable area: 3,140 sqft
    • Finished area above ground: 3,140

    Property

    Parking
    • Total spaces: 3
    • Parking features: Garage
    • Garage spaces: 3
    Features
    • Patio & porch: Porch, Deck, Screened
    • Exterior features: Deck, Other
    • Fencing: Yard Fenced
    Lot
    • Size: 8,712 Square Feet
    • Features: Level
    Details
    • Parcel number: 150041D00278
    • Zoning: PRD

    Construction

    Type & style
    • Home type: SingleFamily
    • Architectural style: Traditional
    • Property subtype: Single Family Residence
    Materials
    • Foundation: Slab
    Condition
    • Year built: 2014

    Utilities & green energy

    • Sewer: Public Sewer
    • Water: Public

    Community & HOA

    Community
    • Subdivision: Reunion
    HOA
    • Has HOA: Yes
    • HOA fee: $1,200 annually
    Location
    • Region: Hoschton

    Financial & listing details

    • Price per square foot: $200/sqft
    • Annual tax amount: $5,807
    • Date on market: 2/14/2025
    • Cumulative days on market: 24 days
    • Listing agreement: Exclusive Right To Sell
    • Inclusions: Ceiling Fans

    Price history

    DateEventPrice
    3/31/2025Sold$629,500-1.6%$200/sqft
    Source: Hive MLS #CM1023683 Report a problem
    3/14/2025Pending sale$639,500$204/sqft
    Source: FMLS GA #7519222 Report a problem
    2/27/2025Price change$639,500-2.4%$204/sqft
    Source: FMLS GA #7519222 Report a problem
    2/14/2025Price change$655,000+3.2%$209/sqft
    Source: GAMLS #10457417 Report a problem
    8/27/2023Pending sale$634,900$202/sqft
    Source: GAMLS #10195893 Report a problem
    8/25/2023Listed for sale$634,900$202/sqft
    Source: GAMLS #10195893 Report a problem

    Public tax history

    Tax history is unavailable.

    Neighborhood: 30548

    Nearby schools

    GreatSchools rating
    Schools provided by the listing agent
    • Elementary: Spout Springs
    • Middle: C W Davis
    • High: Flowery Branch High School

    Source: Hive MLS. This data may not be complete. We recommend contacting the local school district to confirm school assignments for this home.

    Get a cash offer in 3 minutes
    Find out how much your home could sell for in as little as 3 minutes with a no-obligation cash offer.
    Estimated market value
    $631,400
    Get a cash offer in 3 minutes
    Find out how much your home could sell for in as little as 3 minutes with a no-obligation cash offer.
    Estimated market value
    $631,400