INCREDIBLE BUYER INCENTIVES: $10,000 MORTGAGE CONCESSION. Opendoor Home Loans will contribute up to $10,000 towards a permanent interest rate buy-down if you finance with Opendoor Home Loans LLC. 4564 Austin Hills Dr is a Suwanee home with 3,244 square feet of living space and a 2002 build year. The kitchen includes double ovens and a walk-in pantry for added preparation and storage space. A fireplace anchors the living area. The primary bathroom has double sinks, a separate shower, and a soaking tub. A dedicated laundry room keeps utility tasks organized, while an attached garage provides enclosed parking and storage. The community pool adds a nearby option for outdoor recreation, and the interior layout provides generous gathering and household spaces. Included 100-Day Home Warranty with buyer activation
Active
$675,000
4564 Austin Hills Dr, Suwanee, GA 30024
5beds
4,560sqft
Single Family Residence
Built in 2002
0.32 Acres Lot
$654,500 Zestimate®
$148/sqft
$54/mo HOA
What's special
- 19 days
- 1,292
- 76
Zillow last checked:
Listing updated:
Listed by:
Tanya Pickens 404-796-8789,
Opendoor Brokerage,
Lance Stadler 678-866-0311,
Opendoor Brokerage
Source: GAMLS,MLS#: 10854662
Facts & features
Interior
Bedrooms & bathrooms
- Bedrooms: 5
- Bathrooms: 4
- Full bathrooms: 4
- Main level bathrooms: 1
- Main level bedrooms: 1
Rooms
- Room types: Game Room, Den, Family Room, Foyer, Laundry
Heating
- Central, Natural Gas
Cooling
- Central Air
Appliances
- Included: Microwave, Dishwasher, Other
- Laundry: Laundry Closet, Other
Features
- Other
- Flooring: Carpet, Tile, Vinyl, Hardwood
- Basement: Exterior Entry,Finished,Full,Unfinished,Daylight
- Number of fireplaces: 1
Interior area
- Total structure area: 4,560
- Total interior livable area: 4,560 sqft
- Finished area above ground: 3,244
- Finished area below ground: 1,316
Property
Parking
- Total spaces: 2
- Parking features: Garage, Attached
- Has attached garage: Yes
Features
- Levels: Two
- Stories: 2
Lot
- Size: 0.32 Acres
- Features: None
Details
- Parcel number: R7233 164
Construction
Type & style
- Home type: SingleFamily
- Architectural style: Other
- Property subtype: Single Family Residence
Materials
- Block, Brick, Other
- Roof: Composition
Condition
- Resale
- New construction: No
- Year built: 2002
Utilities & green energy
- Sewer: Public Sewer
- Water: Public
- Utilities for property: Water Available, Electricity Available, Sewer Available
Community & HOA
Community
- Features: Pool, Tennis Court(s), Park
- Subdivision: SUWANEE CREEK
HOA
- Has HOA: Yes
- Services included: Swimming, Tennis
- HOA fee: $650 annually
Location
- Region: Suwanee
Financial & listing details
- Price per square foot: $148/sqft
- Tax assessed value: $708,000
- Annual tax amount: $6,666
- Date on market: 9/28/2026
- Cumulative days on market: 19 days
- Listing agreement: Exclusive Agency
- Listing terms: Cash,Conventional,VA Loan
- Electric utility on property: Yes
Estimated market value
$654,500
$622,000 - $687,000
$3,665/mo
Price history
| Date | Event | Price |
|---|---|---|
| 9/29/2026 | Listed for sale | $675,000+12.9%$148/sqft |
Source:  GAMLS #10854662 Report a problem GAMLS #10854662 Report a problem | ||
| 8/28/2026 | Sold | $598,000-13.8%$131/sqft |
Source: GAMLS #10811393 Report a problem | ||
| 8/7/2026 | Pending sale | $693,900$152/sqft |
Source:  FMLS GA #7809682 Report a problem FMLS GA #7809682 Report a problem | ||
| 7/23/2026 | Listed for sale | $693,900$152/sqft |
Source: FMLS GA #7809682 Report a problem | ||
| 7/23/2026 | Listing removed | $693,900$152/sqft |
Source: GAMLS #10757808 Report a problem | ||
| 7/13/2026 | Price change | $693,900-0.2%$152/sqft |
Source: FMLS GA #7765231 Report a problem | ||
| 6/29/2026 | Price change | $695,000-0.7%$152/sqft |
Source: FMLS GA #7765231 Report a problem | ||
| 6/11/2026 | Price change | $700,000-3.4%$154/sqft |
Source: GAMLS #10757808 Report a problem | ||
| 5/21/2026 | Price change | $725,000-1.4%$159/sqft |
Source: FMLS GA #7765231 Report a problem | ||
| 5/7/2026 | Listed for sale | $735,000+187.2%$161/sqft |
Source: GAMLS #10757808 Report a problem | ||
| 6/30/2003 | Sold | $255,900$56/sqft |
Source: Public Record Report a problem | ||
Public tax history
| Year | Property taxes | Tax assessment |
|---|---|---|
| 2026 | -- | $283,200 -1.6% |
| 2025 | $6,667 -12.4% | $287,840 +1.9% |
| 2024 | $7,612 +10.3% | $282,360 +4.2% |
| 2023 | $6,899 +3.8% | $270,920 +14.4% |
| 2022 | $6,645 +28.2% | $236,800 +46.5% |
| 2021 | $5,182 -0.7% | $161,680 |
| 2020 | $5,220 +2.9% | $161,680 |
| 2019 | $5,074 | $161,680 +17.9% |
| 2018 | $5,074 +17% | $137,080 +8.6% |
| 2016 | $4,337 -1% | $126,240 |
| 2015 | $4,382 | $126,240 +11.1% |
| 2014 | $4,382 +19.5% | $113,600 +14.5% |
| 2013 | $3,668 | $99,200 -10.2% |
| 2012 | -- | $110,520 |
| 2011 | -- | $110,520 |
| 2010 | -- | $110,520 |
| 2009 | -- | $110,520 +0.7% |
| 2007 | -- | $109,800 |
| 2006 | -- | $109,800 |
| 2005 | -- | $109,800 |
| 2004 | $1,580 -11.1% | $109,800 |
| 2003 | $1,776 +116.2% | $109,800 +344.2% |
| 2002 | $822 | $24,720 |
Find assessor info on the county website
Monthly payment
Est. payment
Payment breakdown
Explore the cost of this home by adjusting the details. Changes won't be saved.Climate risks
Neighborhood: 30024
Nearby schools
Schools provided by the listing agent
- Elementary: Roberts
- Middle: North Gwinnett
- High: North Gwinnett
Source: GAMLS. This data may not be complete. We recommend contacting the local school district to confirm school assignments for this home.
Similar homes
- $750,0005 bd4 ba4.3k sqft6105 Olde Atlanta Pkwy, Suwanee, GA 30024Active

 MLS ID #10870609, Lauree Watkins, Century 21 Results. GAMLS
 - $669,0005 bd3 ba3.2k sqft1489 Belmont Hills Dr, Suwanee, GA 30024Active
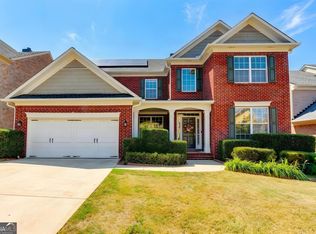 MLS ID #10853747, Sung H Chong, Keller Williams Chattahoochee. GAMLS
 - $624,9005 bd3 ba3.3k sqft8470 River Walk Lndg, Johns Creek, GA 30024Active Under Contract
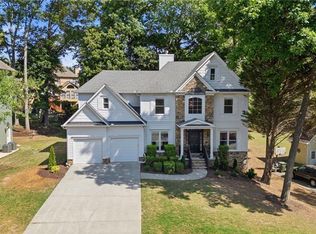 MLS ID #10769154, Pamela Evans, Century 21 Results. GAMLS
 - $665,0005 bd5 ba5.6k sqft2563 Bogan Bridge Cir, Buford, GA 30519For Sale
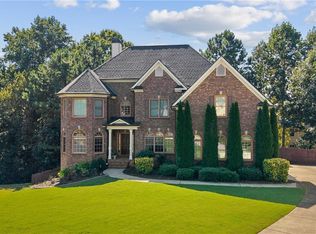
 MLS ID #7827394, AREUM LEE, Wealthpoint Realty, LLC.. FMLS GA
 - $645,0005 bd4 ba4.3k sqft2330 Ashbourne Dr, Lawrenceville, GA 30043ActiveMLS ID #10760639, Brian DiMaggio, Atlanta Communities. GAMLS
- $650,0005 bd3 ba2.9k sqft1480 Belmont Hills Dr, Suwanee, GA 30024For SaleMLS ID #7787590, Yong Cho, Virtual Properties Realty. Biz. FMLS GA
- $825,0006 bd5 ba3.7k sqft135 Grand Ave, Suwanee, GA 30024ActiveMLS ID #10848595, Home Group, Keller Williams Realty North Atlanta. GAMLS
- $675,0005 bd6 ba3.4k sqft560 Hopewell Downs Dr, Milton, GA 30004ActiveMLS ID #10871305, Mike Francis, Keller Williams Realty Partners. GAMLS
- $649,9005 bd4 ba3.2k sqft2690 Ivy Brook Ln, Buford, GA 30519For SaleMLS ID #7837911, June Yeo, Heritage GA. Realtors. FMLS GA
- $649,0005 bd4 ba5.1k sqft2180 Cain Commons Dr, Dacula, GA 30019ActiveMLS ID #10853111, Bonnie Espy, BHHS Georgia Properties. GAMLS
- $678,5005 bd4 ba3.8k sqft4863 Highland Wood Dr, Auburn, GA 30011For SaleMLS ID #7848051, YANG SOOK KWON, America Realty Center, Inc.. FMLS GA
- $659,0005 bd5 ba3.5k sqft1345 Cresthaven Ln, Lawrenceville, GA 30043For SaleMLS ID #7796705, Sidra Siddiqui, HomeSmart. FMLS GA
- $469,5004 bd3 ba2.9k sqft2470 Chandler Grove Dr, Buford, GA 30519For SaleMLS ID #7854925, Kwok NG, America Realty Center, Inc.. FMLS GA
- $620,0005 bd4 ba3.6k sqft669 Grand Folia Ct, Sugar Hill, GA 30518ActiveMLS ID #10820804, Julie Tressler, BHGRE Metro Brokers. GAMLS
- $670,0004 bd3 ba2.7k sqft1720 Monarch Ct, Cumming, GA 30041ActiveMLS ID #10851505, Tara Wilkes, Harry Norman Realtors. GAMLS
- $749,0006 bd5 ba4.5k sqft3196 Nours Landing Cir, Duluth, GA 30097For SaleMLS ID #7849893, Anna Vu, Home Services of Georgia, Inc.. FMLS GA
- $889,7006 bd5 ba4.5k sqft6455 Rutherford Pl, Suwanee, GA 30024For SaleMLS ID #7741851, Zhongwei Chen, Atlanta Realty Global, LLC.. FMLS GA
- $775,0005 bd5 ba5.5k sqft4316 Woodland Bank Blvd, Buford, GA 30518For SaleMLS ID #7854417, Yakira Davis, Magnolia-Black Realty Group, LLC. FMLS GA
- $650,0004 bd3 ba3.3k sqft3345 Cherry Oak Ln, Cumming, GA 30041ActiveMLS ID #10778901, Lauree Watkins, Century 21 Results. GAMLS
- $959,9005 bd5 ba3.7k sqft3836 Alice Ln, Suwanee, GA 30024ActiveMLS ID #10840851, Lauree Watkins, Century 21 Results. GAMLS
