From the moment you step through the front door, you'll feel right at home. Nestled in the heart of Sugar Hill within the sought-after Laurel Park community, this beautifully maintained three-sided brick residence offers timeless charm, thoughtful design, and inviting living spaces throughout. An elegant two-story foyer welcomes you inside, flanked by a sunlit formal dining room with a graceful bay window and a versatile office or parlor enclosed by classic French doors. Just beyond, the stunning great room features a cozy fireplace and rear staircase, creating a warm and comfortable gathering space for everyday living and entertaining alike. The heart of the home is the spacious island kitchen-truly a chef's delight-complete with abundant wood cabinetry, accent lighting, and a generous walk-in pantry. The cheerful breakfast room, with built-in cabinetry and extra counter space, provides the perfect cozy spot to start your day with a cup of coffee. A private hallway off the kitchen leads to a well-appointed guest suite or home office with a full bath, along with a separate laundry room and convenient access to the two-car garage. Step outside and discover your own backyard retreat. A covered rocking chair deck overlooks a peaceful wooded ravine, offering a serene setting to relax and unwind. Below, a firepit and seating area create the perfect space for gathering with friends and enjoying beautiful Georgia evenings. Upstairs, you'll find four generously sized bedrooms, including a spacious primary suite with dual walk-in closets and a comfortable sitting area. The luxurious primary bath features a chandelier, separate vanities, a large shower, and a soaking tub designed for relaxation. An oversized 2nd floor media room or flex space provides endless possibilities to suit your lifestyle. Throughout the home, high ceilings and upgraded trim and molding add a refined touch, while brand-new carpet ensures a fresh, move-in ready experience. The finished terrace level expands your living space even further, offering a large family room with built-in cabinetry, a cozy fireplace, and a kitchenette with granite countertops and dining space. A full bath, ample unfinished storage, and a dedicated workshop provide functionality and flexibility. With both double-door and single-door access to the backyard and lower patio, this level is as practical as it is inviting. Professional landscaping is easy to maintain with in-ground sprinkler system. Great schools and conveniently located between Cumming and Buford in Sugar Hill, with easy access to main arteries, shopping, hospitals, and beautiful Lake Lanier, what more could you ask for? From top to bottom, this home blends comfort, elegance, and versatility-offering everything you've been searching for and more. Welcome home!
Active
$639,900
669 Grand Folia Ct, Sugar Hill, GA 30518
5beds
3,666sqft
Single Family Residence
Built in 2003
0.38 Acres Lot
$631,900 Zestimate®
$175/sqft
$120/mo HOA
What's special
Cozy fireplaceHigh ceilingsTwo-car garageCovered rocking chair deckStunning great roomCheerful breakfast roomSunlit formal dining room
- 33 days
- 461
- 24
Zillow last checked:
Listing updated:
Listed by:
Julie Tressler 404-843-2500,
BHGRE Metro Brokers
Source: GAMLS,MLS#: 10820804
Facts & features
Interior
Bedrooms & bathrooms
- Bedrooms: 5
- Bathrooms: 4
- Full bathrooms: 4
- Main level bathrooms: 1
- Main level bedrooms: 1
Rooms
- Room types: Bonus Room, Laundry, Media Room
Dining room
- Features: Seats 12+
Kitchen
- Features: Breakfast Bar, Breakfast Room, Kitchen Island, Pantry
Heating
- Forced Air, Natural Gas
Cooling
- Central Air, Electric, Ceiling Fan(s), Zoned
Appliances
- Included: Dishwasher, Disposal, Double Oven, Refrigerator
- Laundry: In Hall
Features
- Double Vanity, Tray Ceiling(s), Wet Bar
- Flooring: Carpet, Hardwood
- Windows: Double Pane Windows
- Basement: Daylight,Finished,Interior Entry
- Number of fireplaces: 2
- Fireplace features: Basement, Family Room, Gas Log, Factory Built
- Common walls with other units/homes: No Common Walls
Interior area
- Total structure area: 3,666
- Total interior livable area: 3,666 sqft
- Finished area above ground: 2,936
- Finished area below ground: 730
Video & virtual tour
Property
Parking
- Total spaces: 4
- Parking features: Attached
- Has attached garage: Yes
Features
- Levels: Three Or More
- Stories: 3
- Patio & porch: Deck, Patio, Porch
Lot
- Size: 0.38 Acres
- Features: Cul-De-Sac
Details
- Parcel number: R7365 102
Construction
Type & style
- Home type: SingleFamily
- Architectural style: Traditional
- Property subtype: Single Family Residence
Materials
- Brick, Other
- Foundation: Block
- Roof: Composition
Condition
- Resale
- New construction: No
- Year built: 2003
Utilities & green energy
- Electric: 220 Volts
- Sewer: Public Sewer
- Water: Public
- Utilities for property: Cable Available, Electricity Available, Natural Gas Available, Phone Available, Sewer Available, Water Available
Community & HOA
Community
- Features: Clubhouse, Playground, Pool, Street Lights, Tennis Court(s)
- Security: Smoke Detector(s), Security System
- Subdivision: Laurel Park
HOA
- Has HOA: Yes
- Services included: Tennis, Swimming, Management Fee
- HOA fee: $1,440 annually
Location
- Region: Sugar Hill
Financial & listing details
- Price per square foot: $175/sqft
- Tax assessed value: $648,200
- Annual tax amount: $6,518
- Date on market: 8/6/2026
- Cumulative days on market: 33 days
- Listing agreement: Exclusive Right To Sell
- Listing terms: Cash,Conventional,FHA,VA Loan
- Electric utility on property: Yes
Estimated market value
$631,900
$600,000 - $663,000
$3,285/mo
Price history
| Date | Event | Price |
|---|---|---|
| 8/6/2026 | Listed for sale | $639,900+124.5%$175/sqft |
Source:  GAMLS #10820804 Report a problem GAMLS #10820804 Report a problem | ||
| 2/5/2003 | Sold | $285,000$78/sqft |
Source: Public Record Report a problem | ||
Public tax history
| Year | Property taxes | Tax assessment |
|---|---|---|
| 2025 | $6,518 +15.4% | $259,280 +24.4% |
| 2024 | $5,649 +4.5% | $208,360 -5% |
| 2023 | $5,406 -8.3% | $219,280 |
| 2022 | $5,895 +25.8% | $219,280 +41% |
| 2021 | $4,684 -8.7% | $155,480 +6.2% |
| 2020 | $5,130 +2.8% | $146,440 |
| 2019 | $4,991 | $146,440 +13.7% |
| 2018 | $4,991 +19.1% | $128,760 +12.6% |
| 2016 | $4,192 +5% | $114,360 +7.2% |
| 2015 | $3,992 | $106,680 +8.3% |
| 2014 | $3,992 +21.9% | $98,480 +12.3% |
| 2013 | $3,276 | $87,720 |
| 2012 | -- | $87,720 -14.2% |
| 2011 | -- | $102,280 -7.3% |
| 2010 | -- | $110,360 |
| 2009 | -- | $110,360 |
| 2007 | -- | $110,360 |
| 2006 | -- | $110,360 |
| 2005 | -- | $110,360 |
| 2004 | $1,762 +426.4% | $110,360 +490.8% |
| 2003 | $335 -49.8% | $18,680 |
| 2002 | $668 | $18,680 |
Find assessor info on the county website
Monthly payment
Est. payment
Payment breakdown
Explore the cost of this home by adjusting the details. Changes won't be saved.Climate risks
Neighborhood: 30518
Nearby schools
Schools provided by the listing agent
- Elementary: White Oak
- Middle: Lanier
- High: Lanier
Source: GAMLS. This data may not be complete. We recommend contacting the local school district to confirm school assignments for this home.
Similar homes
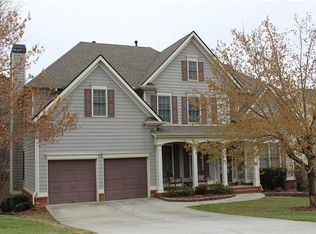
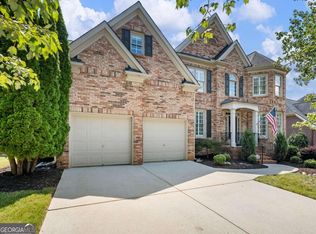
- $612,0004 bd4 ba3.4k sqft5437 Blue Cedar Dr, Sugar Hill, GA 30518Active

 MLS ID #10840912, Donna Charitat, BHHS Georgia Properties. GAMLS
 - $750,0006 bd5 ba5.3k sqft4614 Kiplin Lake Ct, Sugar Hill, GA 30518Active
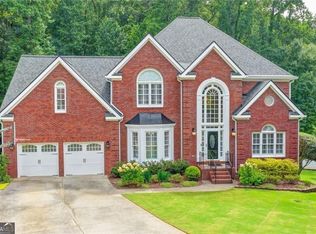 MLS ID #10813680, Holly J Brown, Harry Norman Realtors. GAMLS
 - $532,9875 bd4 ba3.7k sqft900 Secret Cove Dr, Sugar Hill, GA 30518Active
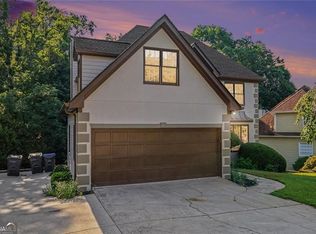 MLS ID #10801125, Oliver Alexander, BHGRE Metro Brokers. GAMLS
 - $894,9005 bd4 ba4.6k sqft270 Sagamore Cv, Sugar Hill, GA 30518Active Under Contract
 MLS ID #10803227, Timothy Bollier, eXp Realty. GAMLS
 - $629,0005 bd4 ba3.6k sqft2640 Ivy Brook Ln, Buford, GA 30519Active Under ContractMLS ID #10830189, Jenny Pan, Trans World Real Estate Service. GAMLS
- $689,9005 bd4 ba3.7k sqft3928 Shadow Loch Dr, Suwanee, GA 30024For Sale
 MLS ID #7784046, Susan Healy, Superb Properties, Inc. FMLS GA
 - $699,9994 bd3 ba3.6k sqft4770 Hamptons Dr, Alpharetta, GA 30004For SaleMLS ID #7832803, Teresa Gale, The Rezerve, LLC. FMLS GA
- $720,0005 bd4 ba3.2k sqft211 Cedarhurst Dr, Canton, GA 30115For SaleMLS ID #7827524, PAGE PLAGER, Property SELLutions, LLC.. FMLS GA
- $658,0005 bd4 ba4.7k sqft3545 Sentry View Trce, Suwanee, GA 30024ActiveMLS ID #10799115, Jinghui Fan, Virtual Properties Realty.com. GAMLS
- $719,0006 bd5 ba4.8k sqft3856 Creekview Ridge Dr, Buford, GA 30518For SaleMLS ID #7812346, Thomas Whitehead, Berkshire Hathaway HomeServices Georgia Properties. FMLS GA
- $639,9004 bd4 ba4.4k sqft2140 Potomac Pl, Lawrenceville, GA 30043ActiveMLS ID #10805883, Alicia Pressley, Harry Norman Realtors. GAMLS
- $765,0005 bd3 ba3.4k sqft2335 Copper Mill Trl, Cumming, GA 30041ActiveMLS ID #10803206, Laura Quinn, BHGRE Metro Brokers. GAMLS
- $645,0006 bd4 ba3.5k sqft5765 White Creek Run, Cumming, GA 30040ActiveMLS ID #10808815, Anu Shibu, Sekhars Realty, Inc.. GAMLS
- $645,0005 bd4 ba4.3k sqft2330 Ashbourne Dr, Lawrenceville, GA 30043ActiveMLS ID #10760639, Brian DiMaggio, Atlanta Communities. GAMLS
- $659,0005 bd5 ba3.5k sqft1345 Cresthaven Ln, Lawrenceville, GA 30043For SaleMLS ID #7796705, Sidra Siddiqui, HomeSmart. FMLS GA
- $589,9005 bd4 ba3.5k sqft230 Ridge Bluff Ln, Suwanee, GA 30024For SaleMLS ID #7825068, Oanh To, ATL Realty Star, LLC. FMLS GA
- $750,0006 bd4 ba4.6k sqft3070 Blackstock Dr, Cumming, GA 30041ActiveMLS ID #10804968, Judy Jernigan, The Agency - Atlanta Metro. GAMLS
- $590,0004 bd3 ba2.6k sqft1650 Horseshoe Creek Ln, Cumming, GA 30041ActiveMLS ID #10831176, MAKS HERNANDEZ, Harry Norman Realtors. GAMLS
- $519,9004 bd3 ba3.1k sqft844 Biscayne Way, Suwanee, GA 30024ActiveMLS ID #10816962, Robert E Salmons Jr., Entera Realty. GAMLS
- $625,0005 bd3 ba3.1k sqft6330 Oldham Ct, Gainesville, GA 30506ActiveMLS ID #10802867, Kerstin Crawford, BHHS Georgia Properties. GAMLS
