WELCOME HOME TO THIS BEAUTIFULLY UPDATED HOME IN WOODMONT GOLF & COUNTRY CLUB! * Thoughtfully Refreshed with Professional Designer Touches * 5 Bedrooms & 4 Full Baths * Open Floor Plan with Excellent Flow for Everyday Living & Entertaining * New & Newly Refinished Hardwood Flooring throughout (including Bedrooms) ** KITCHEN: * Designer-Painted Cabinetry with Brass Hardware & Contrasting White Center Island * Dark Stone Countertops, Stainless Steel Appliances, Double Ovens & Gas Cooktop with Vent Hood * Oversized Stainless Farmhouse Sink & Subway Tile Backsplash with Herringbone Accent * Abundant Cabinet Storage, Casual Island Seating & Built-In Desk/Serving Area * Numerous Windows Provide Wonderful Natural Light & Open Views to the Family Room ** FAMILY ROOM: * Dramatic Two-Story Family Room with Soaring Ceilings & Upper-Level Overlook * Wall of Windows Offers Abundant Natural Light & Peaceful Wooded Views * Striking Stone Fireplace with Custom Mantel, Built-In Cabinetry & Display Shelving * Newly Refinished Hardwood Floors, Designer-Painted Millwork & Open Sightlines to the Kitchen ** MAIN LEVEL: * Two-Story Foyer with Dramatic Black Front Door, Sidelights & Upper Windows * Elegant Arched Openings Create an Open, Connected Flow * Formal Dining Room with Wainscoting, Crown Molding & Statement Chandelier * Flexible Sitting Room/Home Office with Large Window & Green Views ** PRIMARY SUITE: * Spacious Primary Retreat with Tray Ceiling, Statement Lighting & New Hardwood Flooring * Wall of Windows Provides Abundant Natural Light & Wooded Views * Private Sitting Room Ideal for Reading, Nursery or Home Office * Large Walk-In Closet with Custom Built-Ins * Spacious Primary Bath with Separate Dual Vanities & Jetted Tub ** SECONDARY BEDROOMS: * Three Spacious Secondary Bedrooms with Hardwood Flooring & Natural Light * One Bedroom Features a Private En-Suite Bath * Two Additional Bedrooms Share a Jack-and-Jill Bath * Vaulted Ceilings, Crown Molding & Architectural Details ** OTHER: * Full Daylight Walkout Basement with Excellent Storage & Tremendous Future Finish Potential * Expansive Patio Overlooking a Private, Wooded, Park-Like Backyard * New Updated Hardware Throughout ** NEIGHBORHOOD AMENITIES: * Located in Woodmont Golf & Country Club * Two Outdoor Pools with Waterslide & Tennis Facilities * Golf, 24/7 Fitness Center & On-Site Dining Available Through Applicable Woodmont Golf Club Memberships
Active
$720,000
211 Cedarhurst Dr, Canton, GA 30115
5beds
3,229sqft
Single Family Residence
Built in 2005
0.35 Acres Lot
$703,100 Zestimate®
$223/sqft
$83/mo HOA
What's special
Designer-painted millworkNewly refinished hardwood floorsNew updated hardware throughout
- 45 days
- 310
- 15
Zillow last checked:
Listing updated:
Listed by:
Page Plager 770-639-7653,
Property Sellutions,
Blaise Bugajski 404-840-7970,
Property Sellutions
Source: GAMLS,MLS#: 10841940
Facts & features
Interior
Bedrooms & bathrooms
- Bedrooms: 5
- Bathrooms: 4
- Full bathrooms: 4
- Main level bathrooms: 1
- Main level bedrooms: 1
Rooms
- Room types: Laundry
Dining room
- Features: Seats 12+
Kitchen
- Features: Breakfast Area, Breakfast Bar, Kitchen Island, Pantry
Heating
- Central, Forced Air
Cooling
- Ceiling Fan(s), Central Air, Electric
Appliances
- Included: Dishwasher, Disposal, Double Oven
- Laundry: Mud Room
Features
- Bookcases, Double Vanity, Tray Ceiling(s), Vaulted Ceiling(s), Walk-In Closet(s)
- Flooring: Hardwood
- Windows: Double Pane Windows, Window Treatments
- Basement: Full,Interior Entry,Unfinished
- Number of fireplaces: 1
- Fireplace features: Factory Built, Family Room, Gas Log, Gas Starter
- Common walls with other units/homes: No Common Walls
Interior area
- Total structure area: 3,229
- Total interior livable area: 3,229 sqft
- Finished area above ground: 3,229
- Finished area below ground: 0
Property
Parking
- Total spaces: 2
- Parking features: Attached, Garage, Garage Door Opener, Kitchen Level
- Has attached garage: Yes
Features
- Levels: Two
- Stories: 2
- Patio & porch: Deck, Patio
- Fencing: Back Yard,Fenced
- Waterfront features: No Dock Or Boathouse
- Body of water: None
Lot
- Size: 0.35 Acres
- Features: Private
- Residential vegetation: Wooded
Details
- Parcel number: 03N18B 005
Construction
Type & style
- Home type: SingleFamily
- Architectural style: Brick 3 Side,Traditional
- Property subtype: Single Family Residence
Materials
- Brick
- Roof: Composition
Condition
- Resale
- New construction: No
- Year built: 2005
Utilities & green energy
- Electric: 220 Volts
- Sewer: Public Sewer
- Water: Public
- Utilities for property: Cable Available, Electricity Available, Natural Gas Available, Sewer Available, Underground Utilities, Water Available
Community & HOA
Community
- Features: Clubhouse, Playground, Pool, Sidewalks, Street Lights, Tennis Court(s)
- Security: Smoke Detector(s)
- Subdivision: Woodmont
HOA
- Has HOA: Yes
- Services included: Swimming, Tennis
- HOA fee: $1,000 annually
Location
- Region: Canton
Financial & listing details
- Price per square foot: $223/sqft
- Tax assessed value: $684,400
- Annual tax amount: $7,186
- Date on market: 9/8/2026
- Cumulative days on market: 45 days
- Listing agreement: Exclusive Right To Sell
- Listing terms: Cash,Conventional,FHA,VA Loan
- Electric utility on property: Yes
Estimated market value
$703,100
$668,000 - $738,000
$3,349/mo
Price history
| Date | Event | Price |
|---|---|---|
| 9/8/2026 | Listed for sale | $720,000+2.9%$223/sqft |
Source:  FMLS GA #7827524 Report a problem FMLS GA #7827524 Report a problem | ||
| 11/1/2024 | Sold | $700,000-3.4%$217/sqft |
Source:  GAMLS #10389652 Report a problem GAMLS #10389652 Report a problem | ||
| 10/23/2024 | Pending sale | $724,900$224/sqft |
Source: FMLS GA #7465675 Report a problem | ||
| 10/9/2024 | Price change | $724,900-1.4%$224/sqft |
Source: GAMLS #10389652 Report a problem | ||
| 10/3/2024 | Listed for sale | $735,000+56.7%$228/sqft |
Source: FMLS GA #7465675 Report a problem | ||
| 2/16/2021 | Sold | $469,000-2.1%$145/sqft |
Source:  GAMLS #8875904 Report a problem GAMLS #8875904 Report a problem | ||
| 1/4/2021 | Pending sale | $479,000$148/sqft |
Source: Realty Resources Corporatin #6796950 Report a problem | ||
| 10/19/2020 | Listed for sale | $479,000+3.8%$148/sqft |
Source: Realty Resources Corporatin #6796950 Report a problem | ||
| 5/11/2006 | Sold | $461,600$143/sqft |
Source: Public Record Report a problem | ||
Public tax history
| Year | Property taxes | Tax assessment |
|---|---|---|
| 2025 | $7,186 +14% | $273,760 +6.3% |
| 2024 | $6,302 -6.5% | $257,480 -7.1% |
| 2023 | $6,742 +39.5% | $277,280 +24.2% |
| 2022 | $4,833 -2.4% | $223,200 +24.3% |
| 2021 | $4,954 +2.7% | $179,560 +3.3% |
| 2020 | $4,825 +2.9% | $173,840 +3.6% |
| 2019 | $4,687 +4.4% | $167,880 -57.8% |
| 2018 | $4,489 +2.2% | $398,200 +2.9% |
| 2017 | $4,394 +1.1% | $386,900 +2.1% |
| 2016 | $4,344 | $378,800 +2.2% |
| 2015 | $4,344 +16.6% | $370,500 +15.1% |
| 2014 | $3,726 +1.2% | $322,000 +2.9% |
| 2013 | $3,681 +0.4% | $313,000 +0.8% |
| 2012 | $3,665 +5.5% | $310,600 +2.6% |
| 2011 | $3,472 -4.1% | $302,600 +133.2% |
| 2010 | $3,622 -7.7% | $129,760 -12.7% |
| 2009 | $3,925 -2.7% | $148,640 -9.4% |
| 2008 | $4,035 +1.7% | $164,000 +1.7% |
| 2007 | $3,968 +66.3% | $161,320 +79.1% |
| 2006 | $2,387 +270.5% | $90,080 +275.3% |
| 2005 | $644 | $24,000 -55.6% |
| 2004 | -- | $54,000 |
| 2003 | -- | $54,000 |
Find assessor info on the county website
Monthly payment
Est. payment
Payment breakdown
Explore the cost of this home by adjusting the details. Changes won't be saved.Climate risks
Neighborhood: 30115
Nearby schools
Schools provided by the listing agent
- Elementary: Macedonia
- Middle: Creekland
- High: Creekview
Source: GAMLS. This data may not be complete. We recommend contacting the local school district to confirm school assignments for this home.
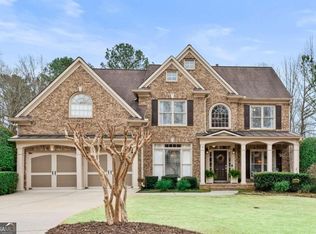

Similar homes
- $740,0006 bd4 ba4.1k sqft214 Glenbrook Ln, Canton, GA 30115Active
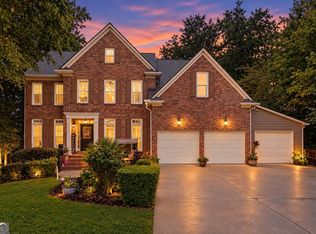
 MLS ID #10821040, North Georgia Group, Keller Williams Community Partners. GAMLS
 - $789,0005 bd3 ba3.3k sqft114 Hedgewood Ln, Canton, GA 30115Active
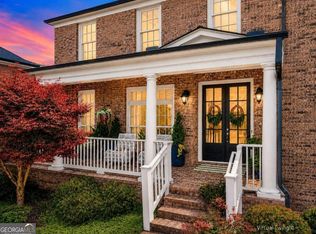 MLS ID #10789035, Jeanine Blumer, BHHS Georgia Properties. GAMLS
 - $672,5005 bd4 ba3.7k sqft542 Flyingbolt Run, Canton, GA 30115Active
 MLS ID #10800386, Zack Bobo, ERA Sunrise Realty. GAMLS
 - $514,9904 bd3 ba2.2k sqft191 Wrights Mill Way, Canton, GA 30115Active
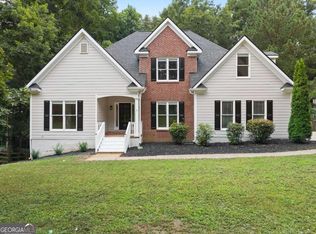 MLS ID #10858326, Konstantin Rykman, Rykman Realty. GAMLS
 - $655,0005 bd4 ba3.2k sqft129 Edinburgh Dr, Canton, GA 30115Active Under ContractMLS ID #10852130, Stephanie P Beckwith, Redfin Corporation. GAMLS
- $700,0006 bd4 ba2.9k sqft8805 Saddle Trl, Ball Ground, GA 30107ActiveMLS ID #10869971, Summer Berg, Keller Williams Realty Atl. Partners. GAMLS
- $990,0004 bd4 ba4.4k sqft101 Brightmoor Ct, Canton, GA 30115ActiveMLS ID #10816849, Derek Stam, Compass. GAMLS
- $750,0005 bd3 ba3.4k sqft4050 Martel Dr, Cumming, GA 30040ActiveMLS ID #10853206, Robert Sauthoff, Real Broker, LLC. GAMLS
- $659,9004 bd3 ba2.8k sqft520 Autumn Walk, Canton, GA 30114ActiveMLS ID #10875146, Brittany B Loan, Keller Williams Realty Partners. GAMLS
- $699,9004 bd4 ba2.9k sqft306 Misty Morning Cir, Canton, GA 30114ActiveMLS ID #10846853, Bonnie Padgett, Keller Williams Elevate. GAMLS
- $675,0003 bd3 ba3.4k sqft1655 Fate Conn Rd, Canton, GA 30114ActiveMLS ID #10868819, Evan Stalcup, Atlanta Communities. GAMLS
- $699,9006 bd4 ba4.4k sqft1800 Ridge Rd, Canton, GA 30114ActiveMLS ID #10843619, Stephanie R O'Rourke, Atlanta Communities. GAMLS
- $850,0007 bd4 ba4.2k sqft2098 Harmony Dr, Canton, GA 30115ActiveMLS ID #10785031, Jonesy Realty Group, HomeSmart. GAMLS
- $635,0005 bd4 ba3.6k sqft845 Valley Dr, Canton, GA 30114ActiveMLS ID #10868596, Michelle Knapp, RE/MAX Town & Country. GAMLS
- $760,0006 bd4 ba4.7k sqft307 Tall Pines Ct, Canton, GA 30114ActiveMLS ID #10826263, Brian Ergle, Atlanta Communities. GAMLS
- $675,0005 bd3 ba2.8k sqft5350 McIntosh Dr, Cumming, GA 30040ActiveMLS ID #10843563, Kelly Delaperriere, Redfin Corporation. GAMLS
- $875,0005 bd5 ba4.7k sqft209 Brighten Ct, Alpharetta, GA 30004ActiveMLS ID #10841458, Amber Kuhn, Bolst. GAMLS
- $735,0005 bd4 ba4.4k sqft8640 Amsbury Way, Cumming, GA 30041ActiveMLS ID #10867761, Michelle McDaniel, Keller Williams Realty Atl. Partners. GAMLS
- $625,0004 bd4 ba3.2k sqft1038 Boxwood Ln, Canton, GA 30114ActiveMLS ID #10821719, Melissa Bailey, RE/MAX Town & Country. GAMLS
- $800,0005 bd4 ba3.8k sqft230 Clipper Bay Dr, Alpharetta, GA 30005ActiveMLS ID #10874972, Paulina Muez, Keller Williams Realty North Atlanta. GAMLS
