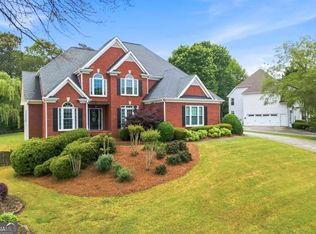
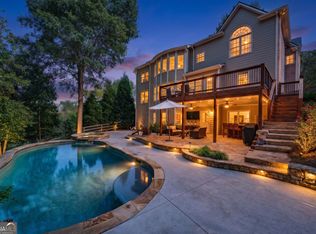
Luxury, privacy, and exceptional space come together in this stunning Alpharetta address, ideally positioned on a quiet cul-de-sac and nearly an acre in Cherokee County. From the moment you arrive, the beautifully landscaped grounds and freshly painted exterior set the tone for a home designed to impress. Inside, a gracious open-concept floor plan offers an effortless blend of sophistication and functionality. The spectacular two-story great room immediately captures your attention with soaring ceilings, an abundance of windows, and beautiful natural sunlight that fills the space throughout the day. A fireplace creates a warm focal point, while the open design flows seamlessly into the chef's kitchen, truly the heart of the home. Featuring a professional-style Viking 5-burner range, double ovens, abundant cabinetry, and expansive counter space, the kitchen is perfectly suited for both everyday living and entertaining. A formal living room, dining room, and main-level office provide additional spaces for gathering, working, or relaxing. Upstairs, the oversized primary suite offers a private retreat complete with a separate shower and soaking tub, double vanities, and a custom walk-in closet. An additional ensuite bedroom, along with two secondary bedrooms connected by a Jack-and-Jill bath, provides beautifully appointed accommodations for family and guests. The finished terrace-level basement elevates the home's entertainment and living potential with a dedicated media/movie room, spacious family room, additional bedroom and full bath, and workshop area ideal for hobbies, projects, or storage. Outside, the level, meticulously landscaped backyard and deck create a private setting with room to entertain, unwind, and enjoy the beauty of the outdoor oasis. Located in the highly sought-after Free Home school district, including the newer elementary school, this exceptional property also offers convenient access to Downtown Crabapple, Vickery Village, and so much more. Residents enjoy the added lifestyle benefit of a private neighborhood lake, creating an inviting sense of community and tranquility. For buyers searching for a home that offers remarkable space, refined living, privacy, and an enviable Alpharetta address with Cherokee County taxes, this home is the perfect fit.
Active
Price cut: $10K (10/8)
$875,000
209 Brighten Ct, Alpharetta, GA 30004
5beds
4,721sqft
Single Family Residence
Built in 2001
0.93 Acres Lot
$856,400 Zestimate®
$185/sqft
$21/mo HOA
What's special
Workshop areaSoaring ceilingsBeautifully landscaped groundsMain-level officeGracious open-concept floor planAbundance of windowsBeautiful natural sunlight
- 31 days
- 1,213
- 77
Zillow last checked:
Listing updated:
Listed by:
Amber Kuhn 404-441-7582,
Bolst
Source: GAMLS,MLS#: 10841458
Facts & features
Interior
Bedrooms & bathrooms
- Bedrooms: 5
- Bathrooms: 5
- Full bathrooms: 5
- Main level bathrooms: 1
Rooms
- Room types: Bonus Room, Foyer, Great Room, Laundry, Office, Other
Dining room
- Features: Seats 12+, Separate Room
Kitchen
- Features: Breakfast Area, Walk-in Pantry
Heating
- Central, Forced Air, Natural Gas, Zoned
Cooling
- Ceiling Fan(s), Central Air, Electric, Zoned
Appliances
- Included: Dishwasher, Gas Water Heater, Oven/Range (Combo), Refrigerator
- Laundry: Other
Features
- Double Vanity, High Ceilings, Separate Shower, Soaking Tub, Tray Ceiling(s), Vaulted Ceiling(s), Walk-In Closet(s)
- Flooring: Carpet, Hardwood, Stone, Tile
- Windows: Double Pane Windows
- Basement: Bath Finished,Daylight,Exterior Entry,Finished,Full,Interior Entry
- Attic: Pull Down Stairs
- Number of fireplaces: 1
- Fireplace features: Factory Built, Gas Log, Gas Starter, Living Room
- Common walls with other units/homes: No Common Walls
Interior area
- Total structure area: 4,721
- Total interior livable area: 4,721 sqft
- Finished area above ground: 3,262
- Finished area below ground: 1,459
Video & virtual tour
Property
Parking
- Total spaces: 2
- Parking features: Attached, Garage, Garage Door Opener, Kitchen Level, Side/Rear Entrance
- Has attached garage: Yes
Features
- Levels: Two
- Stories: 2
- Patio & porch: Deck
- Fencing: Back Yard,Fenced,Privacy,Wood
- Body of water: None
Lot
- Size: 0.93 Acres
- Features: Cul-De-Sac, Level, Private
- Residential vegetation: Partially Wooded
Details
- Additional structures: Outbuilding
- Parcel number: 03N24C 007
Construction
Type & style
- Home type: SingleFamily
- Architectural style: Brick Front,Traditional
- Property subtype: Single Family Residence
Materials
- Brick, Concrete
- Foundation: Block
- Roof: Composition
Condition
- Resale
- New construction: No
- Year built: 2001
Utilities & green energy
- Sewer: Septic Tank
- Water: Public
- Utilities for property: Cable Available, Electricity Available, Natural Gas Available, Phone Available, Sewer Available, Underground Utilities, Water Available
Community & HOA
Community
- Features: Sidewalks
- Security: Smoke Detector(s)
- Subdivision: Birmingham Manor
HOA
- Has HOA: Yes
- Services included: Maintenance Grounds
- HOA fee: $250 annually
Location
- Region: Alpharetta
Financial & listing details
- Price per square foot: $185/sqft
- Tax assessed value: $772,300
- Annual tax amount: $8,003
- Date on market: 9/10/2026
- Cumulative days on market: 31 days
- Listing agreement: Exclusive Agency
- Electric utility on property: Yes
Estimated market value
$856,400
$814,000 - $899,000
$4,316/mo
Price history
| Date | Event | Price |
|---|---|---|
| 10/8/2026 | Price change | $875,000-1.1%$185/sqft |
Source:  GAMLS #10841458 Report a problem GAMLS #10841458 Report a problem | ||
| 10/1/2026 | Price change | $885,000-1.7%$187/sqft |
Source: GAMLS #10841458 Report a problem | ||
| 9/10/2026 | Listed for sale | $900,000+8.7%$191/sqft |
Source: GAMLS #10841458 Report a problem | ||
| 6/14/2024 | Sold | $828,000-0.8%$175/sqft |
Source: GAMLS #10289887 Report a problem | ||
| 5/17/2024 | Contingent | $835,000$177/sqft |
Source: GAMLS #10289887 Report a problem | ||
| 5/2/2024 | Listed for sale | $835,000+150.8%$177/sqft |
Source: GAMLS #10289887 Report a problem | ||
| 5/3/2012 | Sold | $333,000-2%$71/sqft |
Source: Public Record Report a problem | ||
| 2/6/2012 | Price change | $339,900-2.9%$72/sqft |
Source: Coldwell Banker Residential Brokerage - Roswell #3121787 Report a problem | ||
| 10/26/2011 | Price change | $349,900-2.8%$74/sqft |
Source: Coldwell Banker Residential Brokerage - Roswell #3121787 Report a problem | ||
| 9/10/2011 | Listed for sale | $359,900-5.3%$76/sqft |
Source: Coldwell Banker Residential Brokerage - Roswell #3121787 Report a problem | ||
| 8/2/2004 | Sold | $379,900+16.2%$80/sqft |
Source: Public Record Report a problem | ||
| 6/29/2001 | Sold | $327,000$69/sqft |
Source: Public Record Report a problem | ||
Public tax history
| Year | Property taxes | Tax assessment |
|---|---|---|
| 2025 | $8,003 +128.8% | $308,920 +2% |
| 2024 | $3,499 +16.3% | $302,960 +10.9% |
| 2023 | $3,008 +25.8% | $273,120 +18.2% |
| 2022 | $2,390 +20.3% | $231,040 +17.4% |
| 2021 | $1,986 -1.9% | $196,720 +0.2% |
| 2020 | $2,025 +3.6% | $196,360 +2.7% |
| 2019 | $1,955 +35.8% | $191,160 -53.4% |
| 2018 | $1,439 -2.8% | $410,400 +1.4% |
| 2017 | $1,481 +8.9% | $404,800 +9.8% |
| 2016 | $1,360 | $368,800 +4.6% |
| 2015 | $1,360 -63.2% | $352,500 +8% |
| 2014 | $3,699 +1.2% | $326,500 +3.5% |
| 2013 | $3,656 +6.4% | $315,600 +8.3% |
| 2012 | $3,435 -2.4% | $291,500 -5% |
| 2011 | $3,521 -4.3% | $306,800 +132.8% |
| 2010 | $3,680 +1.6% | $131,800 -4.1% |
| 2009 | $3,623 +1.1% | $137,400 -6.4% |
| 2008 | $3,583 -3.8% | $146,760 -3.4% |
| 2007 | $3,723 +3.1% | $151,960 +4.4% |
| 2006 | $3,610 -0.2% | $145,520 +0.5% |
| 2005 | $3,619 | $144,840 -54.9% |
| 2004 | -- | $321,200 +1.8% |
| 2003 | -- | $315,400 +147.9% |
| 2002 | $3,178 +433.5% | $127,240 +500.2% |
| 2001 | $596 | $21,200 |
Find assessor info on the county website
Monthly payment
Est. payment
Payment breakdown
Explore the cost of this home by adjusting the details. Changes won't be saved.Climate risks
Neighborhood: 30004
Nearby schools
Schools provided by the listing agent
- Elementary: Free Home
- Middle: Creekland
- High: Creekview
Source: GAMLS. This data may not be complete. We recommend contacting the local school district to confirm school assignments for this home.

Similar homes
- $859,9005 bd5 ba4.8k sqft4965 Oakmont Bend Dr, Alpharetta, GA 30004Active
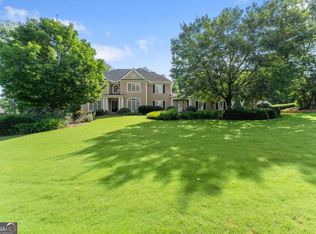
 MLS ID #10822856, Donna Broadus, Broadus Realty Group, LLC. GAMLS
 - $989,0005 bd5 ba5.5k sqft402 Greyfield Dr, Canton, GA 30115Active
 MLS ID #10870608, Maria Sims, Keller Williams Rlty. Partners. GAMLS
 - $965,0006 bd5 ba5.6k sqft5320 Brookglen Ct, Cumming, GA 30040Active
 MLS ID #10870858, Osmara Martinez, Keller Williams Community Partners. GAMLS
 - $875,0006 bd5 ba4.1k sqft5050 Fenwick Dr, Cumming, GA 30040Active
 MLS ID #10794574, Kimberly Lee, Atlanta Communities. GAMLS
 - $700,0006 bd4 ba2.9k sqft8805 Saddle Trl, Ball Ground, GA 30107ActiveMLS ID #10869971, Summer Berg, Keller Williams Realty Atl. Partners. GAMLS
- $1,295,0005 bd6 ba6.4k sqft555 Treyburn Vw, Milton, GA 30004For Sale
 MLS ID #7850993, Becky Suid, Armont Real Estate. FMLS GA
 - $998,0004 bd4 ba3.2k sqft7430 Northampton Ct, Cumming, GA 30040For SaleMLS ID #7850114, Felicia Abad, Peachtree Town & Country. FMLS GA
- $1,275,0006 bd5 ba5.2k sqft1856 Heritage Pass, Milton, GA 30004ActiveMLS ID #10842266, Brooke Elias, Keller Williams Realty PeachtreeRoad. GAMLS
- $1,200,0006 bd6 ba5.3k sqft755 Bethany Green Ct, Milton, GA 30004ActiveMLS ID #10858057, Steven Parker, Keller Williams Realty First Atlanta. GAMLS
- $839,0005 bd4 ba3.8k sqft3740 Williams Point Dr, Cumming, GA 30028ActiveMLS ID #10824488, Amy Khawly, Coldwell Banker Realty. GAMLS
- $859,9005 bd4 ba3.9k sqft4010 Pinebrook Cir, Cumming, GA 30028ActiveMLS ID #10770526, Heather Beyer, Century 21 Results. GAMLS
- $850,0004 bd5 ba4.3k sqft415 Holly Stream Trl, Roswell, GA 30075ActiveMLS ID #10857563, Veronique Taylor, Redfin Corporation. GAMLS
- $990,0004 bd4 ba4.4k sqft101 Brightmoor Ct, Canton, GA 30115ActiveMLS ID #10816849, Derek Stam, Compass. GAMLS
- $720,0005 bd4 ba3.2k sqft211 Cedarhurst Dr, Canton, GA 30115ActiveMLS ID #10841940, Page Plager, Property Sellutions. GAMLS
- $789,0005 bd3 ba3.3k sqft114 Hedgewood Ln, Canton, GA 30115ActiveMLS ID #10789035, Jeanine Blumer, BHHS Georgia Properties. GAMLS
- $999,9005 bd4 ba3.7k sqft4540 Upland Ct, Cumming, GA 30040ActiveMLS ID #10846083, Coty Melvin, Keller Williams Northwest. GAMLS
- $740,0006 bd4 ba4.1k sqft214 Glenbrook Ln, Canton, GA 30115ActiveMLS ID #10821040, North Georgia Group, Keller Williams Community Partners. GAMLS
- $899,7007 bd6 ba5.3k sqft1370 Boomer Cir, Suwanee, GA 30024ActiveMLS ID #10857342, Melida Potts, Potts Realty Inc.. GAMLS
- $940,0005 bd4 ba4.6k sqft4692 Monticello Cir, Marietta, GA 30066ActiveMLS ID #10799334, Frances Weissert, Coldwell Banker Realty. GAMLS
- $1,195,0006 bd5 ba4.4k sqft565 Greenview Ter, Milton, GA 30004Active Under ContractMLS ID #10838183, Carl Childers, Keller Williams Realty Atl. Partners. GAMLS
