A commanding setting, richly detailed interiors, and exceptional spaces for entertaining distinguish this St Marks residence. With almost 5400 square feet, six bedrooms, and five-and-a-half baths, 1370 Boomer Circle offers a generous expression of luxury in Suwanee. The two-story foyer introduces a home filled with architectural interest, from the formal dining room's intricate millwork to the family room's coffered ceiling, fireplace, and tailored built-ins. White cabinetry, stone countertops, and an oversized island create an elegant kitchen equally suited to quiet mornings and lively gatherings. An expansive primary suite offers a private sitting room and a beautifully appointed bath with a freestanding soaking tub and spacious double shower. A main-level guest suite provides a welcoming retreat, while the finished terrace level sets the scene for evenings at home with a wet bar, billiards area, theater, and fitness room. Outdoor living unfolds across generous patios and a private backyard, with space to dine, gather, and unwind. Set on more than half an acre, with a three-car garage and community swim and tennis amenities, this home brings scale, character, and comfort together beautifully.
Active
$899,700
1370 Boomer Cir, Suwanee, GA 30024
7beds
5,397sqft
Single Family Residence
Built in 2004
0.53 Acres Lot
$864,900 Zestimate®
$167/sqft
$89/mo HOA
What's special
- 8 days
- 1,899
- 168
Zillow last checked:
Listing updated:
Listed by:
Melida Potts 770-396-6100,
Potts Realty Inc.
Source: GAMLS,MLS#: 10857342
Facts & features
Interior
Bedrooms & bathrooms
- Bedrooms: 7
- Bathrooms: 6
- Full bathrooms: 5
- 1/2 bathrooms: 1
- Main level bathrooms: 1
- Main level bedrooms: 2
Rooms
- Room types: Bonus Room, Laundry, Loft, Media Room
Dining room
- Features: Seats 12+
Kitchen
- Features: Breakfast Area, Breakfast Bar, Breakfast Room, Kitchen Island, Walk-in Pantry
Heating
- Central
Cooling
- Ceiling Fan(s), Central Air
Appliances
- Included: Dishwasher, Disposal, Microwave
- Laundry: In Hall
Features
- Beamed Ceilings, Bookcases, Double Vanity, Tray Ceiling(s), Walk-In Closet(s), Wet Bar
- Flooring: Carpet, Hardwood, Tile
- Windows: Double Pane Windows
- Basement: Bath Finished,Exterior Entry,Finished,Full,Interior Entry
- Number of fireplaces: 1
- Fireplace features: Family Room
- Common walls with other units/homes: No Common Walls
Interior area
- Total structure area: 5,397
- Total interior livable area: 5,397 sqft
- Finished area above ground: 3,840
- Finished area below ground: 1,557
Property
Parking
- Total spaces: 3
- Parking features: Attached, Garage, Side/Rear Entrance
- Has attached garage: Yes
Features
- Levels: Two
- Stories: 2
- Patio & porch: Patio
- Exterior features: Other
- Body of water: None
Lot
- Size: 0.53 Acres
- Features: Cul-De-Sac, Private, Sloped
Details
- Parcel number: 162 416
Construction
Type & style
- Home type: SingleFamily
- Architectural style: Brick 3 Side,Traditional
- Property subtype: Single Family Residence
Materials
- Concrete
- Roof: Composition
Condition
- Resale
- New construction: No
- Year built: 2004
Utilities & green energy
- Sewer: Public Sewer
- Water: Public
- Utilities for property: Cable Available, Electricity Available, Natural Gas Available, Phone Available, Sewer Available, Underground Utilities, Water Available
Community & HOA
Community
- Features: Clubhouse, Sidewalks, Street Lights, Tennis Court(s), Walk To Schools, Near Shopping
- Security: Carbon Monoxide Detector(s), Smoke Detector(s)
- Subdivision: St Marks
HOA
- Has HOA: Yes
- Services included: Maintenance Grounds, Swimming, Tennis
- HOA fee: $1,070 annually
Location
- Region: Suwanee
Financial & listing details
- Price per square foot: $167/sqft
- Tax assessed value: $1,007,500
- Annual tax amount: $9,882
- Date on market: 10/1/2026
- Cumulative days on market: 8 days
- Listing agreement: Exclusive Right To Sell
- Electric utility on property: Yes
Estimated market value
$864,900
$822,000 - $908,000
$5,206/mo
Price history
| Date | Event | Price |
|---|---|---|
| 10/1/2026 | Listed for sale | $899,700-9.8%$167/sqft |
Source:  FMLS GA #7847924 Report a problem FMLS GA #7847924 Report a problem | ||
| 9/30/2026 | Listing removed | $997,700$185/sqft |
Source:  GAMLS #10799767 Report a problem GAMLS #10799767 Report a problem | ||
| 7/4/2026 | Price change | $997,700-9.1%$185/sqft |
Source: FMLS GA #7799234 Report a problem | ||
| 6/7/2026 | Listed for sale | $1,097,000-10.4%$203/sqft |
Source: FMLS GA #7784011 Report a problem | ||
| 12/18/2025 | Listing removed | $1,225,000$227/sqft |
Source: GAMLS #10583188 Report a problem | ||
| 10/24/2025 | Price change | $1,225,000-2%$227/sqft |
Source: GAMLS #10583188 Report a problem | ||
| 8/13/2025 | Listed for sale | $1,250,000+112.2%$232/sqft |
Source: FMLS GA #7631240 Report a problem | ||
| 11/10/2020 | Sold | $589,000-0.2%$109/sqft |
Source:  FMLS GA #6777002 Report a problem FMLS GA #6777002 Report a problem | ||
| 10/14/2020 | Pending sale | $589,999$109/sqft |
Source: Virtual Properties Realty. Biz #6777002 Report a problem | ||
| 9/21/2020 | Price change | $589,999-1.7%$109/sqft |
Source: Virtual Properties Realty. Biz #6777002 Report a problem | ||
| 6/17/2020 | Listed for sale | $599,999-0.8%$111/sqft |
Source: Virtual Properties Realty. Biz #6581620 Report a problem | ||
| 8/10/2019 | Price change | $605,000-2.3%$112/sqft |
Source: Virtual Properties Realty. Biz #6581620 Report a problem | ||
| 7/13/2019 | Listed for sale | $619,000+31.1%$115/sqft |
Source: Virtual Properties Realty. Biz #6581620 Report a problem | ||
| 7/17/2009 | Sold | $472,300-10%$88/sqft |
Source: Public Record Report a problem | ||
| 5/31/2009 | Listed for sale | $524,900-1.9%$97/sqft |
Source: Listhub #3800381 Report a problem | ||
| 10/1/2007 | Sold | $535,000+11.5%$99/sqft |
Source: Public Record Report a problem | ||
| 5/18/2005 | Sold | $479,900+464.6%$89/sqft |
Source: Public Record Report a problem | ||
| 2/6/2004 | Sold | $85,000$16/sqft |
Source: Public Record Report a problem | ||
Public tax history
| Year | Property taxes | Tax assessment |
|---|---|---|
| 2025 | $9,882 +14.2% | $403,000 +14.2% |
| 2024 | $8,654 +5.4% | $352,928 +5.8% |
| 2023 | $8,208 +19.8% | $333,484 +29.5% |
| 2022 | $6,854 +10.7% | $257,548 +14.8% |
| 2021 | $6,194 -1.5% | $224,300 -7.2% |
| 2020 | $6,291 +6% | $241,652 +7.9% |
| 2019 | $5,935 +277.3% | $224,004 +4.4% |
| 2017 | $1,573 +5.5% | $214,648 +11.7% |
| 2016 | $1,491 | $192,088 |
| 2015 | $1,491 +13.9% | $192,088 +7.9% |
| 2014 | $1,309 0% | $178,004 0% |
| 2013 | $1,309 -72.1% | $178,084 -0.9% |
| 2012 | $4,687 +0.4% | $179,660 +0.6% |
| 2011 | $4,666 | $178,556 -4.6% |
| 2010 | -- | $187,204 |
| 2009 | -- | -- |
| 2008 | -- | -- |
| 2007 | -- | $170,840 |
| 2006 | $3,660 +21.8% | $170,840 +23.9% |
| 2005 | $3,004 +456% | $137,880 +456% |
| 2004 | $540 -10.1% | $24,800 |
| 2003 | $601 | -- |
Find assessor info on the county website
Monthly payment
Est. payment
Payment breakdown
Explore the cost of this home by adjusting the details. Changes won't be saved.Climate risks
Neighborhood: 30024
Nearby schools
Schools provided by the listing agent
- Elementary: Johns Creek
- Middle: Riverwatch
- High: Lambert
Source: GAMLS. This data may not be complete. We recommend contacting the local school district to confirm school assignments for this home.


Similar homes
- $899,0005 bd5 ba5.7k sqft991 Moores Walk Ln, Suwanee, GA 30024Active
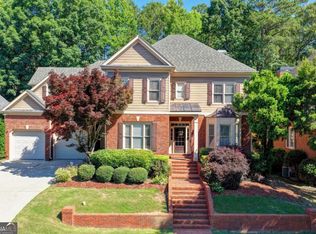
 MLS ID #10779480, Heather Zhang, Kelly Kim Real Estate. GAMLS
 - $989,0006 bd6 ba5.2k sqft5069 Tarry Glen Dr, Suwanee, GA 30024Active
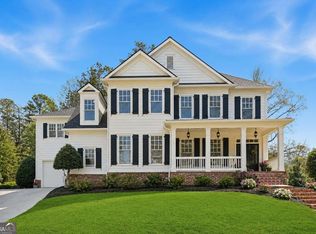 MLS ID #10800933, Amy Young, Keller Williams Realty Atl. Partners. GAMLS
 - $1,299,0005 bd5 ba5.3k sqft10020 Normandy Ln, Suwanee, GA 30024Active
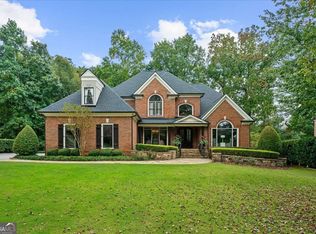 MLS ID #10869051, Liz Sills, HomeSmart. GAMLS
 - $825,0004 bd4 ba4.3k sqft112 Grandcrest Dr, Suwanee, GA 30024Active
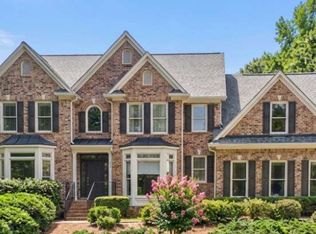 MLS ID #10825884, Amy Wagner, Atlanta Communities. GAMLS
 - $1,150,0006 bd6 ba6.5k sqft914 Meadow Club Ct, Suwanee, GA 30024ActiveMLS ID #10830123, Scott Hamilton, Keller Williams Realty Atl. Partners. GAMLS
- $910,0005 bd4 ba4.2k sqft4210 Woodward Walk Ln, Suwanee, GA 30024ActiveMLS ID #10837462, Kelly S Kim, Kelly Kim Real Estate. GAMLS
- $759,0006 bd4 ba4.5k sqft770 Pimlicon Pl, Suwanee, GA 30024ActiveMLS ID #10797590, Neha Hargan, Virtual Properties Realty.com. GAMLS
- $900,0005 bd4 ba4.4k sqft515 Crossgate Trl, Johns Creek, GA 30022Active Under ContractMLS ID #10848465, Tracey Scholen, Keller Williams Chattahoochee. GAMLS
- $979,9006 bd4 ba5.4k sqft1320 Tahoe Pines Cir, Alpharetta, GA 30005For Sale
 MLS ID #7835376, Jennifer Eaby, NorthGroup Real Estate. FMLS GA
 - $1,075,0006 bd5 ba6.3k sqft2825 Waterstone Dr, Cumming, GA 30041ActiveMLS ID #10858104, Lavanya Thadiparthi, Sekhars Realty, Inc.. GAMLS
- $850,0004 bd5 ba4.3k sqft415 Holly Stream Trl, Roswell, GA 30075ActiveMLS ID #10857563, Veronique Taylor, Redfin Corporation. GAMLS
- $849,0006 bd5 ba3.3k sqft4000 Lantern Hill Dr, Dacula, GA 30019ActiveMLS ID #10854347, Savannah Lavender, Coldwell Banker Realty. GAMLS
- $930,0007 bd6 ba5.4k sqft820 Glen Royal Dr, Roswell, GA 30076ActiveMLS ID #10846324, Bradley Poole, Compass. GAMLS
- $699,9004 bd4 ba3.6k sqft7350 Devonhall Way, Johns Creek, GA 30097ActiveMLS ID #10826788, J Stephen Roos, Realty One Group Edge. GAMLS
- $699,9004 bd3 ba2.7k sqft4111 Woodward Walk Ln, Suwanee, GA 30024ActiveMLS ID #10837175, Kelly S Kim, Kelly Kim Real Estate. GAMLS
- $850,0006 bd5 ba4.7k sqft5680 Cascade Trl, Cumming, GA 30040ActiveMLS ID #10816464, Home Group, Keller Williams Realty North Atlanta. GAMLS
- $875,0006 bd4 ba4k sqft5142 Corners Dr, Dunwoody, GA 30338ActiveMLS ID #10856380, Lindsay Levin, BHHS Georgia Properties. GAMLS
- $798,0006 bd4 ba4.5k sqft1015 Windhaven Dr, Alpharetta, GA 30005ActiveMLS ID #10754759, Lorraine Beato, Engel & Völkers Atlanta. GAMLS
- $843,0005 bd4 ba3.2k sqft230 Park Creek Dr, Alpharetta, GA 30005ActiveMLS ID #10779028, Colette DuBose, Real Broker, LLC. GAMLS
