Don't miss this fantastic home in coveted Farmbrook Estates. The gorgeous cul-de-sac lot measures over an acre and features a serene natural backyard with plenty of open space for pets, playsets, and outdoor activities. Step into the soaring two-story foyer with views of the stunning formal dining room. To the right is a separate sitting room-ideal for a quiet reading nook. The fireside great room is filled with natural light from a wall of Palladian windows that frame the backyard views. This space flows seamlessly into the expansive kitchen, complete with an oversized island and sunny breakfast area, creating a wonderful layout for entertaining and large gatherings. Luxury vinyl plank flooring runs throughout the main living areas and kitchen for a clean, modern feel. A flexible room tucked next to the guest bathroom makes the perfect home office. The gracious primary ensuite is located on the second level and features dramatic tray ceilings, a sitting room, and a romantic fireplace. The massive walk-in closet is an unexpected bonus in this already impressive home. Three additional cheerful bedrooms complete the upper level-two share a Jack-and-Jill bath, and one has its own private bathroom. Brand-new luxury carpet has been installed upstairs, and the entire interior has been freshly painted. The newly finished daylight basement adds tremendous value with an additional bedroom and a flexible bonus room that can easily serve as a sixth bedroom if needed. The basement also includes a full kitchen with ample space for entertaining or games, plus a second daylight-filled bonus room. All 54 windows throughout the home have been newly replaced, bringing in even more light and improved energy efficiency. Located in the award-winning Johns Creek High School district and close to parks, shopping, and dining. All 54 windows throughout the home have been newly replaced, bringing in even more light and improved energy efficiency. Located in the award-winning Johns Creek High School district and close to parks, shopping, and dining.
Active
$1,080,000
200 Dewdrop Ct, Johns Creek, GA 30022
5beds
5,393sqft
Single Family Residence
Built in 1993
1.15 Acres Lot
$1,042,900 Zestimate®
$200/sqft
$60/mo HOA
What's special
Soaring two-story foyerMassive walk-in closetStunning formal dining roomThree additional cheerful bedrooms
- 30 days
- 1,057
- 52
Zillow last checked:
Listing updated:
Listed by:
Mark E McCoy 770-359-7044,
Coldwell Banker Realty
Source: GAMLS,MLS#: 10841992
Facts & features
Interior
Bedrooms & bathrooms
- Bedrooms: 5
- Bathrooms: 5
- Full bathrooms: 4
- 1/2 bathrooms: 1
Rooms
- Room types: Great Room, Laundry, Office
Dining room
- Features: Seats 12+
Kitchen
- Features: Breakfast Area, Breakfast Bar, Breakfast Room, Kitchen Island, Pantry
Heating
- Central, Natural Gas, Zoned
Cooling
- Ceiling Fan(s), Central Air
Appliances
- Included: Dishwasher, Disposal, Gas Water Heater, Microwave, Refrigerator
- Laundry: Other, Upper Level
Features
- Bookcases, Tray Ceiling(s), Walk-In Closet(s)
- Flooring: Carpet, Vinyl
- Windows: Double Pane Windows
- Basement: Bath Finished,Daylight,Exterior Entry,Finished,Full
- Attic: Pull Down Stairs
- Number of fireplaces: 2
- Fireplace features: Factory Built, Family Room, Gas Starter, Master Bedroom
- Common walls with other units/homes: No Common Walls
Interior area
- Total structure area: 5,393
- Total interior livable area: 5,393 sqft
- Finished area above ground: 3,531
- Finished area below ground: 1,862
Property
Parking
- Total spaces: 2
- Parking features: Attached, Garage, Garage Door Opener, Kitchen Level, Side/Rear Entrance
- Has attached garage: Yes
Features
- Levels: Three Or More
- Stories: 3
- Patio & porch: Deck, Patio
- Body of water: None
Lot
- Size: 1.15 Acres
- Features: Corner Lot, Cul-De-Sac, Level, Private
Details
- Parcel number: 11 050101830463
Construction
Type & style
- Home type: SingleFamily
- Architectural style: Traditional
- Property subtype: Single Family Residence
Materials
- Synthetic Stucco
- Roof: Composition
Condition
- Resale
- New construction: No
- Year built: 1993
Utilities & green energy
- Sewer: Public Sewer
- Water: Public
- Utilities for property: Cable Available, Electricity Available, High Speed Internet, Natural Gas Available, Phone Available, Sewer Available, Underground Utilities, Water Available
Community & HOA
Community
- Features: Pool, Sidewalks, Street Lights, Tennis Court(s), Near Shopping
- Security: Smoke Detector(s)
- Subdivision: Farmbrook Estates
HOA
- Has HOA: Yes
- Services included: Maintenance Grounds, Swimming, Tennis
- HOA fee: $725 annually
Location
- Region: Johns Creek
Financial & listing details
- Price per square foot: $200/sqft
- Tax assessed value: $726,600
- Annual tax amount: $8,679
- Date on market: 9/8/2026
- Cumulative days on market: 30 days
- Listing agreement: Exclusive Right To Sell
- Electric utility on property: Yes
Estimated market value
$1,042,900
$991,000 - $1.10M
$6,208/mo
Price history
| Date | Event | Price |
|---|---|---|
| 9/8/2026 | Listed for sale | $1,080,000+42.1%$200/sqft |
Source:  FMLS GA #7819965 Report a problem FMLS GA #7819965 Report a problem | ||
| 6/23/2023 | Sold | $760,000+1.3%$141/sqft |
Source: FMLS GA #7202863 Report a problem | ||
| 4/23/2023 | Pending sale | $750,000$139/sqft |
Source: FMLS GA #7202863 Report a problem | ||
| 4/18/2023 | Listed for sale | $750,000$139/sqft |
Source: FMLS GA #7202863 Report a problem | ||
| 4/18/2023 | Contingent | $750,000$139/sqft |
Source: FMLS GA #7202863 Report a problem | ||
| 4/18/2023 | Pending sale | $750,000$139/sqft |
Source:  GAMLS #10149597 Report a problem GAMLS #10149597 Report a problem | ||
| 4/14/2023 | Listed for sale | $750,000+161.3%$139/sqft |
Source: FMLS GA #7202863 Report a problem | ||
| 1/27/1994 | Sold | $287,000$53/sqft |
Source: Public Record Report a problem | ||
Public tax history
| Year | Property taxes | Tax assessment |
|---|---|---|
| 2025 | $8,679 -2.9% | $290,640 -2.4% |
| 2024 | $8,942 +99.6% | $297,920 +13.3% |
| 2023 | $4,480 -9.4% | $262,960 +21.2% |
| 2022 | $4,943 +0.8% | $217,040 +14.4% |
| 2021 | $4,903 -3.5% | $189,640 +5.3% |
| 2020 | $5,083 -10.4% | $180,080 -8.9% |
| 2019 | $5,674 | $197,720 +2.4% |
| 2018 | $5,674 | $193,080 +28.9% |
| 2017 | $5,674 +21.1% | $149,840 |
| 2016 | $4,686 +0.5% | $149,840 |
| 2015 | $4,661 -3.4% | $149,840 |
| 2014 | $4,825 +16.5% | $149,840 +11% |
| 2013 | $4,142 -0.3% | $134,960 |
| 2012 | $4,156 | $134,960 |
| 2011 | -- | $134,960 |
| 2010 | $4,177 +2% | $134,960 |
| 2009 | $4,096 | $134,960 |
| 2008 | -- | $134,960 |
| 2007 | $3,971 | $134,960 |
| 2005 | -- | $134,960 +3.6% |
| 2004 | $3,911 -5.8% | $130,320 -3.3% |
| 2003 | $4,152 +7.6% | $134,760 +10.2% |
| 2002 | $3,859 -0.1% | $122,240 +4.7% |
| 2001 | $3,864 | $116,760 |
Find assessor info on the county website
Monthly payment
Est. payment
Payment breakdown
Explore the cost of this home by adjusting the details. Changes won't be saved.Climate risks
Neighborhood: 30022
Nearby schools
Schools provided by the listing agent
- Elementary: State Bridge Crossing
- Middle: Autrey Milll
- High: Johns Creek
Source: GAMLS. This data may not be complete. We recommend contacting the local school district to confirm school assignments for this home.


Similar homes
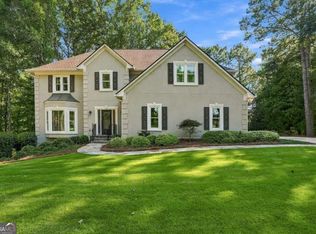
- $900,0005 bd4 ba4.4k sqft515 Crossgate Trl, Johns Creek, GA 30022Active Under Contract
 MLS ID #10848465, Tracey Scholen, Keller Williams Chattahoochee. GAMLS
 - $800,0004 bd4 ba2.8k sqft325 Cantlegate Close, Johns Creek, GA 30022Active
 MLS ID #10843980, Tracey Scholen, Keller Williams Chattahoochee. GAMLS
 - $775,0005 bd6 ba5k sqft3335 Arborwoods Dr, Alpharetta, GA 30022Active
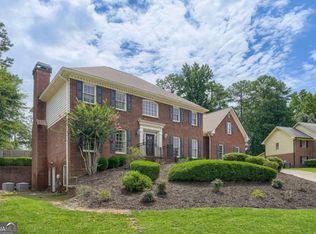 MLS ID #10800624, Regina Ambrose, First United Realty, Inc.. GAMLS
 - $625,0006 bd4 ba5.2k sqft10630 Wren Ridge Rd, Johns Creek, GA 30022Active
 MLS ID #10803246, Ken Liberty, Keller Williams Realty Buckhead. GAMLS
 - $979,9006 bd4 ba5.4k sqft1320 Tahoe Pines Cir, Alpharetta, GA 30005ActiveMLS ID #10843075, Jennifer Eaby, NorthGroup Real Estate Inc. GAMLS
- $630,0005 bd3 ba3.2k sqft1105 Olivine Dr, Johns Creek, GA 30022Active Under ContractMLS ID #10844975, Diane Said, Dwelli. GAMLS
- $1,200,0006 bd6 ba5.3k sqft755 Bethany Green Ct, Milton, GA 30004ActiveMLS ID #10858057, Steven Parker, Keller Williams Realty First Atlanta. GAMLS
- $650,0005 bd4 ba3.8k sqft2995 Georgian Manor Dr, Johns Creek, GA 30022Active Under ContractMLS ID #10842457, Michelle Ballard, HomeSmart. GAMLS
- $805,0006 bd4 ba3.2k sqft10560 Haynes Bridge Rd, Alpharetta, GA 30022ActiveMLS ID #10826567, Jenny Buruca, Virtual Properties Realty.Net. GAMLS
- $1,295,0005 bd6 ba6.4k sqft555 Treyburn Vw, Milton, GA 30004For Sale
 MLS ID #7850993, Becky Suid, Armont Real Estate. FMLS GA
 - $1,075,0006 bd5 ba6.3k sqft2825 Waterstone Dr, Cumming, GA 30041ActiveMLS ID #10858104, Lavanya Thadiparthi, Sekhars Realty, Inc.. GAMLS
- $1,019,0005 bd6 ba6.2k sqft960 Allen Lake Ln, Suwanee, GA 30024ActiveMLS ID #10829730, Levi Crabtree, Heartland Real Estate. GAMLS
- $1,280,0006 bd5 ba5.8k sqft12516 Darvish Ln, Alpharetta, GA 30005ActiveMLS ID #10790444, Amir Vahab, Chapman Hall Realtors. GAMLS
- $1,150,0005 bd5 ba4.1k sqft12505 Needham St, Alpharetta, GA 30004ActiveMLS ID #10843730, Kelly Delaperriere, Redfin Corporation. GAMLS
- $989,0006 bd6 ba5.2k sqft5069 Tarry Glen Dr, Suwanee, GA 30024ActiveMLS ID #10800933, Amy Young, Keller Williams Realty Atl. Partners. GAMLS
- $869,0003 bd3 ba3.8k sqft2350 Roxburgh Dr, Roswell, GA 30076ActiveMLS ID #10843970, Allison Kloster, HOME Luxury Real Estate. GAMLS
- $1,245,0006 bd6 ba6.3k sqft5570 Stoneleigh Dr, Suwanee, GA 30024ActiveMLS ID #10820774, Margot Griffin, Keller Williams Realty Atl. Partners. GAMLS
- $1,049,9005 bd4 ba3.7k sqft4540 Upland Ct, Cumming, GA 30040ActiveMLS ID #10846083, Coty Melvin, Keller Williams Northwest. GAMLS
- $940,0005 bd4 ba4.6k sqft4692 Monticello Cir, Marietta, GA 30066ActiveMLS ID #10799334, Frances Weissert, Coldwell Banker Realty. GAMLS
- $1,049,9995 bd4 ba4.2k sqft1020 Cranbrook Glen Ln, Snellville, GA 30078ActiveMLS ID #10806670, Ravi Thakkar, Y.I. Broker LLC. GAMLS
