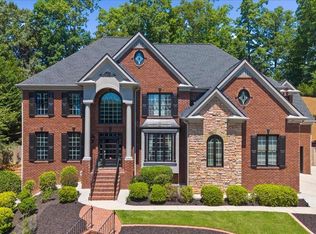
Prime Location! Top-Rated Schools! Beautifully landscaped community! Welcome to this stunning 5-bedroom, 4.5-bath home in sought-after Rivermoore Park offering tremendous space, functionality, and value. The main level features formal living and dining rooms, a dramatic two-story family room with built-ins and a wall of windows, a sunroom, chef's kitchen with abundant cabinetry, butler's pantry/bar, built-in office, powder room, and a private guest/in-law suite with full bath. Upstairs, the owner's suite features a sitting area, oversized walk-in closet, and spa-inspired bath with jetted tub, double vanities, and separate shower, plus two additional secondary bedrooms. The fully finished terrace level is an entertainer's dream - home theater with surround sound, bar, recreation room, bedroom, full bath, and two flexible bonus spaces perfect for an office, gym, or playroom. Enjoy the large deck with built-in seating overlooking the private backyard, plus a huge 3-car garage. Residents of Rivermoore Park enjoy resort-style amenities including a pool, tennis courts, clubhouse, playgrounds, walking trails, and access to the 80-acre Great Meadow Park. Conveniently located near Suwanee Town Center, shopping, dining, and parks, and zoned for the award-winning North Gwinnett High School cluster.
Active
$899,000
991 Moores Walk Ln, Suwanee, GA 30024
5beds
5,727sqft
Single Family Residence
Built in 1998
10,454 Square Feet Lot
$863,900 Zestimate®
$157/sqft
$169/mo HOA
What's special
Built-in officeBeautifully landscaped communityOversized walk-in closetRecreation roomFully finished terrace level
- 128 days
- 688
- 27
Zillow last checked:
Listing updated:
Listed by:
Heather Zhang 678-424-0903,
Kelly Kim Real Estate
Source: GAMLS,MLS#: 10779480
Facts & features
Interior
Bedrooms & bathrooms
- Bedrooms: 5
- Bathrooms: 5
- Full bathrooms: 4
- 1/2 bathrooms: 1
- Main level bathrooms: 1
- Main level bedrooms: 1
Rooms
- Room types: Bonus Room, Family Room, Foyer, Game Room, Laundry, Media Room, Office, Sun Room
Kitchen
- Features: Breakfast Bar, Kitchen Island, Walk-in Pantry
Heating
- Natural Gas, Zoned
Cooling
- Ceiling Fan(s), Electric, Zoned
Appliances
- Included: Dishwasher, Electric Water Heater, Microwave, Refrigerator
- Laundry: Upper Level
Features
- Bookcases, Double Vanity, Tray Ceiling(s), Walk-In Closet(s)
- Flooring: Carpet, Hardwood, Tile
- Windows: Double Pane Windows
- Basement: Bath Finished,Bath/Stubbed,Finished
- Attic: Pull Down Stairs
- Number of fireplaces: 1
- Fireplace features: Factory Built, Family Room, Gas Starter
- Common walls with other units/homes: No Common Walls
Interior area
- Total structure area: 5,727
- Total interior livable area: 5,727 sqft
- Finished area above ground: 5,727
- Finished area below ground: 0
Property
Parking
- Total spaces: 3
- Parking features: Attached, Garage, Garage Door Opener, Kitchen Level
- Has attached garage: Yes
Features
- Levels: Three Or More
- Stories: 3
- Patio & porch: Deck, Patio
- Waterfront features: No Dock Or Boathouse
- Body of water: None
Lot
- Size: 10,454 Square Feet
- Features: Level, Private
Details
- Parcel number: R7279 062
Construction
Type & style
- Home type: SingleFamily
- Architectural style: Brick 3 Side,Craftsman,Traditional
- Property subtype: Single Family Residence
Materials
- Brick, Other
- Roof: Composition
Condition
- Resale
- New construction: No
- Year built: 1998
Utilities & green energy
- Sewer: Public Sewer
- Water: Public
- Utilities for property: Cable Available, Electricity Available, High Speed Internet, Natural Gas Available, Phone Available, Sewer Available, Underground Utilities, Water Available
Community & HOA
Community
- Features: Clubhouse, Park, Playground, Pool, Sidewalks, Swim Team, Tennis Court(s), Walk To Schools, Near Shopping
- Security: Carbon Monoxide Detector(s), Smoke Detector(s)
- Subdivision: Rivermoore Park
HOA
- Has HOA: Yes
- Services included: Swimming, Tennis
- HOA fee: $2,025 annually
Location
- Region: Suwanee
Financial & listing details
- Price per square foot: $157/sqft
- Tax assessed value: $860,000
- Annual tax amount: $10,152
- Date on market: 6/5/2026
- Cumulative days on market: 128 days
- Listing agreement: Exclusive Right To Sell
- Electric utility on property: Yes
Estimated market value
$863,900
$821,000 - $907,000
$4,952/mo
Price history
| Date | Event | Price |
|---|---|---|
| 6/5/2026 | Listed for sale | $899,000+72.9%$157/sqft |
Source:  FMLS GA #7783090 Report a problem FMLS GA #7783090 Report a problem | ||
| 3/5/2020 | Sold | $520,000-2.3%$91/sqft |
Source:  GAMLS #8699459 Report a problem GAMLS #8699459 Report a problem | ||
| 1/6/2020 | Pending sale | $532,500$93/sqft |
Source: Berkshire Hathaway HomeServices Georgia Properties #8699459 Report a problem | ||
| 11/26/2019 | Price change | $532,500-1.4%$93/sqft |
Source: Berkshire Hathaway HomeServices Georgia Properties #8699459 Report a problem | ||
| 10/29/2019 | Price change | $540,000-3.6%$94/sqft |
Source: Berkshire Hathaway HomeServices Georgia Properties #8662038 Report a problem | ||
| 10/19/2019 | Price change | $559,900-1.8%$98/sqft |
Source: Berkshire Hathaway HomeServices Georgia Properties #8662038 Report a problem | ||
| 10/2/2019 | Price change | $569,900-1.5%$100/sqft |
Source: Berkshire Hathaway HomeServices Georgia Properties #8662038 Report a problem | ||
| 9/18/2019 | Price change | $578,500-0.2%$101/sqft |
Source: Berkshire Hathaway HomeServices Georgia Properties #8662038 Report a problem | ||
| 7/4/2019 | Price change | $579,900-0.5%$101/sqft |
Source: Berkshire Hathaway HomeServices Georgia Properties #8603643 Report a problem | ||
| 6/14/2019 | Listed for sale | $582,900+32.8%$102/sqft |
Source: Berkshire Hathaway HomeServices Georgia Properties #6569919 Report a problem | ||
| 5/15/2013 | Sold | $439,000-2.4%$77/sqft |
Source: Public Record Report a problem | ||
| 4/13/2013 | Pending sale | $449,900$79/sqft |
Source: Harry Norman, Realtors #5053157 Report a problem | ||
| 10/25/2012 | Price change | $449,900-5.3%$79/sqft |
Source: Harry Norman, Realtors #5053157 Report a problem | ||
| 8/22/2012 | Price change | $475,000-4.8%$83/sqft |
Source: Harry Norman, Realtors #5053157 Report a problem | ||
| 6/6/2012 | Price change | $499,000-2.3%$87/sqft |
Source: Harry Norman, Realtors #5053157 Report a problem | ||
| 12/10/2011 | Price change | $511,000-1.7%$89/sqft |
Source: Harry Norman, Realtors #4299189 Report a problem | ||
| 9/30/2011 | Listed for sale | $520,000+29.1%$91/sqft |
Source: Prudential Georgia Realty #4278668 Report a problem | ||
| 5/16/2000 | Sold | $402,900$70/sqft |
Source: Public Record Report a problem | ||
Public tax history
| Year | Property taxes | Tax assessment |
|---|---|---|
| 2026 | -- | $344,000 |
| 2025 | $10,152 +7.6% | $344,000 -2.2% |
| 2024 | $9,437 -7% | $351,800 -1.3% |
| 2023 | $10,149 +34.7% | $356,560 +71.4% |
| 2022 | $7,534 -1.6% | $208,000 |
| 2021 | $7,655 +6.4% | $208,000 -13.6% |
| 2020 | $7,195 -7% | $240,680 |
| 2019 | $7,734 | $240,680 |
| 2018 | $7,734 +8.4% | $240,680 +14.1% |
| 2016 | $7,132 -1.1% | $211,000 |
| 2015 | $7,208 | $211,000 +20.2% |
| 2014 | $7,208 +17.7% | $175,600 -1.6% |
| 2013 | $6,126 | $178,400 |
| 2012 | -- | $178,400 |
| 2011 | -- | $178,400 -13.1% |
| 2010 | -- | $205,400 |
| 2009 | -- | $205,400 |
| 2007 | -- | $205,400 |
| 2006 | -- | $205,400 +25.2% |
| 2005 | -- | $164,040 |
| 2004 | $2,359 -0.1% | $164,040 |
| 2003 | $2,361 -49.7% | $164,040 |
| 2002 | $4,699 -2.1% | $164,040 |
| 2001 | $4,798 | $164,040 |
Find assessor info on the county website
Monthly payment
Est. payment
Payment breakdown
Explore the cost of this home by adjusting the details. Changes won't be saved.Climate risks
Neighborhood: 30024
Nearby schools
Schools provided by the listing agent
- Elementary: Level Creek
- Middle: North Gwinnett
- High: North Gwinnett
Source: GAMLS. This data may not be complete. We recommend contacting the local school district to confirm school assignments for this home.

Similar homes
- $1,019,0005 bd6 ba6.2k sqft960 Allen Lake Ln, Suwanee, GA 30024Active

 MLS ID #10829730, Levi Crabtree, Heartland Real Estate. GAMLS
 - $899,7007 bd6 ba5.3k sqft1370 Boomer Cir, Suwanee, GA 30024Active
 MLS ID #10857342, Melida Potts, Potts Realty Inc.. GAMLS
 - $910,0005 bd4 ba4.2k sqft4210 Woodward Walk Ln, Suwanee, GA 30024Active
 MLS ID #10837462, Kelly S Kim, Kelly Kim Real Estate. GAMLS
 - $1,299,0005 bd5 ba5.3k sqft10020 Normandy Ln, Suwanee, GA 30024Active
 MLS ID #10869051, Liz Sills, HomeSmart. GAMLS
 - $725,0004 bd4 ba3.3k sqft163 Woodcliff Dr, Suwanee, GA 30024ActiveMLS ID #10842411, Home Group, Keller Williams Realty North Atlanta. GAMLS
- $760,0004 bd3 ba3.9k sqft3645 Hickory Branch Trl, Suwanee, GA 30024ActiveMLS ID #10772744, Patricia Mickle, Virtual Properties Realty.com. GAMLS
- $759,0006 bd4 ba4.5k sqft770 Pimlicon Pl, Suwanee, GA 30024ActiveMLS ID #10797590, Neha Hargan, Virtual Properties Realty.com. GAMLS
- $1,245,0006 bd6 ba6.3k sqft5570 Stoneleigh Dr, Suwanee, GA 30024ActiveMLS ID #10820774, Margot Griffin, Keller Williams Realty Atl. Partners. GAMLS
- $825,0006 bd5 ba4.4k sqft416 Ridge Walk Ct, Sugar Hill, GA 30518ActiveMLS ID #10783137, Hyerin Jeong, The Promise Realty Group. GAMLS
- $1,046,0006 bd5 ba6.3k sqft2825 Waterstone Dr, Cumming, GA 30041ActiveMLS ID #10858104, Lavanya Thadiparthi, Sekhars Realty, Inc.. GAMLS
- $989,0005 bd5 ba5.5k sqft402 Greyfield Dr, Canton, GA 30115ActiveMLS ID #10870608, Maria Sims, Keller Williams Rlty. Partners. GAMLS
- $843,0005 bd4 ba3.2k sqft230 Park Creek Dr, Alpharetta, GA 30005ActiveMLS ID #10779028, Colette DuBose, Real Broker, LLC. GAMLS
- $735,0005 bd4 ba4.4k sqft8640 Amsbury Way, Cumming, GA 30041ActiveMLS ID #10867761, Michelle McDaniel, Keller Williams Realty Atl. Partners. GAMLS
- $875,0006 bd5 ba4.1k sqft5050 Fenwick Dr, Cumming, GA 30040ActiveMLS ID #10794574, Kimberly Lee, Atlanta Communities. GAMLS
- $859,9005 bd5 ba4.8k sqft4965 Oakmont Bend Dr, Alpharetta, GA 30004ActiveMLS ID #10822856, Donna Broadus, Broadus Realty Group, LLC. GAMLS
- $850,0004 bd5 ba4.3k sqft415 Holly Stream Trl, Roswell, GA 30075ActiveMLS ID #10857563, Veronique Taylor, Redfin Corporation. GAMLS
- $849,0006 bd5 ba3.3k sqft4000 Lantern Hill Dr, Dacula, GA 30019ActiveMLS ID #10854347, Savannah Lavender, Coldwell Banker Realty. GAMLS
- $1,050,0006 bd6 ba5.1k sqft420 Bevy Ct, Johns Creek, GA 30097ActiveMLS ID #10764557, Casandra Clinton, Boardwalk Realty Associates. GAMLS
- $975,0005 bd6 ba6.2k sqft2195 Enclave Mill Dr, Dacula, GA 30019ActiveMLS ID #10792322, Kayla Anderson, Keller Williams Realty Atlanta North. GAMLS
- $920,0006 bd6 ba5.1k sqft7300 Chattahoochee Bluff Dr, Sandy Springs, GA 30350ActiveMLS ID #10830071, Samantha E Phillips, Atlas Real Estate Inc.. GAMLS
