Stunning five-bedroom brick home now available in the gated community of The Enclave at Hamilton Mill. The main level features hardwood floors throughout and a chef's kitchen equipped with stainless steel appliances, a large island, and a walk-in pantry. The interior provides ample space for entertaining, including a den and a family room with a fireplace, while the upstairs bonus room is ideal for a recreation area. The owner's suite offers a spa-like experience with a whirlpool tub, walk-in shower, dual vanities, and extensive cabinet and closet space. Outside, the deck features both sun and shade options, including a screened-in area perfect for hosting guests. Schedule a viewing today!
Active
Price cut: $25K (10/13)
$950,000
2195 Enclave Mill Dr, Dacula, GA 30019
5beds
6,296sqft
Single Family Residence
Built in 2004
0.3 Acres Lot
$934,700 Zestimate®
$151/sqft
$83/mo HOA
What's special
Large islandStainless steel appliancesAmple space for entertainingFive-bedroom brick homeWalk-in pantrySpa-like experienceHardwood floors throughout
- 114 days
- 612
- 19
Zillow last checked:
Listing updated:
Listed by:
Kayla Anderson 502-930-4191,
Keller Williams Realty Atlanta North
Source: GAMLS,MLS#: 10792322
Facts & features
Interior
Bedrooms & bathrooms
- Bedrooms: 5
- Bathrooms: 6
- Full bathrooms: 5
- 1/2 bathrooms: 1
- Main level bathrooms: 1
- Main level bedrooms: 1
Rooms
- Room types: Bonus Room, Family Room, Laundry, Library, Media Room, Office, Other
Dining room
- Features: Seats 12+
Kitchen
- Features: Breakfast Bar, Breakfast Room, Kitchen Island, Second Kitchen, Walk-in Pantry
Heating
- Central, Natural Gas
Cooling
- Ceiling Fan(s), Central Air, Zoned
Appliances
- Included: Dishwasher, Disposal, Double Oven, Microwave, Refrigerator
- Laundry: Other
Features
- Bookcases, In-Law Floorplan, Master On Main Level, Tray Ceiling(s), Walk-In Closet(s), Wet Bar
- Flooring: Carpet, Hardwood
- Basement: Bath Finished,Daylight,Exterior Entry,Finished,Full,Interior Entry
- Number of fireplaces: 1
- Fireplace features: Factory Built, Family Room, Gas Starter
- Common walls with other units/homes: No Common Walls
Interior area
- Total structure area: 6,296
- Total interior livable area: 6,296 sqft
- Finished area above ground: 6,296
- Finished area below ground: 0
Property
Parking
- Total spaces: 3
- Parking features: Garage
- Has garage: Yes
Features
- Levels: Two
- Stories: 2
- Exterior features: Gas Grill, Other
- Waterfront features: No Dock Or Boathouse
- Body of water: None
Lot
- Size: 0.3 Acres
- Features: Cul-De-Sac, Sloped
Details
- Additional structures: Outdoor Kitchen
- Parcel number: R3002 909
Construction
Type & style
- Home type: SingleFamily
- Architectural style: Brick 4 Side,European,Traditional
- Property subtype: Single Family Residence
Materials
- Other
- Roof: Composition
Condition
- Resale
- New construction: No
- Year built: 2004
Utilities & green energy
- Sewer: Public Sewer
- Water: Public
- Utilities for property: High Speed Internet, None
Community & HOA
Community
- Features: Gated, Sidewalks, Street Lights, Near Shopping
- Subdivision: Enclave At Hamilton Mill
HOA
- Has HOA: Yes
- Services included: Other
- HOA fee: $1,000 annually
Location
- Region: Dacula
Financial & listing details
- Price per square foot: $151/sqft
- Tax assessed value: $808,300
- Annual tax amount: $9,389
- Date on market: 6/22/2026
- Cumulative days on market: 114 days
- Listing agreement: Exclusive Right To Sell
- Listing terms: Cash,Conventional,FHA,VA Loan
Estimated market value
$934,700
$888,000 - $981,000
$4,135/mo
Price history
| Date | Event | Price |
|---|---|---|
| 10/13/2026 | Price change | $950,000-2.6%$151/sqft |
Source:  GAMLS #10792322 Report a problem GAMLS #10792322 Report a problem | ||
| 9/24/2026 | Price change | $975,000-1.5%$155/sqft |
Source:  FMLS GA #7792599 Report a problem FMLS GA #7792599 Report a problem | ||
| 9/2/2026 | Price change | $990,000-1%$157/sqft |
Source: GAMLS #10792322 Report a problem | ||
| 8/21/2026 | Price change | $1,000,000-2.9%$159/sqft |
Source: GAMLS #10792322 Report a problem | ||
| 8/11/2026 | Price change | $1,030,000-1.4%$164/sqft |
Source: GAMLS #10792322 Report a problem | ||
| 7/27/2026 | Price change | $1,045,000-2.8%$166/sqft |
Source: FMLS GA #7792599 Report a problem | ||
| 7/9/2026 | Price change | $1,075,000-4%$171/sqft |
Source: GAMLS #10792322 Report a problem | ||
| 6/24/2026 | Listed for sale | $1,120,000$178/sqft |
Source: FMLS GA #7792599 Report a problem | ||
| 5/27/2026 | Sold | $1,120,000+119.2%$178/sqft |
Source: Public Record Report a problem | ||
| 12/13/2019 | Sold | $511,000+0.2%$81/sqft |
Source:  GAMLS #8682650 Report a problem GAMLS #8682650 Report a problem | ||
| 11/13/2019 | Pending sale | $509,900$81/sqft |
Source: Keller Williams Rlty Atl. Part #8682650 Report a problem | ||
| 10/24/2019 | Listed for sale | $509,9000%$81/sqft |
Source: Keller Williams Rlty Atl. Part #8682650 Report a problem | ||
| 9/1/2019 | Listing removed | $510,000$81/sqft |
Source: New Century Real Estate Group, Inc. #6527922 Report a problem | ||
| 7/31/2019 | Price change | $510,000-5.6%$81/sqft |
Source: New Century Real Estate Group, Inc. #6527922 Report a problem | ||
| 7/20/2019 | Price change | $540,000-2.7%$86/sqft |
Source: New Century Real Estate Group, Inc. #6527922 Report a problem | ||
| 3/30/2019 | Listed for sale | $555,000$88/sqft |
Source: New Century Real Estate Group #8553665 Report a problem | ||
| 11/9/2018 | Listing removed | $555,000$88/sqft |
Source: New Century Real Estate Group, Inc. #6050551 Report a problem | ||
| 6/9/2018 | Price change | $555,000-2.5%$88/sqft |
Source: New Century Real Estate Group #8322949 Report a problem | ||
| 5/11/2018 | Price change | $569,000-1.9%$90/sqft |
Source: New Century Real Estate Group #8322949 Report a problem | ||
| 2/9/2018 | Price change | $580,000+2.7%$92/sqft |
Source: Atlanta - Sugarloaf #5922823 Report a problem | ||
| 1/11/2018 | Price change | $565,000-1.7%$90/sqft |
Source: Atlanta - Sugarloaf #5922823 Report a problem | ||
| 11/29/2017 | Price change | $575,000-2.4%$91/sqft |
Source: Atlanta - Sugarloaf #5922823 Report a problem | ||
| 11/15/2017 | Price change | $589,000-1.8%$94/sqft |
Source: Hermes Realty Group #5922823 Report a problem | ||
| 10/19/2017 | Listed for sale | $600,000+8.1%$95/sqft |
Source: KELLER WILLIAMS REALTY ATLANTA PARTNERS #5922823 Report a problem | ||
| 6/9/2005 | Sold | $554,900+840.5%$88/sqft |
Source: Public Record Report a problem | ||
| 1/26/2004 | Sold | $59,000$9/sqft |
Source: Public Record Report a problem | ||
Public tax history
| Year | Property taxes | Tax assessment |
|---|---|---|
| 2026 | -- | $323,320 -1.9% |
| 2025 | $9,389 -4% | $329,680 -1.8% |
| 2024 | $9,779 +10.1% | $335,800 +6.6% |
| 2023 | $8,879 +1.6% | $314,960 +10.1% |
| 2022 | $8,737 +17% | $286,120 +31.2% |
| 2021 | $7,466 +3.4% | $218,080 +6.7% |
| 2020 | $7,222 +7.6% | $204,400 +12.1% |
| 2019 | $6,712 | $182,280 +4% |
| 2018 | $6,712 +13.8% | $175,280 +10.8% |
| 2016 | $5,898 -1.2% | $158,240 |
| 2015 | $5,972 | $158,240 +8% |
| 2014 | $5,972 +9.3% | $146,480 +2% |
| 2013 | $5,461 | $143,560 |
| 2012 | -- | $143,560 |
| 2011 | -- | $143,560 -14.1% |
| 2010 | -- | $167,040 |
| 2009 | -- | $167,040 +14% |
| 2007 | -- | $146,480 |
| 2006 | -- | $146,480 |
| 2005 | -- | $146,480 +493.5% |
| 2004 | $410 -0.1% | $24,680 |
| 2003 | $411 -49.7% | $24,680 |
| 2002 | $817 | $24,680 |
Find assessor info on the county website
Monthly payment
Est. payment
Payment breakdown
Explore the cost of this home by adjusting the details. Changes won't be saved.Climate risks
Neighborhood: 30019
Nearby schools
Schools provided by the listing agent
- Elementary: Duncan Creek
- Middle: Frank N Osborne
- High: Mill Creek
Source: GAMLS. This data may not be complete. We recommend contacting the local school district to confirm school assignments for this home.
Similar homes
- $849,0006 bd5 ba3.3k sqft4000 Lantern Hill Dr, Dacula, GA 30019Active

 MLS ID #10854347, Savannah Lavender, Coldwell Banker Realty. GAMLS
 - $599,0006 bd5 ba5.8k sqft2410 Cain Cir, Dacula, GA 30019Active
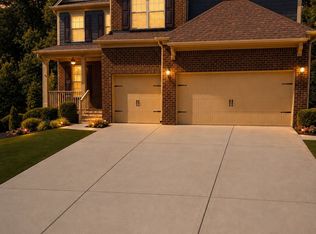 MLS ID #10838719, DeeDee Rousseau, Virtual Properties Realty.com. GAMLS
 - $695,0004 bd6 ba4.3k sqft3289 Brooksong Way, Dacula, GA 30019Active
 MLS ID #10825277, Best Team, Red 1 Realty. GAMLS
 - $785,0005 bd5 ba5.1k sqft1924 Ewing Estates Dr, Dacula, GA 30019Active
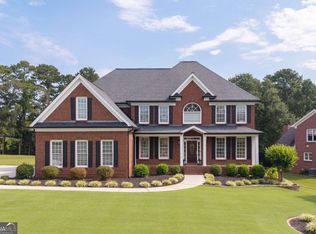 MLS ID #10826292, Shannon Durieux, The Rezerve. GAMLS
 - $598,6505 bd4 ba4.2k sqft2537 Bent Tree Dr, Dacula, GA 30019ActiveMLS ID #10857538, Lance Real Estate Group, Bolst. GAMLS
- $615,0004 bd4 ba4.5k sqft2371 Wood Creek Ct, Dacula, GA 30019ActiveMLS ID #10866660, Lin Stadler, Chapman Hall Professionals Realty. GAMLS
- $599,0005 bd5 ba4k sqft1595 Archmont Cir, Dacula, GA 30019ActiveMLS ID #10776283, Gretchen Stone, Chapman Hall Realtors Professionals. GAMLS
- $600,0005 bd4 ba3.2k sqft2970 McCannon Mill Dr, Dacula, GA 30019Active Under ContractMLS ID #10837624, Mindy Cintron, Keller Williams Community Partners. GAMLS
- $965,0006 bd5 ba5.6k sqft5320 Brookglen Ct, Cumming, GA 30040ActiveMLS ID #10870858, Osmara Martinez, Keller Williams Community Partners. GAMLS
- $555,0005 bd5 ba3.9k sqft1922 Ambrosia Ct, Dacula, GA 30019ActiveMLS ID #10788123, Devyn B LeBlanc, Keller Williams Realty Atl. Partners. GAMLS
- $499,9005 bd3 ba3.5k sqft1248 Austin Thomas Dr, Dacula, GA 30019ActiveMLS ID #10808526, Beauty Joseph, Compass. GAMLS
- $910,0005 bd4 ba4.2k sqft4210 Woodward Walk Ln, Suwanee, GA 30024ActiveMLS ID #10837462, Kelly S Kim, Kelly Kim Real Estate. GAMLS
- $950,0004 bd5 ba4.9k sqft5350 Old Pendergrass Rd, Jefferson, GA 30549Active Under ContractMLS ID #10805950, Fidie Ramli, ERA Foster & Bond. GAMLS
- $1,019,0005 bd6 ba6.2k sqft960 Allen Lake Ln, Suwanee, GA 30024ActiveMLS ID #10829730, Levi Crabtree, Heartland Real Estate. GAMLS
- $765,0005 bd4 ba3.4k sqft1884 Granite Hill Ct, Hoschton, GA 30548ActiveMLS ID #10762698, Jana Waycaster, BHHS Georgia Properties. GAMLS
- $739,9003 bd4 ba4.2k sqft2405 Brooks Rd, Dacula, GA 30019ActiveMLS ID #10799410, Jordan W Raper, Peggy Slappey Properties. GAMLS
- $550,0005 bd4 ba4.2k sqft1200 Lilac Arbor Rd, Dacula, GA 30019ActiveMLS ID #10822273, Mark Spain, Mark Spain Real Estate. GAMLS
- $1,000,0007 bd5 ba5.3k sqft1340 Eryn Cir, Suwanee, GA 30024ActiveMLS ID #10825969, Jarka Baranowski, Keller Williams Community Partners. GAMLS
- $1,100,0006 bd6 ba6.8k sqft2585 Shumard Oak Dr, Braselton, GA 30517ActiveMLS ID #10772445, Ashleigh B Scarbrough, Life Path Realty. GAMLS
