Welcome to a stunning, multi-generational custom-built estate sitting on a sprawling 1.2-acre fenced, level lot in Peachtree Ridge high school district. Priced below market value and offering unmatched flexibility, this move-in-ready gem boasts 7 bedrooms, 5 full bathrooms, and key big-ticket updates including a 4 years old roof and 4 years old water heater, fresh paint throughout, brand new carpet in every room and high 12 ft ceilings on main level AND in the basement. Main Floor Guest Suite: Features a full bedroom and full bathroom on the main level, ideal for visitors or accessible living. Primary Luxury Spa Bath: Outfitted with a whirlpool tub featuring bubble jets and a custom triple-head shower (overhead, body jets, and hand-held wand). Versatile Bonus Room (sixth room on upper/attic level) - Perfect size for a dedicated home office, nursery, or playroom. Convenience First: Complete with both gas and electric dryer hookups. Dual Porch Spaces: Enjoy a cozy enclosed sunroom porch plus an additional outdoor living porch already set up with a TV hookup. Subdividable 1.2-Acre Lot: The massive, fully fenced level backyard offers endless possibilities! It can be subdivided into two separate lots to build an additional house, or kept as a massive private oasis with room for a resort-style pool and gardens. Fully Finished Income / In-Law Basement Suite - Designed with a private entrance, this complete lower-level living space functions as a full second home ideal as an in-law suite, multi-generational living quarters, or an income-producing rental property: Full second kitchen, 2 bedrooms & 1 full bathroom, Additional laundry room for stackable washer and dryer PLUS Fortified Media / Safe Room: Constructed with concrete walls and a heavy-duty metal door. It doubles as a secure safe room or a home theater, pre-wired for a whole-house sound system. Flexible HOA: Low mandatory dues of just $100/year, with an optional $400/year tier that unlocks full access to Swim & Tennis amenities. Built in 2003 as the final custom home in the neighborhood-15 years after the subdivision was originally established. Rare upgrade: One of only three homes in the entire subdivision connected to public sewer (no septic tank). Unbeatable Location: Within easy walking distance to Suwanee Park. Top-Rated Schools: Zoned for stellar public schools, with all three schools boasting high 9/10 ratings! A rare combination of land, space, flexibility, and value. Whether you need room for an extended family, passive rental income, or a private lot with room to expand, this custom home delivers on every level!
Active
Price increase: $100 (9/3)
$1,000,000
1340 Eryn Cir, Suwanee, GA 30024
7beds
5,388sqft
Single Family Residence
Built in 2003
1.24 Acres Lot
$959,100 Zestimate®
$186/sqft
$8/mo HOA
What's special
Fresh paint throughout
- 54 days
- 445
- 39
Zillow last checked:
Listing updated:
Listed by:
Jarka Baranowski 7707447123,
Keller Williams Community Partners
Source: GAMLS,MLS#: 10825969
Facts & features
Interior
Bedrooms & bathrooms
- Bedrooms: 7
- Bathrooms: 5
- Full bathrooms: 5
- Main level bathrooms: 1
- Main level bedrooms: 1
Rooms
- Room types: Bonus Room, Laundry, Media Room, Office, Other, Sun Room
Dining room
- Features: Seats 12+, Separate Room
Kitchen
- Features: Breakfast Area, Breakfast Bar, Breakfast Room, Kitchen Island, Second Kitchen, Walk-in Pantry
Heating
- Central, Forced Air, Natural Gas
Cooling
- Ceiling Fan(s), Central Air, Electric, Heat Pump
Appliances
- Included: Dishwasher, Disposal, Double Oven, Dryer, Gas Water Heater, Ice Maker, Microwave, Refrigerator, Stainless Steel Appliance(s), Washer
- Laundry: In Basement, Upper Level
Features
- Beamed Ceilings, Bookcases, Central Vacuum, Double Vanity, High Ceilings, In-Law Floorplan, Roommate Plan, Tile Bath, Tray Ceiling(s), Entrance Foyer, Walk-In Closet(s)
- Flooring: Carpet, Hardwood, Tile
- Windows: Double Pane Windows, Skylight(s)
- Basement: Bath Finished,Daylight,Exterior Entry,Finished,Full
- Number of fireplaces: 2
- Fireplace features: Factory Built, Gas Log, Gas Starter, Living Room, Master Bedroom
- Common walls with other units/homes: No Common Walls
Interior area
- Total structure area: 5,388
- Total interior livable area: 5,388 sqft
- Finished area above ground: 3,588
- Finished area below ground: 1,800
Video & virtual tour
Property
Parking
- Total spaces: 9
- Parking features: Garage, Garage Door Opener, Kitchen Level
- Has garage: Yes
Accessibility
- Accessibility features: Accessible Kitchen
Features
- Levels: Three Or More
- Stories: 3
- Patio & porch: Deck, Patio, Screened
- Exterior features: Balcony, Gas Grill
- Has spa: Yes
- Spa features: Bath
- Fencing: Back Yard,Chain Link,Fenced,Privacy
- Has view: Yes
- View description: City, Seasonal View
- Waterfront features: Creek, No Dock Or Boathouse
- Body of water: None
Lot
- Size: 1.24 Acres
- Features: Level, Private
- Residential vegetation: Cleared, Partially Wooded
Details
- Parcel number: R7197 085
Construction
Type & style
- Home type: SingleFamily
- Architectural style: Brick 3 Side,Traditional
- Property subtype: Single Family Residence
Materials
- Brick
- Roof: Composition
Condition
- Resale
- New construction: No
- Year built: 2003
Details
- Warranty included: Yes
Utilities & green energy
- Electric: 220 Volts
- Sewer: Public Sewer
- Water: Public
- Utilities for property: Cable Available, Electricity Available, High Speed Internet, Natural Gas Available, Sewer Available, Underground Utilities, Water Available
Community & HOA
Community
- Features: Clubhouse, Park, Playground, Pool, Street Lights, Tennis Court(s), Walk To Schools, Near Shopping
- Security: Carbon Monoxide Detector(s), Fire Sprinkler System, Smoke Detector(s)
- Subdivision: Maple Ridge
HOA
- Has HOA: Yes
- Services included: Maintenance Grounds, Swimming, Tennis
- HOA fee: $100 annually
Location
- Region: Suwanee
Financial & listing details
- Price per square foot: $186/sqft
- Tax assessed value: $645,100
- Annual tax amount: $7,810
- Date on market: 8/14/2026
- Cumulative days on market: 54 days
- Listing agreement: Exclusive Right To Sell
- Listing terms: Cash,Conventional,FHA
- Electric utility on property: Yes
Estimated market value
$959,100
$911,000 - $1.01M
$5,037/mo
Price history
| Date | Event | Price |
|---|---|---|
| 9/3/2026 | Price change | $1,000,000+0%$186/sqft |
Source:  GAMLS #10825969 Report a problem GAMLS #10825969 Report a problem | ||
| 8/14/2026 | Listed for sale | $999,9000%$186/sqft |
Source:  FMLS GA #7820881 Report a problem FMLS GA #7820881 Report a problem | ||
| 7/26/2026 | Listing removed | $999,999$186/sqft |
Source: GAMLS #10774545 Report a problem | ||
| 5/29/2026 | Listed for sale | $999,999-8.7%$186/sqft |
Source: FMLS GA #7779015 Report a problem | ||
| 5/29/2026 | Listing removed | $1,095,000$203/sqft |
Source: GAMLS #10712974 Report a problem | ||
| 4/11/2026 | Listed for sale | $1,095,000+319.5%$203/sqft |
Source: FMLS GA #7736497 Report a problem | ||
| 6/12/2003 | Sold | $261,000+903.8%$48/sqft |
Source: Public Record Report a problem | ||
| 12/26/2001 | Sold | $26,000+30%$5/sqft |
Source: Public Record Report a problem | ||
| 8/31/2000 | Sold | $20,000$4/sqft |
Source: Public Record Report a problem | ||
Public tax history
| Year | Property taxes | Tax assessment |
|---|---|---|
| 2026 | -- | $258,040 -0.2% |
| 2025 | $6,493 +0.3% | $258,560 +3.8% |
| 2024 | $6,476 +10.7% | $249,120 +3.2% |
| 2023 | $5,851 -5.2% | $241,360 +3.5% |
| 2022 | $6,171 +25.3% | $233,200 +39.4% |
| 2021 | $4,925 -0.8% | $167,280 |
| 2020 | $4,967 +10.6% | $167,280 +14.8% |
| 2019 | $4,490 | $145,720 |
| 2018 | $4,490 +25.3% | $145,720 +27.8% |
| 2016 | $3,583 -1.3% | $114,000 |
| 2015 | $3,631 | $114,000 +12.8% |
| 2014 | $3,631 +12.7% | $101,040 |
| 2013 | $3,222 | $101,040 -20.5% |
| 2012 | -- | $127,160 |
| 2011 | -- | $127,160 |
| 2010 | -- | $127,160 |
| 2009 | -- | $127,160 -5.7% |
| 2007 | -- | $134,860 +24.1% |
| 2006 | -- | $108,640 |
| 2005 | -- | $108,640 |
| 2004 | -- | $108,640 +870% |
| 2003 | -- | $11,200 +37.9% |
| 2002 | $259 +279.6% | $8,120 +283% |
| 2001 | $68 | $2,120 |
Find assessor info on the county website
Monthly payment
Est. payment
Payment breakdown
Explore the cost of this home by adjusting the details. Changes won't be saved.Climate risks
Neighborhood: 30024
Nearby schools
Schools provided by the listing agent
- Elementary: Parsons
- Middle: Richard Hull
- High: Peachtree Ridge
Source: GAMLS. This data may not be complete. We recommend contacting the local school district to confirm school assignments for this home.

Similar homes
- $1,019,0005 bd6 ba6.2k sqft960 Allen Lake Ln, Suwanee, GA 30024Active

 MLS ID #10829730, Levi Crabtree, Heartland Real Estate. GAMLS
 - $899,0005 bd5 ba5.7k sqft991 Moores Walk Ln, Suwanee, GA 30024Active
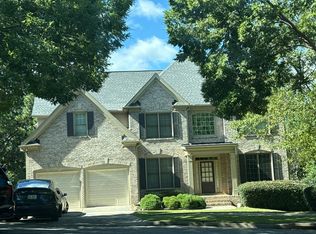
 MLS ID #10779480, Heather Zhang, Kelly Kim Real Estate. GAMLS
 - $--8 bd6 ba4.7k sqft4880 Stone Moss Path, Hoschton, GA 30548Auction
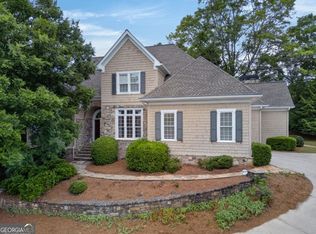
 Auction.com 2
 - $1,050,0006 bd6 ba5.1k sqft420 Bevy Ct, Johns Creek, GA 30097Active
 MLS ID #10764557, Casandra Clinton, Boardwalk Realty Associates. GAMLS
 - $1,245,0006 bd6 ba6.3k sqft5570 Stoneleigh Dr, Suwanee, GA 30024ActiveMLS ID #10820774, Margot Griffin, Keller Williams Realty Atl. Partners. GAMLS
- $760,0004 bd3 ba3.9k sqft3645 Hickory Branch Trl, Suwanee, GA 30024ActiveMLS ID #10772744, Patricia Mickle, Virtual Properties Realty.com. GAMLS
- $1,075,0006 bd5 ba6.3k sqft2825 Waterstone Dr, Cumming, GA 30041ActiveMLS ID #10858104, Lavanya Thadiparthi, Sekhars Realty, Inc.. GAMLS
- $1,100,0005 bd5 ba6.4k sqft2485 Rock Springs Rd, Buford, GA 30519ActiveMLS ID #10821584, Lyman Oehring, Keller Williams Realty Atl. Partners. GAMLS
- $1,399,9005 bd6 ba5.8k sqft1750 Cone Flower Way, Suwanee, GA 30024ActiveMLS ID #10846796, Bob Strader, Keller Williams Community Partners. GAMLS
- $759,9006 bd4 ba4.5k sqft770 Pimlicon Pl, Suwanee, GA 30024ActiveMLS ID #10797590, Neha Hargan, Virtual Properties Realty.com. GAMLS
- $1,050,0006 bd5 ba5.1k sqft2815 Waterstone Dr, Cumming, GA 30041ActiveMLS ID #10795727, Zahed Khan, Keller Williams Atlanta Perimeter. GAMLS
- $705,0006 bd5 ba5k sqft1721 Telfair Chase Way, Lawrenceville, GA 30043ActiveMLS ID #10846370, Lam Nguyen, Simply Homes ATL. GAMLS
- $920,0006 bd6 ba5.1k sqft7300 Chattahoochee Bluff Dr, Sandy Springs, GA 30350ActiveMLS ID #10830071, Samantha E Phillips, Atlas Real Estate Inc.. GAMLS
- $825,0006 bd5 ba4.4k sqft416 Ridge Walk Ct, Sugar Hill, GA 30518ActiveMLS ID #10783137, Hyerin Jeong, The Promise Realty Group. GAMLS
- $975,0005 bd6 ba6.2k sqft2195 Enclave Mill Dr, Dacula, GA 30019ActiveMLS ID #10792322, Kayla Anderson, Keller Williams Realty Atlanta North. GAMLS
- $948,5006 bd5 ba6.5k sqft6120 Briarpatch Ct, Cumming, GA 30040ActiveMLS ID #10808245, KADA Realty Group, Keller Williams Community Partners. GAMLS
- $998,0006 bd7 ba6.8k sqft2083 Skybrooke Ln, Hoschton, GA 30548ActiveMLS ID #10740776, Ryan Heward, RH Collective Real Estate. GAMLS
- $616,0006 bd5 ba4.4k sqft2455 Millwater Xing, Dacula, GA 30019ActiveMLS ID #10867574, Tanya Pickens, Opendoor Brokerage. GAMLS
- $875,0006 bd5 ba4.1k sqft5050 Fenwick Dr, Cumming, GA 30040ActiveMLS ID #10794574, Kimberly Lee, Atlanta Communities. GAMLS
- $760,0005 bd5 ba7k sqft860 Cramac Dr, Lawrenceville, GA 30046ActiveMLS ID #10854375, Dat Nguyen, Virtual Properties Realty.com. GAMLS
