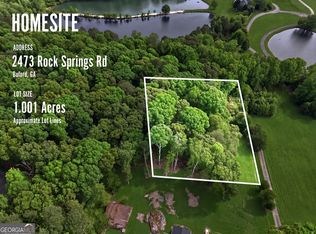
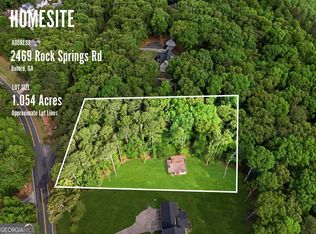
NEW PRICE! Exceptional space, flexibility, and privacy await at 2485 Rock Springs Road. Situated on just over an acre with access to a private pond, this completely updated 5-bedroom, 5-bath home offers an impressive combination of modern finishes, versatile living space, and a beautiful wooded setting-now offered at a newly reduced price. The main level features two spacious open-concept living areas filled with natural light, providing plenty of room for everyday living and entertaining. At the heart of the home is a beautifully updated kitchen with a large center island, generous cabinetry, modern finishes, and an open connection to the surrounding living spaces. Beautiful flooring, updated lighting, and thoughtfully selected finishes continue throughout the home. A standout feature is the home's two primary suites, each with its own private balcony, offering exceptional flexibility and private outdoor retreats. The fully finished terrace level greatly expands the possibilities with a bedroom, flex space, full bathroom, full kitchen, spacious living area, separate laundry area, and private exterior entrance. This versatile level is well suited for extended guests, multigenerational living, a home office, or recreational space. Two tankless water heaters and a whole-home water filtration system add convenience and functionality. Outdoor living includes a large deck overlooking the expansive wooded property, mature landscaping, generous lawn space, and access to the private pond. A 3-car garage provides abundant parking and storage. Want even more land? Two adjoining 1+ acre buildable lots are also available for separate purchase. Both lots have been surveyed and soil tested, creating a rare opportunity to expand the property to more than 3 acres total, increase privacy, or explore additional homesites and future possibilities. The adjoining lots are separately listed and are not included in the purchase price of the home. Conveniently located near the Mall of Georgia, Coolray Field, Topgolf, parks, shopping, dining, and entertainment, this distinctive Buford property offers a rare combination of space, privacy, versatility, and convenience-with the added opportunity to acquire adjoining buildable acreage. With the new price, this is an opportunity worth a fresh look.
Active
Price cut: $90K (9/4)
$1,100,000
2485 Rock Springs Rd, Buford, GA 30519
5beds
6,400sqft
Single Family Residence
Built in 1985
1.07 Acres Lot
$1,053,500 Zestimate®
$172/sqft
$-- HOA
What's special
Modern finishesBeautifully updated kitchenLarge center islandBeautiful flooringUpdated lightingGenerous cabinetryMature landscaping
- 50 days
- 523
- 28
Zillow last checked:
Listing updated:
Listed by:
Lyman Oehring 6788233003,
Keller Williams Realty Atl. Partners
Source: GAMLS,MLS#: 10821584
Facts & features
Interior
Bedrooms & bathrooms
- Bedrooms: 5
- Bathrooms: 5
- Full bathrooms: 5
- Main level bathrooms: 1
- Main level bedrooms: 1
Rooms
- Room types: Family Room, Foyer, Great Room, Laundry, Other
Dining room
- Features: Separate Room
Kitchen
- Features: Breakfast Area, Country Kitchen, Kitchen Island, Pantry, Second Kitchen, Solid Surface Counters, Walk-in Pantry
Heating
- Forced Air, Natural Gas
Cooling
- Central Air
Appliances
- Included: Dishwasher, Dryer, Electric Water Heater, Microwave, Oven/Range (Combo), Refrigerator, Stainless Steel Appliance(s), Tankless Water Heater, Washer
- Laundry: In Basement, Other
Features
- Double Vanity, High Ceilings, In-Law Floorplan, Separate Shower, Soaking Tub, Entrance Foyer
- Flooring: Laminate
- Windows: Bay Window(s), Double Pane Windows, Window Treatments
- Basement: Bath Finished,Crawl Space,Exterior Entry,Finished,Interior Entry
- Attic: Pull Down Stairs
- Number of fireplaces: 3
- Fireplace features: Family Room, Living Room
- Common walls with other units/homes: No Common Walls
Interior area
- Total structure area: 6,400
- Total interior livable area: 6,400 sqft
- Finished area above ground: 5,300
- Finished area below ground: 1,100
Video & virtual tour
Property
Parking
- Total spaces: 3
- Parking features: Garage, Garage Door Opener, Kitchen Level
- Has garage: Yes
Features
- Levels: Three Or More
- Stories: 3
- Patio & porch: Deck, Screened
- Exterior features: Balcony
- On waterfront: Yes
- Waterfront features: Pond
- Body of water: None
Lot
- Size: 1.07 Acres
- Features: Private, Sloped
- Residential vegetation: Partially Wooded
Details
- Parcel number: R7135 022
- Special conditions: As Is
Construction
Type & style
- Home type: SingleFamily
- Architectural style: Traditional,Tudor
- Property subtype: Single Family Residence
Materials
- Brick, Wood Siding
- Foundation: Slab
- Roof: Composition
Condition
- Resale
- New construction: No
- Year built: 1985
Utilities & green energy
- Electric: 220 Volts
- Sewer: Septic Tank
- Water: Public
- Utilities for property: Cable Available, Electricity Available, High Speed Internet, Natural Gas Available, Phone Available, Underground Utilities, Water Available
Community & HOA
Community
- Features: None
- Security: Smoke Detector(s)
- Subdivision: None
HOA
- Has HOA: No
- Services included: None
Location
- Region: Buford
Financial & listing details
- Price per square foot: $172/sqft
- Tax assessed value: $579,500
- Annual tax amount: $5,079
- Date on market: 8/7/2026
- Cumulative days on market: 50 days
- Listing agreement: Exclusive Right To Sell
- Listing terms: Cash,Conventional,FHA,VA Loan
- Electric utility on property: Yes
Estimated market value
$1,053,500
$1.00M - $1.11M
$5,350/mo
Price history
| Date | Event | Price |
|---|---|---|
| 9/4/2026 | Price change | $1,100,000-7.6%$172/sqft |
Source:  FMLS GA #7817734 Report a problem FMLS GA #7817734 Report a problem | ||
| 8/7/2026 | Listed for sale | $1,190,000+126.7%$186/sqft |
Source: FMLS GA #7817734 Report a problem | ||
| 12/30/2021 | Sold | $525,000-16%$82/sqft |
Source: FMLS GA #6959658 Report a problem | ||
| 11/30/2021 | Pending sale | $625,000$98/sqft |
Source:  GAMLS #9069365 Report a problem GAMLS #9069365 Report a problem | ||
| 11/19/2021 | Price change | $625,000-3.7%$98/sqft |
Source: GAMLS #9069365 Report a problem | ||
| 11/3/2021 | Price change | $649,000-7.2%$101/sqft |
Source: GAMLS #9069365 Report a problem | ||
| 10/27/2021 | Price change | $699,000-3.6%$109/sqft |
Source: GAMLS #9069365 Report a problem | ||
| 10/20/2021 | Listed for sale | $725,000$113/sqft |
Source: GAMLS #9069365 Report a problem | ||
Public tax history
| Year | Property taxes | Tax assessment |
|---|---|---|
| 2025 | $5,079 -0.1% | $231,800 |
| 2024 | $5,085 +10.7% | $231,800 |
| 2023 | $4,592 -25.6% | $231,800 +43% |
| 2022 | $6,172 +160.7% | $162,120 +7.7% |
| 2021 | $2,368 -0.3% | $150,520 |
| 2020 | $2,375 +19.3% | $150,520 +16.2% |
| 2019 | $1,991 | $129,480 |
| 2018 | $1,991 -1.2% | $129,480 |
| 2016 | $2,015 -1.6% | $129,480 |
| 2015 | $2,048 | $129,480 +19.9% |
| 2014 | $2,048 +7% | $108,000 |
| 2013 | $1,914 | $108,000 -26.7% |
| 2012 | -- | $147,400 |
| 2011 | -- | $147,400 |
| 2010 | -- | $147,400 |
| 2009 | -- | $147,400 |
| 2007 | -- | $147,400 +27.9% |
| 2006 | -- | $115,240 |
| 2005 | -- | $115,240 |
| 2004 | $1,450 -0.1% | $115,240 |
| 2003 | $1,452 +3.5% | $115,240 |
| 2002 | $1,403 +27.6% | $115,240 +35.4% |
| 2001 | $1,099 | $85,120 |
Find assessor info on the county website
Monthly payment
Est. payment
Payment breakdown
Explore the cost of this home by adjusting the details. Changes won't be saved.Climate risks
Neighborhood: 30519
Nearby schools
Schools provided by the listing agent
- Elementary: Woodward Mill
- Middle: Twin Rivers
- High: Mountain View
Source: GAMLS. This data may not be complete. We recommend contacting the local school district to confirm school assignments for this home.
Similar homes
- $1,250,0005 bd5 ba6.3k sqft3686 Suwanee Creek Ct, Suwanee, GA 30024For Sale
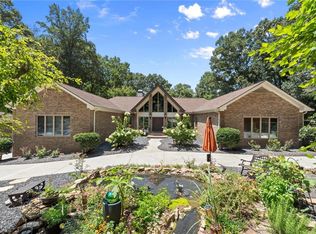
 MLS ID #7815019, Magdalena Young, Keller Williams Realty Atl North. FMLS GA
 - $1,050,0004 bd5 ba3.9k sqft5490 Little Mill Rd, Buford, GA 30518Active Under Contract
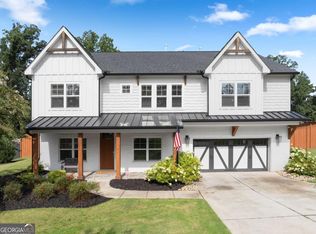
 MLS ID #10825567, Dow Dameron, Resource Brokers, LLC. GAMLS
 - $1,100,0006 bd6 ba6.8k sqft2585 Shumard Oak Dr, Braselton, GA 30517Active
 MLS ID #10772445, Ashleigh B Scarbrough, Life Path Realty. GAMLS
 - $1,000,0007 bd5 ba5.3k sqft1340 Eryn Cir, Suwanee, GA 30024Active
 MLS ID #10825969, Jarka Baranowski, Keller Williams Community Partners. GAMLS
 - $715,0005 bd5 ba6.1k sqft2723 Clearwater Springs Dr, Buford, GA 30519ActiveMLS ID #10806111, Sandy Donatucci, Hill Wood Realty. GAMLS
- $1,250,0006 bd6 ba6.2k sqft1925 Gene Sarazen Way, Braselton, GA 30517ActiveMLS ID #10817911, Karen M Tatro, Coldwell Banker Realty. GAMLS
- $1,019,0005 bd6 ba6.2k sqft960 Allen Lake Ln, Suwanee, GA 30024ActiveMLS ID #10829730, Levi Crabtree, Heartland Real Estate. GAMLS
- $1,330,0005 bd6 ba7.1k sqft5211 Frazer Rd, Buford, GA 30518ActiveMLS ID #10784056, Joanna Krauz, Keller Williams Realty Atl. Partners. GAMLS
- $699,9995 bd4 ba3.6k sqft2012 Democracy Dr, Buford, GA 30519ActiveMLS ID #10840668, Laura Gray, Chapman Hall Realtors Professionals. GAMLS
- $998,0006 bd7 ba6.8k sqft2083 Skybrooke Ln, Hoschton, GA 30548ActiveMLS ID #10740776, Ryan Heward, RH Collective Real Estate. GAMLS
- $989,0006 bd6 ba5.2k sqft5069 Tarry Glen Dr, Suwanee, GA 30024ActiveMLS ID #10800933, Amy Young, Keller Williams Realty Atl. Partners. GAMLS
- $839,5005 bd5 ba5.3k sqft289 Gold Crest Dr, Braselton, GA 30517ActiveMLS ID #10844425, Meek Realty Group, Meek Realty Group. GAMLS
- $1,250,0004 bd4 ba5.5k sqft1961 Luke Edwards Rd, Dacula, GA 30019ActiveMLS ID #10705235, Kirk Ullengren, Keller Williams Realty Atl. Partners. GAMLS
- $1,050,0006 bd6 ba5.1k sqft420 Bevy Ct, Johns Creek, GA 30097ActiveMLS ID #10764557, Casandra Clinton, Boardwalk Realty Associates. GAMLS
- $989,9006 bd4 ba5.4k sqft1320 Tahoe Pines Cir, Alpharetta, GA 30005ActiveMLS ID #10843075, Jennifer Eaby, NorthGroup Real Estate Inc. GAMLS
- $674,0006 bd4 ba4.2k sqft1200 Amhearst Oaks Dr, Lawrenceville, GA 30043ActiveMLS ID #10827041, David Nichols, Keller Williams Realty Atl. Partners. GAMLS
- $695,0004 bd6 ba4.3k sqft3289 Brooksong Way, Dacula, GA 30019ActiveMLS ID #10825277, Best Team, Red 1 Realty. GAMLS
- $615,0006 bd4 ba3.9k sqft2660 Ogden Trl, Buford, GA 30519ActiveMLS ID #10826876, Mary Hoopes, The Rezerve. GAMLS
- $850,0005 bd4 ba4.1k sqft8325 Riverbirch Dr, Roswell, GA 30076ActiveMLS ID #10852678, Holly Gibbons, Keller Williams Realty PeachtreeRoad. GAMLS
- $899,0005 bd5 ba5.7k sqft991 Moores Walk Ln, Suwanee, GA 30024ActiveMLS ID #10779480, Heather Zhang, Kelly Kim Real Estate. GAMLS
