Gorgeous executive home perched on a quiet cul-de-sac in the coveted Northview High School district! This beautifully maintained residence offers 6 spacious bedrooms and 5 and a half resort-style baths, including a stunning owner’s suite on the main level. Designed with both luxury and functionality in mind, the home features soaring vaulted ceilings, extensive crown molding, a dramatic two-story foyer, and exceptional craftsmanship throughout.The gourmet kitchen showcases custom cabinetry and opens seamlessly to inviting living spaces, including a warm and welcoming keeping room. Entertain effortlessly with a butler’s pantry and private wine cellar, while the fully finished terrace level provides endless flexibility with space for a gym, office, media room, or guest retreat. Every detail has been thoughtfully curated, from the elegant tile work in the bathrooms to the abundant custom built-ins throughout the home. Ideally located just a short walk to Cauley Creek Park, residents enjoy easy access to scenic trails, pickleball and tennis courts, basketball courts, and expansive green space. This is a great opportunity to own a luxury home in one of the area’s most sought-after communities!
Active
$1,080,000
420 Bevy Ct, Johns Creek, GA 30097
6beds
5,184sqft
:
Get pre-qualified$7,140/mo
Single Family Residence, Residential
Built in 1998
0.3 Acres Lot
$1,047,300 Zestimate®
$208/sqft
$327/mo HOA
What's special
Dramatic two-story foyerQuiet cul-de-sacExtensive crown moldingExceptional craftsmanship throughoutGourmet kitchenSoaring vaulted ceilingsCustom cabinetry
- 76 days |
- 611 |
- 26 |
Zillow last checked:
Listing updated:
Listed by:
Casandra Clinton,
Boardwalk Realty Associates, Inc. 404-793-7788
Source: FMLS GA,MLS#: 7768230
Facts & features
Interior
Bedrooms & bathrooms
- Bedrooms: 6
- Bathrooms: 6
- Full bathrooms: 5
- 1/2 bathrooms: 1
- Main level bathrooms: 1
- Main level bedrooms: 1
Rooms
- Room types: Basement, Bonus Room, Exercise Room, Family Room, Office, Wine Cellar
Primary bedroom
- Features: Master on Main, Oversized Master
- Level: Master on Main, Oversized Master
Bedroom
- Features: Master on Main, Oversized Master
Primary bathroom
- Features: Double Vanity, Separate Tub/Shower, Vaulted Ceiling(s), Whirlpool Tub
Dining room
- Features: Butlers Pantry, Separate Dining Room
Kitchen
- Features: Breakfast Room, Cabinets Other, Eat-in Kitchen, Keeping Room, Kitchen Island, Other Surface Counters, Pantry, Solid Surface Counters, Wine Rack
Heating
- Natural Gas, Zoned
Cooling
- Attic Fan, Ceiling Fan(s), Central Air, Zoned
Appliances
- Included: Dishwasher, Disposal, Double Oven, Electric Oven, Gas Range, Microwave, Refrigerator, Tankless Water Heater, Washer
- Laundry: Laundry Room, Main Level
Features
- Cathedral Ceiling(s), Crown Molding, Double Vanity, Entrance Foyer, Entrance Foyer 2 Story, High Ceilings 10 ft Main, Tray Ceiling(s), Walk-In Closet(s)
- Flooring: Carpet, Hardwood, Tile
- Windows: Double Pane Windows
- Basement: Exterior Entry,Finished,Finished Bath,Full,Interior Entry,Walk-Out Access
- Number of fireplaces: 2
- Fireplace features: Family Room, Gas Starter, Keeping Room, Stone
- Common walls with other units/homes: No Common Walls
Interior area
- Total structure area: 5,184
- Total interior livable area: 5,184 sqft
- Finished area above ground: 3,184
- Finished area below ground: 2,000
Video & virtual tour
Property
Parking
- Total spaces: 2
- Parking features: Attached, Driveway, Garage
- Attached garage spaces: 2
- Has uncovered spaces: Yes
Accessibility
- Accessibility features: None
Features
- Levels: Three Or More
- Patio & porch: Covered
- Exterior features: Awning(s), No Dock
- Pool features: None
- Has spa: Yes
- Spa features: Bath, None
- Fencing: None
- Has view: Yes
- View description: Neighborhood
- Waterfront features: None
- Body of water: None
Lot
- Size: 0.3 Acres
- Features: Back Yard, Front Yard, Landscaped
Details
- Additional structures: None
- Parcel number: 11 120004340421
- Other equipment: None
- Horse amenities: None
Construction
Type & style
- Home type: SingleFamily
- Architectural style: Traditional
- Property subtype: Single Family Residence, Residential
Materials
- Brick, Stone, Wood Siding
- Foundation: Brick/Mortar
- Roof: Composition
Condition
- Resale
- New construction: No
- Year built: 1998
Utilities & green energy
- Electric: None
- Sewer: Public Sewer
- Water: Public
- Utilities for property: Cable Available, Electricity Available, Natural Gas Available, Phone Available, Sewer Available, Underground Utilities, Water Available
Green energy
- Energy efficient items: None
- Energy generation: None
Community & HOA
Community
- Features: Gated, Homeowners Assoc, Near Shopping, Near Trails/Greenway, Park, Sidewalks, Street Lights
- Security: Carbon Monoxide Detector(s), Secured Garage/Parking, Security Gate, Smoke Detector(s)
- Subdivision: Quail Hollow
HOA
- Has HOA: Yes
- Services included: Maintenance Grounds
- HOA fee: $1,964 semi-annually
- HOA phone: 770-904-5270
Location
- Region: Johns Creek
Financial & listing details
- Price per square foot: $208/sqft
- Tax assessed value: $777,400
- Annual tax amount: $6,993
- Date on market: 5/12/2026
- Cumulative days on market: 72 days
- Listing terms: Cash,Conventional,VA Loan
- Electric utility on property: Yes
- Road surface type: Asphalt
Estimated market value
$1,047,300
$995,000 - $1.10M
$5,040/mo
Price history
| Date | Event | Price |
|---|---|---|
| 5/13/2026 | Listed for sale | $1,080,000+92.9%$208/sqft |
Source:  FMLS GA #7768230 Report a problem FMLS GA #7768230 Report a problem | ||
| 5/14/2007 | Sold | $560,000+14.5%$108/sqft |
Source: Public Record Report a problem | ||
| 5/21/1999 | Sold | $489,000+455.7%$94/sqft |
Source: Public Record Report a problem | ||
| 5/14/1998 | Sold | $88,000$17/sqft |
Source: Public Record Report a problem | ||
Public tax history
| Year | Property taxes | Tax assessment |
|---|---|---|
| 2025 | $6,993 +5.2% | $310,960 +33.3% |
| 2024 | $6,650 +8.4% | $233,360 |
| 2023 | $6,132 -9.5% | $233,360 |
| 2022 | $6,777 0% | $233,360 +1.3% |
| 2021 | $6,778 +5.5% | $230,400 +1.2% |
| 2020 | $6,427 -4.3% | $227,680 +1.8% |
| 2019 | $6,714 | $223,680 +2.4% |
| 2018 | $6,714 | $218,400 +4% |
| 2017 | $6,714 -0.3% | $210,000 |
| 2016 | $6,734 +0.5% | $210,000 |
| 2015 | $6,701 -3.5% | $210,000 |
| 2014 | $6,946 +33.2% | $210,000 +25.9% |
| 2013 | $5,215 -0.3% | $166,760 |
| 2012 | $5,233 | $166,760 -14% |
| 2011 | -- | $193,920 -6.6% |
| 2010 | $6,625 +2.4% | $207,720 |
| 2009 | $6,471 | $207,720 |
| 2008 | -- | $207,720 -2.2% |
| 2007 | $6,523 | $212,400 |
| 2005 | -- | $212,400 +3.5% |
| 2004 | $6,474 +1.7% | $205,200 +3.6% |
| 2003 | $6,366 -4.8% | $198,160 -1% |
| 2002 | $6,690 -1% | $200,240 +3.1% |
| 2001 | $6,755 | $194,240 |
Find assessor info on the county website
Monthly payment
Est. payment
Payment breakdown
Explore the cost of this home by adjusting the details. Changes won't be saved.Climate risks
Neighborhood: 30097
Nearby schools
GreatSchools rating
- 9/10Shakerag Elementary SchoolGrades: PK-5Distance: 1.4 mi
- 9/10River Trail Middle SchoolGrades: 6-8Distance: 1.6 mi
- 10/10Northview High SchoolGrades: 9-12Distance: 1.5 mi
Schools provided by the listing agent
- Elementary: Shakerag
- Middle: River Trail
- High: Northview
Source: FMLS GA. This data may not be complete. We recommend contacting the local school district to confirm school assignments for this home.
- $1,000,0005 bd6 ba4.2k sqft415 Bevy Ct, Johns Creek, GA 30097Sold

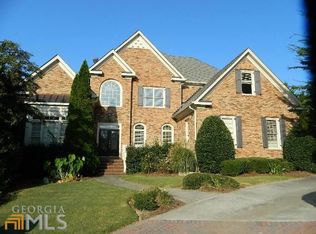
- $1,142,7005 bd4 ba4.1k sqft410 Bevy Ct, Johns Creek, GA 30097Off Market
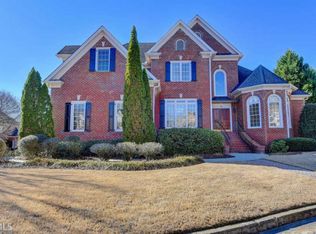
- $984,7006 bd7 ba4.8k sqft400 Bevy Ct, Johns Creek, GA 30097Off Market
- $850,0004 bd5 ba4.6k sqft110 Hedgerow Trce, Johns Creek, GA 30097Sold
- $1,115,0006 bd5 ba4.5k sqft115 Sage Run Trl, Johns Creek, GA 30097Sold
- $1,131,2005 bd5 ba4.6k sqft100 Hedgerow Trce, Johns Creek, GA 30097Off Market
- $1,421,2006 bd8 ba6.9k sqft200 Ruffed Grouse Way, Johns Creek, GA 30097Off Market
- $1,168,0005 bd4 ba6 sqft105 Sage Run Trl, Johns Creek, GA 30097Off Market
A local agent can set up tours, give advice and negotiate with sellers.
Similar homes
- $895,0005 bd4 ba4.1k sqft10565 Cauley Creek Dr, Johns Creek, GA 30097For Sale

 MLS ID #7795227, BLAIR A ANDERSON, Keller Williams Realty Atlanta Partners. FMLS GA
 - $1,050,0006 bd5 ba5.8k sqft1029 Laurel Grove Ct, Suwanee, GA 30024For Sale
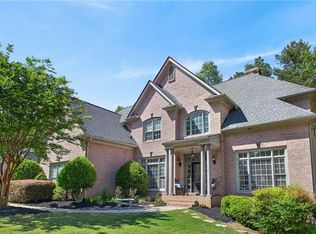 MLS ID #7775941, KAY TANNER, Trend Atlanta Realty, Inc.. FMLS GA
 - $1,100,0006 bd5 ba6.1k sqft(Undisclosed Address), Johns Creek, GA 30022For Sale
 MLS ID #7761929, Sarah Choe, Realty One, LLC.. FMLS GA
 - $1,120,0005 bd5 ba4.7k sqft1836 Heritage Pass, Milton, GA 30004Active
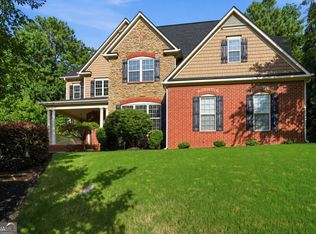
 MLS ID #10812292, Tanya Pickens, Opendoor Brokerage. GAMLS
 - $1,040,0006 bd5 ba5.2k sqft585 Saint Regis Ln, Alpharetta, GA 30022For SaleMLS ID #7684075, Nicole Miller, Hester Group REALTORS. FMLS GA
- $1,075,0005 bd6 ba7.2k sqft9140 Nesbit Lakes Dr, Alpharetta, GA 30022For SaleMLS ID #7794749, Robin Martin, Robin Martin & Associates, LLC. FMLS GA
- $999,9006 bd6 ba5.1k sqft3066 Haynes Trl, Johns Creek, GA 30022ActiveMLS ID #10784479, Jennifer Pipin, Atlanta Communities. GAMLS
- $1,175,0005 bd5 ba6.2k sqft350 Waters Bend Way, Johns Creek, GA 30022ActiveMLS ID #10701530, Regan Maki Team, Ansley RE | Christie's Int'l RE. GAMLS
- $945,0006 bd5 ba4.8k sqft3725 Horizon Ct, Cumming, GA 30041For SaleMLS ID #7790967, Wendi Ligas, Keller Williams Realty Atlanta Partners. FMLS GA
- $929,9006 bd5 ba5.4k sqft6021 Neely Farm Dr, Peachtree Corners, GA 30092Active Under ContractMLS ID #10766901, Nicole Tucker, Virtual Properties Realty.com. GAMLS
- $1,125,0005 bd5 ba5.1k sqft1213 Edenham Ln, Cumming, GA 30041ActiveMLS ID #10782834, Home With Sherry Team, Compass. GAMLS
- $949,0005 bd5 ba5k sqft480 Fawn Glen Dr, Roswell, GA 30075ActiveMLS ID #10810272, Lisa Gallagher, BHHS Georgia Properties. GAMLS
- $1,100,0005 bd6 ba4.8k sqft3901 Hazelhurst Dr, Marietta, GA 30066ActiveMLS ID #10799811, Kirsten Ricci, BHHS Georgia Properties. GAMLS
- $1,174,0004 bd5 ba5.5k sqft136 Riverview Dr, Suwanee, GA 30024ActiveMLS ID #10788950, Jennifer Anderson, Keller Williams Lanier Partners. GAMLS
- $855,0005 bd4 ba3.1k sqft5443 Spey Ct, Johns Creek, GA 30022For SaleMLS ID #7781877, Kristal Elam, Elated Real Estate Corporation. FMLS GA
- $1,295,0006 bd5 ba6k sqft1171 Hiddenbrook Ln, Suwanee, GA 30024ActiveMLS ID #10781129, Pat Burke, Keller Williams Lanier Partners. GAMLS
- $1,099,9006 bd5 ba6k sqft2359 Glenmore Ln, Snellville, GA 30078For SaleMLS ID #7794272, Natasha Zielinski, PMI Northeast Atlanta. FMLS GA
- $1,099,0005 bd5 ba5k sqft3025 Oaktree Lndg NE, Marietta, GA 30066ActiveMLS ID #10800924, Cheryl Starling, Atlanta Communities. GAMLS
- $915,0005 bd5 ba4.9k sqft3525 Horizon Ct, Cumming, GA 30041ActiveMLS ID #10719679, Wendi Ligas, Keller Williams Realty Atl. Partners. GAMLS
- $1,269,0004 bd5 ba5.2k sqft715 Weybridge Pl, Johns Creek, GA 30022For SaleMLS ID #7732753, Esther Lee, Elite Atlanta Real Estate, LLC. FMLS GA
