Fabulous executive home in the gated community of Quail Hollow Estates in John Creek. Home sits slightly elevated in the corner of a cul-de-sac. This property boasts great craftmanship along with many features. Four-sided brick with stone on the front and custom barn door style garage doors. Walk up the front steps thru the large front doors into a welcoming 2 story open foyer. This home gets lots of natural light. Freshly painted throughout. Great room has high ceilings, crown molding and a cozy fireplace. Separate dining room can seat 8-10. Large kitchen showcases stained cabinets, granite countertops, spacious center island, stainless steel appliances, backsplash all the way around and a keeping room for those family breakfasts. Master suite on main has trey ceilings, hardwoods and second cozy fireplace. Master bathroom has a dual vanity, spa-like tub, vaulted ceiling, large walk-in tiled shower with glass door and a large master closet with his-her sides. Additional bedroom and bath on main. Upstairs loft area overlooks the great room. All secondary upstairs bedrooms are spacious with their very own bathroom. Nice sized laundry room with cabinets, countertop and a large sink. Be sure to show your client the full unfinished basement that is ready for your personal touches. Expansive deck area and patio overlooks the private backyard. Backyard is big enough to accommodate pool, seller has a quote that we can share with your buyer. Top notch school district. The HOA takes care of the yard maintenance. Home is within a short walk or drive to an expansive new park that just opened (Cauley Creek Park, July 2023) right down the street from the neighborhood with trails, basketball court, sports fields, pickleball, tennis courts, greenspace etc... Please show your buyer the park on your way out. Make an appointment today to see this spectacular home.
Closed
$1,000,000
415 Bevy Ct, Johns Creek, GA 30097
5beds
4,253sqft
Single Family Residence
Built in 2005
0.26 Acres Lot
$1,082,800 Zestimate®
$235/sqft
$4,627 Estimated rent
Home value
$1,082,800
$1.03M - $1.14M
$4,627/mo
Zestimate® history
Owner options
List your home for rent
$4,627/mo
Rent Zestimate®
Find your next renter with Zillow Rental Manager. Plus, with online applications, you can quickly screen prospective tenants – for free.
$4,627/mo
Rent Zestimate®
Refinance and save
$10,064/mo
Est. payment
Refinancing to a lower rate could help reduce your monthly payments and save thousands over the life of the loan.
$10,064/mo
Est. payment
Explore your selling options
Work with a Zillow partner agent
Leverage their expertise and Zillow's premium Showcase listings to get your home seen by more buyers.
Get startedList with your own agent
Get your home in front of millions of buyers by listing it on Zillow.
Learn how to do itSell it yourself
Take full control of how buyers see your home on Zillow by listing For Sale by Owner (FSBO).
List your homeWhat's special
Basketball courtTennis courtsLarge master closetMaster bathroomExpansive deck areaHigh ceilingsSports fields
Zillow last checked:
Listing updated:
Listed by:
William G Monahan 404-226-2883,
Keller Williams Realty First Atlanta
Bought with:
Non Mls Salesperson, 340021
Non-Mls Company
Source: GAMLS,MLS#: 10187389
Facts & features
Interior
Bedrooms & bathrooms
- Bedrooms: 5
- Bathrooms: 6
- Full bathrooms: 5
- 1/2 bathrooms: 1
- Main level bathrooms: 2
- Main level bedrooms: 2
Rooms
- Room types: Keeping Room, Laundry, Bonus Room, Den, Family Room, Great Room, Loft
Dining room
- Features: Seats 12+, Separate Room
Kitchen
- Features: Breakfast Area, Breakfast Room, Kitchen Island, Pantry
Heating
- Natural Gas, Central, Forced Air, Zoned
Cooling
- Ceiling Fan(s), Central Air, Zoned
Appliances
- Included: Gas Water Heater, Dishwasher, Double Oven, Disposal, Microwave, Refrigerator
- Laundry: Mud Room, Other
Features
- Bookcases, Tray Ceiling(s), High Ceilings, Double Vanity, Entrance Foyer, Separate Shower, Walk-In Closet(s), Master On Main Level
- Flooring: Hardwood, Tile, Carpet
- Windows: Double Pane Windows, Window Treatments
- Basement: Bath/Stubbed,Daylight,Interior Entry,Exterior Entry,Full
- Attic: Pull Down Stairs
- Number of fireplaces: 2
- Fireplace features: Family Room, Master Bedroom, Factory Built, Gas Starter, Gas Log
- Common walls with other units/homes: No Common Walls
Interior area
- Total structure area: 4,253
- Total interior livable area: 4,253 sqft
- Finished area above ground: 4,253
- Finished area below ground: 0
Property
Parking
- Total spaces: 2
- Parking features: Attached, Garage Door Opener, Garage, Kitchen Level
- Has attached garage: Yes
Features
- Levels: Two
- Stories: 2
- Patio & porch: Deck, Patio
- Exterior features: Garden
- Waterfront features: No Dock Or Boathouse
- Body of water: None
Lot
- Size: 0.26 Acres
- Features: Cul-De-Sac, Private
Details
- Parcel number: 11 120004340413
Construction
Type & style
- Home type: SingleFamily
- Architectural style: Brick 4 Side,European,Traditional
- Property subtype: Single Family Residence
Materials
- Concrete, Stone, Brick
- Foundation: Block
- Roof: Composition
Condition
- Resale
- New construction: No
- Year built: 2005
Utilities & green energy
- Electric: 220 Volts
- Sewer: Public Sewer
- Water: Public
- Utilities for property: Underground Utilities, Cable Available, Electricity Available, High Speed Internet, Natural Gas Available, Phone Available, Sewer Available, Water Available
Green energy
- Energy efficient items: Thermostat
Community & HOA
Community
- Features: Gated, Park, Street Lights, Near Shopping
- Security: Security System, Carbon Monoxide Detector(s), Smoke Detector(s), Gated Community
- Subdivision: Quail Hollow Estates
HOA
- Has HOA: Yes
- Services included: Maintenance Grounds, Reserve Fund
- HOA fee: $4,000 annually
Location
- Region: Johns Creek
Financial & listing details
- Price per square foot: $235/sqft
- Tax assessed value: $947,200
- Annual tax amount: $8,316
- Date on market: 8/1/2023
- Cumulative days on market: 43 days
- Listing agreement: Exclusive Right To Sell
- Listing terms: Cash,Conventional
- Electric utility on property: Yes
Price history
| Date | Event | Price |
|---|---|---|
| 10/20/2023 | Sold | $1,000,000-1%$235/sqft |
Source:  GAMLS #10187389 Report a problem GAMLS #10187389 Report a problem | ||
| 9/18/2023 | Pending sale | $1,010,000$237/sqft |
Source:  FMLS GA #7254580 Report a problem FMLS GA #7254580 Report a problem | ||
| 9/11/2023 | Price change | $1,010,000-3.8%$237/sqft |
Source: FMLS GA #7254580 Report a problem | ||
| 8/1/2023 | Listed for sale | $1,050,000$247/sqft |
Source: FMLS GA #7254580 Report a problem | ||
| 7/31/2023 | Listing removed | $1,050,000$247/sqft |
Source: FMLS GA #7232274 Report a problem | ||
| 7/20/2023 | Listed for sale | $1,050,000$247/sqft |
Source: GAMLS #10171205 Report a problem | ||
| 7/19/2023 | Pending sale | $1,050,000$247/sqft |
Source: GAMLS #10171205 Report a problem | ||
| 6/15/2023 | Listed for sale | $1,050,000-1.9%$247/sqft |
Source: FMLS GA #7232274 Report a problem | ||
| 5/19/2023 | Listing removed | $1,070,000$252/sqft |
Source: FMLS GA #7181248 Report a problem | ||
| 4/25/2023 | Listed for sale | $1,070,000$252/sqft |
Source: GAMLS #10136820 Report a problem | ||
| 3/31/2023 | Pending sale | $1,070,000$252/sqft |
Source: GAMLS #10136820 Report a problem | ||
| 3/31/2023 | Contingent | $1,070,000$252/sqft |
Source: FMLS GA #7181248 Report a problem | ||
| 3/6/2023 | Listed for sale | $1,070,000$252/sqft |
Source: FMLS GA #7181248 Report a problem | ||
| 2/23/2023 | Listing removed | $1,070,000$252/sqft |
Source: FMLS GA #7161101 Report a problem | ||
| 1/17/2023 | Listed for sale | $1,070,000$252/sqft |
Source: FMLS GA #7161101 Report a problem | ||
| 1/17/2023 | Listing removed | $1,070,000$252/sqft |
Source: FMLS GA #7129140 Report a problem | ||
| 10/17/2022 | Listed for sale | $1,070,000-2.7%$252/sqft |
Source: FMLS GA #7129140 Report a problem | ||
| 10/17/2022 | Listing removed | $1,099,900$259/sqft |
Source: FMLS GA #7093962 Report a problem | ||
| 9/9/2022 | Price change | $1,099,900-6%$259/sqft |
Source: GAMLS #10079763 Report a problem | ||
| 8/24/2022 | Price change | $1,169,900-2.5%$275/sqft |
Source: GAMLS #10079763 Report a problem | ||
| 8/9/2022 | Listed for sale | $1,199,9000%$282/sqft |
Source: FMLS GA #7093962 Report a problem | ||
| 8/3/2022 | Listing removed | $1,199,990$282/sqft |
Source: GAMLS #10070521 Report a problem | ||
| 7/24/2022 | Price change | $1,199,990-7.7%$282/sqft |
Source: GAMLS #10070521 Report a problem | ||
| 7/15/2022 | Listed for sale | $1,299,995+75.7%$306/sqft |
Source: GAMLS #10070521 Report a problem | ||
| 10/30/2008 | Listing removed | $740,000$174/sqft |
Source: Postlets #3753277 Report a problem | ||
| 9/10/2008 | Listed for sale | $740,000+27.8%$174/sqft |
Source: Postlets #3753277 Report a problem | ||
| 1/26/2005 | Sold | $578,900+623.6%$136/sqft |
Source: Public Record Report a problem | ||
| 4/23/2004 | Sold | $80,000$19/sqft |
Source: Public Record Report a problem | ||
Public tax history
| Year | Property taxes | Tax assessment |
|---|---|---|
| 2025 | $7,919 +1.8% | $378,880 +39.8% |
| 2024 | $7,779 -4.6% | $271,000 |
| 2023 | $8,153 -2% | $271,000 |
| 2022 | $8,316 -3.2% | $271,000 -0.6% |
| 2021 | $8,589 +13% | $272,600 +1.2% |
| 2020 | $7,603 -9.7% | $269,360 +1.8% |
| 2019 | $8,416 | $264,600 +2.4% |
| 2018 | $8,416 | $258,400 +4% |
| 2017 | $8,416 -0.5% | $248,440 |
| 2016 | $8,456 +0.4% | $248,440 |
| 2015 | $8,426 -3.8% | $248,440 |
| 2014 | $8,762 | $248,440 +30.4% |
| 2013 | -- | $190,480 |
| 2012 | $6,451 | $190,480 -16.8% |
| 2011 | -- | $229,000 -7.3% |
| 2010 | $8,314 +629.2% | $247,080 |
| 2009 | $1,140 | $247,080 |
| 2008 | -- | $247,080 -2.3% |
| 2007 | $8,407 | $252,960 +585.9% |
| 2005 | -- | $36,880 |
Find assessor info on the county website
Neighborhood: 30097
Nearby homes
- $1,080,0006 bd6 ba5.1k sqft420 Bevy Ct, Johns Creek, GA 30097For Sale
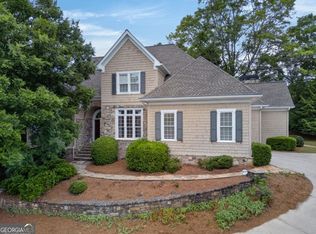
- $1,115,0006 bd5 ba4.5k sqft115 Sage Run Trl, Johns Creek, GA 30097Sold

- $1,168,0005 bd4 ba6 sqft105 Sage Run Trl, Johns Creek, GA 30097Off Market
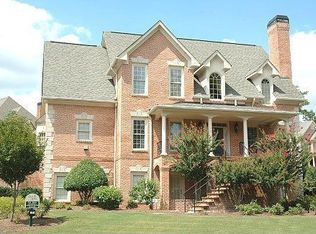
- $1,421,2006 bd8 ba6.9k sqft200 Ruffed Grouse Way, Johns Creek, GA 30097Off Market
- $984,7006 bd7 ba4.8k sqft400 Bevy Ct, Johns Creek, GA 30097Off Market
- $1,142,7005 bd4 ba4.1k sqft410 Bevy Ct, Johns Creek, GA 30097Off Market
- $1,056,5005 bd4 ba3.7k sqft110 Sage Run Trl, Johns Creek, GA 30097Off Market
- $1,131,2005 bd5 ba4.6k sqft100 Hedgerow Trce, Johns Creek, GA 30097Off Market
Nearby schools
GreatSchools rating
- 9/10Shakerag Elementary SchoolGrades: PK-5Distance: 1.4 mi
- 9/10River Trail Middle SchoolGrades: 6-8Distance: 1.6 mi
- 10/10Northview High SchoolGrades: 9-12Distance: 1.5 mi
Schools provided by the listing agent
- Elementary: Shakerag
- Middle: River Trail
- High: Northview
Source: GAMLS. This data may not be complete. We recommend contacting the local school district to confirm school assignments for this home.
Get a cash offer in 3 minutes
Find out how much your home could sell for in as little as 3 minutes with a no-obligation cash offer.
Estimated market value
$1,082,800
Get a cash offer in 3 minutes
Find out how much your home could sell for in as little as 3 minutes with a no-obligation cash offer.
Estimated market value
$1,082,800
- Georgia
- Fulton County
- Johns Creek
- 30097
- 415 Bevy Ct
Nearby cities
Nearby neighborhoods
Nearby zip codes
Other Johns Creek Topics
