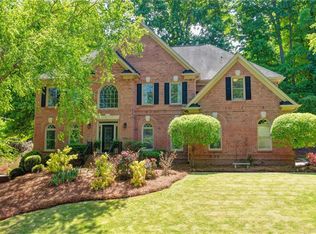
Welcome to 2359 Glenmore Lane, Snellville, GA—an extraordinary luxury estate offering over 6,000 square feet of impeccably designed living space, where timeless elegance meets modern sophistication. Situated on a beautifully landscaped homesite, this exceptional four-sided brick residence showcases exquisite craftsmanship, premium finishes, and resort-style amenities rarely found in today's market. From the moment you arrive, you'll be captivated by the home's stately curb appeal, featuring a manicured lawn, mature landscaping, and classic architectural details. Step inside to discover expansive living spaces highlighted by soaring ceilings, rich hardwood floors, custom millwork, elegant lighting, and high-end finishes throughout. The gourmet chef's kitchen is designed for both everyday living and entertaining, featuring abundant custom cabinetry, premium appliances, generous prep space, and an open layout that flows seamlessly into the main living areas. Throughout the home, you'll appreciate the premium Bang & Olufsen whole-home audio and entertainment system, delivering exceptional sound and smart luxury living. Retreat to the luxurious owner's suite, complete with a spa-inspired bathroom featuring dual vanities, oversized mirrors, elegant finishes, and direct access to an impressive boutique-style custom walk-in closet with extensive built-in cabinetry, shelving, drawers, and organization systems. Designed for entertaining on every level, the fully finished basement offers exceptional additional living space, including a private movie theater, providing the perfect setting for movie nights, sporting events, or entertaining family and friends. Step outside into your own private resort-style oasis. The professionally designed backyard features a stunning freeform swimming pool with an elevated spa and three cascading waterfalls, creating a tranquil, luxury retreat. The expansive natural stone patio leads to an elegant outdoor living area complete with a custom stone fireplace and built-in grilling station, all surrounded by mature trees and lush landscaping for exceptional privacy. Whether relaxing poolside or entertaining guests, this outdoor space rivals the finest luxury resorts. Every detail of this exceptional home has been thoughtfully designed to provide comfort, elegance, and functionality. Located within a highly rated school district and just minutes from premier shopping, dining, parks, and major commuter routes, 2359 Glenmore Lane offers the perfect balance of luxury, privacy, and convenience.
Pending
$1,099,900
2359 Glenmore Ln, Snellville, GA 30078
6beds
6,049sqft
Single Family Residence, Residential
Built in 2001
0.4 Acres Lot
$1,063,700 Zestimate®
$182/sqft
$75/mo HOA
What's special
Custom stone fireplaceSoaring ceilingsRich hardwood floorsManicured lawnCustom millworkHigh-end finishes throughoutExpansive living spaces
- 54 days |
- 724 |
- 29 |
Zillow last checked:
Listing updated:
Listed by:
Natasha Zielinski,
PMI Northeast Atlanta 470-238-9150
Source: FMLS GA,MLS#: 7794272
Facts & features
Interior
Bedrooms & bathrooms
- Bedrooms: 6
- Bathrooms: 5
- Full bathrooms: 5
- Main level bathrooms: 1
- Main level bedrooms: 1
Rooms
- Room types: Basement, Exercise Room, Great Room, Media Room, Sun Room
Primary bedroom
- Features: Oversized Master
- Level: Oversized Master
Bedroom
- Features: Oversized Master
Primary bathroom
- Features: Double Vanity, Separate Tub/Shower
Dining room
- Features: Separate Dining Room
Kitchen
- Features: Breakfast Room, Pantry
Heating
- Central, Electric
Cooling
- Central Air, Electric
Appliances
- Included: Dishwasher, Disposal, Electric Oven, Gas Cooktop, Microwave, Range Hood, Refrigerator
- Laundry: Laundry Room, Main Level, Sink
Features
- Bookcases, Central Vacuum, Crown Molding, Double Vanity, Entrance Foyer 2 Story, Recessed Lighting, Sound System, Walk-In Closet(s)
- Flooring: Carpet, Hardwood, Laminate
- Windows: Window Treatments
- Basement: Daylight,Finished,Finished Bath,Full,Interior Entry,Walk-Out Access
- Number of fireplaces: 2
- Fireplace features: Family Room, Living Room, Outside, Stone
- Common walls with other units/homes: No Common Walls
Interior area
- Total structure area: 6,049
- Total interior livable area: 6,049 sqft
- Finished area above ground: 4,949
- Finished area below ground: 1,100
Video & virtual tour
Property
Parking
- Total spaces: 3
- Parking features: Driveway, Garage, Garage Door Opener, Garage Faces Side, Level Driveway
- Garage spaces: 3
- Has uncovered spaces: Yes
Accessibility
- Accessibility features: None
Features
- Levels: Three Or More
- Patio & porch: Deck
- Exterior features: Private Yard, No Dock
- Has private pool: Yes
- Pool features: Fenced, Heated, In Ground, Private, Salt Water, Waterfall
- Has spa: Yes
- Spa features: Private
- Fencing: Fenced,Wrought Iron
- Has view: Yes
- View description: Pool
- Waterfront features: None
- Body of water: None
Lot
- Size: 0.4 Acres
- Features: Back Yard, Front Yard, Landscaped
Details
- Additional structures: None
- Parcel number: R5041 307
- Other equipment: Home Theater
- Horse amenities: None
Construction
Type & style
- Home type: SingleFamily
- Architectural style: Traditional
- Property subtype: Single Family Residence, Residential
Materials
- Brick 4 Sides
- Foundation: Concrete Perimeter
- Roof: Shingle
Condition
- Resale
- New construction: No
- Year built: 2001
Details
- Builder name: Waterford Homes, Inc.
Utilities & green energy
- Electric: None
- Sewer: Public Sewer
- Water: Public
- Utilities for property: Cable Available, Electricity Available, Natural Gas Available, Phone Available, Sewer Available, Water Available
Green energy
- Energy efficient items: None
- Energy generation: None
Community & HOA
Community
- Features: Clubhouse, Homeowners Assoc, Near Schools, Near Shopping, Pool
- Security: Security System Owned, Smoke Detector(s)
- Subdivision: Waterford Township
HOA
- Has HOA: Yes
- HOA fee: $900 annually
Location
- Region: Snellville
Financial & listing details
- Price per square foot: $182/sqft
- Tax assessed value: $818,600
- Annual tax amount: $10,290
- Date on market: 6/27/2026
- Cumulative days on market: 31 days
- Electric utility on property: Yes
- Road surface type: Paved
Estimated market value
$1,063,700
$1.01M - $1.12M
$4,345/mo
Price history
| Date | Event | Price |
|---|---|---|
| 8/18/2026 | Pending sale | $1,099,900$182/sqft |
Source:  FMLS GA #7794272 Report a problem FMLS GA #7794272 Report a problem | ||
| 6/27/2026 | Listed for sale | $1,099,900+120%$182/sqft |
Source: FMLS GA #7794272 Report a problem | ||
| 11/16/2001 | Sold | $500,000$83/sqft |
Source: Public Record Report a problem | ||
Public tax history
| Year | Property taxes | Tax assessment |
|---|---|---|
| 2025 | $10,290 +2% | $327,440 +6.2% |
| 2024 | $10,089 +8.3% | $308,200 +4.9% |
| 2023 | $9,315 -1.9% | $293,720 +4.6% |
| 2022 | $9,494 +10.5% | $280,720 +21.1% |
| 2021 | $8,594 -0.6% | $231,880 |
| 2020 | $8,649 +10% | $231,880 +6.1% |
| 2019 | $7,861 | $218,480 |
| 2018 | $7,861 +15.9% | $218,480 +16.9% |
| 2016 | $6,780 -1.1% | $186,880 |
| 2015 | $6,854 | $186,880 |
| 2014 | $6,854 +8.9% | $186,880 +9.9% |
| 2013 | $6,296 | $170,000 |
| 2012 | -- | $170,000 -16.6% |
| 2011 | -- | $203,800 -6.5% |
| 2010 | -- | $217,920 |
| 2009 | -- | $217,920 -11.3% |
| 2007 | -- | $245,760 +13.8% |
| 2006 | -- | $215,920 |
| 2005 | -- | $215,920 |
| 2004 | -- | $215,920 +8.6% |
| 2003 | -- | $198,800 |
| 2002 | $6,021 | $198,800 |
Find assessor info on the county website
Monthly payment
Est. payment
Payment breakdown
Explore the cost of this home by adjusting the details. Changes won't be saved.Climate risks
Neighborhood: Brookwood
Nearby schools
GreatSchools rating
- 9/10Brookwood Elementary SchoolGrades: PK-5Distance: 1.1 mi
- 9/10Alton C. Crews Middle SchoolGrades: 6-8Distance: 2 mi
- 9/10Brookwood High SchoolGrades: 9-12Distance: 1.1 mi
Schools provided by the listing agent
- Elementary: Brookwood - Gwinnett
- Middle: Crews
- High: Brookwood
Source: FMLS GA. This data may not be complete. We recommend contacting the local school district to confirm school assignments for this home.
- $1,031,3006 bd4 ba6k sqft2349 Glenmore Ln, Snellville, GA 30078Off Market
- $973,8005 bd5 ba5.2k sqft2369 Glenmore Ln, Snellville, GA 30078Off Market
- $780,0005 bd4 ba3.5k sqft2354 Glenmore Ln, Snellville, GA 30078Sold

- $734,0005 bd4 ba3.8k sqft2339 Glenmore Ln, Snellville, GA 30078Off Market
- $1,009,3006 bd6 ba5.5k sqft2364 Glenmore Ln, Snellville, GA 30078Off Market
- $916,0004 bd4 ba6.1k sqft2205 Innsfail Dr, Snellville, GA 30078Off Market
- $930,9006 bd5 ba6.2k sqft2379 Glenmore Ln, Snellville, GA 30078Off Market
- $818,0005 bd5 ba4.4k sqft2384 Glenmore Ln, Snellville, GA 30078Off Market
A local agent can set up tours, give advice and negotiate with sellers.
Similar homes
- $825,0006 bd5 ba6.4k sqft958 Wood Duck Ct, Snellville, GA 30078For Sale

 MLS ID #7800899, Maria Gwynn, HomeSmart. FMLS GA
 - $895,0004 bd6 ba5.8k sqft4110 Runnymede Dr, Lilburn, GA 30047For Sale
 MLS ID #7745153, Chandra Q Baker, Atlanta Fine Homes Sotheby's International. FMLS GA
 - $690,0006 bd4 ba5.2k sqft1526 Annapolis Way, Grayson, GA 30017Active Under Contract

 MLS ID #10754962, Whitney Agee Team, eXp Realty. GAMLS
 - $1,075,0005 bd5 ba6.2k sqft9590 Rod Rd, Johns Creek, GA 30022For Sale
 MLS ID #7801527, Heather Cannon, Atlanta Fine Homes Sotheby's International. FMLS GA
 - $935,0006 bd5 ba6.3k sqft1765 Severbrook Pl, Lawrenceville, GA 30043For SaleMLS ID #7768284, Bryan Van Vu, EXP Realty, LLC.. FMLS GA
- $1,269,0006 bd6 ba6.7k sqft2241 Hunters Green Dr, Lawrenceville, GA 30043ActiveMLS ID #10795984, Kareena Jiwani, Virtual Properties Realty.com. GAMLS
- $847,9005 bd5 ba5.5k sqft990 Bramlett Shoals Rd, Lawrenceville, GA 30045ActiveMLS ID #10814814, Mikel D Muffley, Weichert Realtors - The Collective. GAMLS
- $1,199,9006 bd7 ba4.9k sqft3487 Binghurst Rd, Suwanee, GA 30024For SaleMLS ID #7817764, YUN PARK, Focus Realty Investment. FMLS GA
- $775,0005 bd4 ba3.6k sqft878 Heritage Lake Way, Grayson, GA 30017ActiveMLS ID #10813266, Christina Tran, Harry Norman Realtors. GAMLS
- $1,290,0006 bd7 ba7.6k sqft2122 Hunters Green Dr, Lawrenceville, GA 30043For SaleMLS ID #7793545, ANGELA SEO, Heritage GA. Realty. FMLS GA
- $974,9007 bd4 ba5.2k sqft1340 Tahoe Pines Cir, Alpharetta, GA 30005ActiveMLS ID #10826741, Melida Potts, Potts Realty Inc.. GAMLS
- $1,249,0006 bd6 ba6.2k sqft2220 Cambridge Hill Ct, Dacula, GA 30019ActiveMLS ID #10792444, Chloe-Ray Iacob, Heartland Real Estate. GAMLS
- $899,9006 bd6 ba6.8k sqft872 Pathview Ct, Dacula, GA 30019ActiveMLS ID #10819771, Go with Joe and Co, Century 21 Results. GAMLS
- $930,0005 bd5 ba4.9k sqft690 Big Bend Trl, Sugar Hill, GA 30518For SaleMLS ID #7811345, BONNIE MILLER, Progressive Realty Atlanta. FMLS GA
- $1,500,0006 bd6 ba6.7k sqft1043 Meadow Club Ct, Suwanee, GA 30024ActiveMLS ID #10827650, Amy Agee, Century 21 Results. GAMLS
- $1,250,0007 bd6 ba6.4k sqft2436 Fontainebleau Dr, Dunwoody, GA 30360For SaleMLS ID #7811021, Rachel Provow, HOME Luxury Real Estate. FMLS GA
- $999,9009 bd7 ba6.5k sqft3160 Rock Manor Way, Buford, GA 30519For SaleMLS ID #7814617, Phung Phong, Virtual Properties Realty. Biz. FMLS GA
- $1,249,0006 bd7 ba5.2k sqft6740 Mount Holly Way, Suwanee, GA 30024For SaleMLS ID #7796110, Niloufer Panjwani, Virtual Properties Realty. Biz. FMLS GA
- $1,040,0006 bd5 ba5.2k sqft585 Saint Regis Ln, Alpharetta, GA 30022ActiveMLS ID #10647028, Nicole Miller, Hester Group, REALTORS. GAMLS
- $930,0005 bd5 ba4.9k sqft2165 Woods River Ln, Duluth, GA 30097For SaleMLS ID #7800980, KUN WANG, Aileen Realty, LLC. FMLS GA
