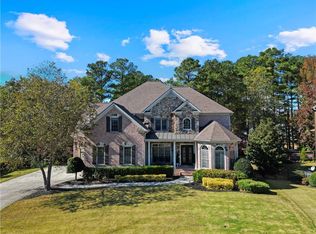
Welcome to this meticulously maintained custom craftsman home in the prestigious Cambridge section of Hamilton Mill, located within the highly sought-after Mill Creek School Cluster. This home is thoughtfully designed for both everyday living and entertaining and offers 6 bedrooms, 5.5 bathrooms, an oversized 3-car garage with EV charging, a dedicated dream home theater, and beautifully refinished hardwood floors throughout the main level. A grand double wrought-iron entry opens to a soaring two-story foyer, flanked by a formal dining room with beamed ceilings and board-and-batten walls, and a versatile flex room with coffered ceilings and barn doors, perfect as a home office, sitting room, playroom, or music room. An oversized main-level guest suite with a private bath and wheelchair accessibility provides ideal accommodations for guests or multigenerational living. The chef's kitchen is designed to impress, featuring a six-burner Wolf gas cooktop with griddle, double ovens, prep sink, oversized island, and a massive walk-in pantry. The kitchen flows seamlessly into the spacious family room, where coffered ceilings, stone columns, and a floor-to-ceiling gas fireplace create a warm and inviting gathering space. A custom mudroom/drop zone connects to the oversized garage. Upstairs, the expansive primary suite offers a true retreat with a coffered ceiling, spa-inspired bath featuring a jetted tub, oversized shower, makeup vanity, and a custom boutique-style closet. Three additional bedrooms include one private ensuite and two connected by an oversized Jack-and-Jill bath. The large laundry room, complete with a utility sink, is conveniently accessible from both the hallway and the primary closet. A generous media room with custom built-ins currently serves as a home office and study space. The finished terrace level was designed for entertainment, featuring a sixth bedroom with custom-built bunk beds for four, a full bath, second laundry room, and a fully equipped home theater with a 120-inch screen, projector, surround sound, and snack concession area. Additional unfinished space is already framed and includes HVAC, plumbing, and abundant storage, offering endless possibilities for a game room, club bar, guest suite, or additional living space. Outdoor living is just as impressive, with an oversized deck featuring a wood-burning fireplace, a matching covered patio below, a fully fenced backyard, and professionally landscaped grounds. Additional upgrades include four Trane HVAC systems, two water heaters (gas and electric), and exceptional attention to detail throughout. Offering luxury, flexibility, and incredible entertaining spaces in one of Gwinnett County's most desirable communities, this is a home that truly must be experienced in person.
Active
Price cut: $30K (9/4)
$1,219,000
2220 Cambridge Hill Ct, Dacula, GA 30019
6beds
6,200sqft
Single Family Residence
Built in 2014
0.43 Acres Lot
$1,172,800 Zestimate®
$197/sqft
$100/mo HOA
What's special
Fully fenced backyardProfessionally landscaped groundsSoaring two-story foyerGrand double wrought-iron entryCustom boutique-style closetDedicated dream home theater
- 76 days
- 670
- 29
Zillow last checked:
Listing updated:
Listed by:
Chloe-Ray Iacob 804-351-6809,
Heartland Real Estate
Source: GAMLS,MLS#: 10792444
Facts & features
Interior
Bedrooms & bathrooms
- Bedrooms: 6
- Bathrooms: 6
- Full bathrooms: 5
- 1/2 bathrooms: 1
- Main level bathrooms: 1
- Main level bedrooms: 1
Rooms
- Room types: Foyer, Laundry, Media Room, Office
Dining room
- Features: Seats 12+
Kitchen
- Features: Kitchen Island, Pantry, Solid Surface Counters, Walk-in Pantry
Heating
- Central, Forced Air, Natural Gas, Zoned
Cooling
- Ceiling Fan(s), Central Air, Electric
Appliances
- Included: Dishwasher, Disposal, Double Oven, Electric Water Heater, Gas Water Heater
- Laundry: In Basement, In Hall, Upper Level
Features
- Bookcases, Double Vanity, In-Law Floorplan
- Flooring: Hardwood
- Windows: Double Pane Windows
- Basement: Bath Finished,Daylight,Partial
- Number of fireplaces: 2
- Fireplace features: Family Room, Gas Starter, Masonry, Wood Burning Stove
- Common walls with other units/homes: No Common Walls
Interior area
- Total structure area: 6,200
- Total interior livable area: 6,200 sqft
- Finished area above ground: 6,200
- Finished area below ground: 0
Property
Parking
- Total spaces: 3
- Parking features: Garage, Garage Door Opener, Kitchen Level, Side/Rear Entrance
- Has garage: Yes
Features
- Levels: Three Or More
- Stories: 3
- Patio & porch: Deck, Patio
- Fencing: Back Yard,Fenced
- Body of water: None
Lot
- Size: 0.43 Acres
- Features: Level, Private
- Residential vegetation: Wooded
Details
- Parcel number: R3002A292
Construction
Type & style
- Home type: SingleFamily
- Architectural style: Brick 4 Side,Traditional
- Property subtype: Single Family Residence
Materials
- Brick
- Roof: Composition
Condition
- Resale
- New construction: No
- Year built: 2014
Utilities & green energy
- Electric: 220 Volts
- Sewer: Public Sewer
- Water: Public
- Utilities for property: Cable Available, Electricity Available, Natural Gas Available, Sewer Available, Underground Utilities
Community & HOA
Community
- Features: Clubhouse, Golf, Playground, Pool, Sidewalks, Street Lights, Tennis Court(s)
- Subdivision: Cambridge At Hamilton Mill
HOA
- Has HOA: Yes
- Services included: Maintenance Grounds, Swimming, Tennis
- HOA fee: $1,200 annually
Location
- Region: Dacula
Financial & listing details
- Price per square foot: $197/sqft
- Tax assessed value: $1,113,400
- Annual tax amount: $15,260
- Date on market: 6/24/2026
- Cumulative days on market: 77 days
- Listing agreement: Exclusive Agency
- Electric utility on property: Yes
Estimated market value
$1,172,800
$1.11M - $1.23M
$5,581/mo
Price history
| Date | Event | Price |
|---|---|---|
| 9/4/2026 | Price change | $1,219,000-2.4%$197/sqft |
Source:  GAMLS #10792444 Report a problem GAMLS #10792444 Report a problem | ||
| 6/24/2026 | Listed for sale | $1,249,000$201/sqft |
Source:  FMLS GA #7792905 Report a problem FMLS GA #7792905 Report a problem | ||
| 6/8/2026 | Listing removed | $1,249,000$201/sqft |
Source: GAMLS #10637772 Report a problem | ||
| 5/11/2026 | Listed for sale | $1,249,000+2%$201/sqft |
Source: GAMLS #10637772 Report a problem | ||
| 5/4/2026 | Listing removed | $1,225,000$198/sqft |
Source: GAMLS #10637772 Report a problem | ||
| 4/17/2026 | Price change | $1,225,000-2.7%$198/sqft |
Source: GAMLS #10637772 Report a problem | ||
| 3/31/2026 | Price change | $1,259,000+0.8%$203/sqft |
Source: GAMLS #10637772 Report a problem | ||
| 11/5/2025 | Listed for sale | $1,249,000$201/sqft |
Source: GAMLS #10637772 Report a problem | ||
| 11/2/2025 | Listing removed | $1,249,000$201/sqft |
Source: GAMLS #10514157 Report a problem | ||
| 10/25/2025 | Price change | $1,249,000-2%$201/sqft |
Source: GAMLS #10514157 Report a problem | ||
| 9/27/2025 | Price change | $1,275,000-1.9%$206/sqft |
Source: GAMLS #10514157 Report a problem | ||
| 9/12/2025 | Price change | $1,299,999-3.6%$210/sqft |
Source: GAMLS #10514157 Report a problem | ||
| 9/11/2025 | Listed for sale | $1,349,000$218/sqft |
Source: GAMLS #10514157 Report a problem | ||
| 8/27/2025 | Pending sale | $1,349,000$218/sqft |
Source: GAMLS #10514157 Report a problem | ||
| 6/24/2025 | Price change | $1,349,000-0.4%$218/sqft |
Source: GAMLS #10514157 Report a problem | ||
| 6/3/2025 | Price change | $1,355,000-1%$219/sqft |
Source: GAMLS #10514157 Report a problem | ||
| 5/2/2025 | Listed for sale | $1,369,000+1.5%$221/sqft |
Source: GAMLS #10514157 Report a problem | ||
| 4/28/2025 | Listing removed | -- |
Source: Owner Report a problem | ||
| 3/24/2025 | Listed for sale | $1,349,000+136.7%$218/sqft |
Source: Owner Report a problem | ||
| 8/11/2014 | Sold | $570,000+387.2%$92/sqft |
Source: Public Record Report a problem | ||
| 5/2/2011 | Listing removed | $117,000$19/sqft |
Source: Premises, Inc. #4155095 Report a problem | ||
| 2/26/2011 | Listed for sale | $117,000$19/sqft |
Source: Premises, Inc. #4155095 Report a problem | ||
Public tax history
| Year | Property taxes | Tax assessment |
|---|---|---|
| 2025 | $15,260 +5% | $445,360 +10.1% |
| 2024 | $14,531 +2.1% | $404,400 -1.1% |
| 2023 | $14,227 +15.8% | $408,960 +19.9% |
| 2022 | $12,281 +10.9% | $341,040 +13% |
| 2021 | $11,078 -0.7% | $301,760 |
| 2020 | $11,151 +10.9% | $301,760 +6.9% |
| 2019 | $10,056 | $282,240 |
| 2018 | $10,056 +8.3% | $282,240 +9% |
| 2016 | $9,282 +13% | $258,920 +13.6% |
| 2015 | $8,211 | $228,000 +603.7% |
| 2014 | $8,211 | $32,400 +54% |
| 2012 | -- | $21,040 -23.1% |
| 2011 | -- | $27,360 -41.5% |
| 2010 | -- | $46,800 |
| 2009 | -- | $46,800 +46.3% |
| 2007 | -- | $32,000 |
| 2006 | -- | $32,000 |
| 2005 | -- | $32,000 |
Find assessor info on the county website
Monthly payment
Est. payment
Payment breakdown
Explore the cost of this home by adjusting the details. Changes won't be saved.Climate risks
Neighborhood: 30019
Nearby schools
Schools provided by the listing agent
- Elementary: Patrick
- Middle: Frank N Osborne
- High: Mill Creek
Source: GAMLS. This data may not be complete. We recommend contacting the local school district to confirm school assignments for this home.
Similar homes
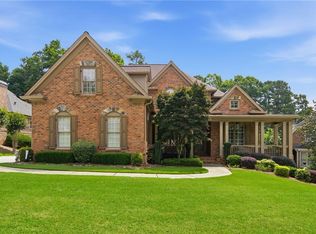
- $879,0005 bd6 ba5.4k sqft3965 Greenside Ct, Dacula, GA 30019For Sale
 MLS ID #7791746, MICHELLE MOSS, Emerald Homes. FMLS GA
 - $899,9006 bd6 ba6.8k sqft872 Pathview Ct, Dacula, GA 30019Active

 MLS ID #10819771, Go with Joe and Co, Century 21 Results. GAMLS
 - $649,9005 bd4 ba7.9k sqft3310 Vista Creek Dr, Dacula, GA 30019Active
 MLS ID #10838321, Collis S Clovie, Cross Creek Realty. GAMLS
 - $759,9996 bd5 ba4.3k sqft1883 Hampton Grove Way, Dacula, GA 30019Active
 MLS ID #10774900, Allegra Dowe, Wynd Realty Georgia. GAMLS
 - $1,100,0005 bd5 ba6.1k sqft4768 Ardmore Ln, Hoschton, GA 30548For SaleMLS ID #7827119, JUDY PATCH, Dorsey Alston Realtors. FMLS GA
- $1,080,0005 bd6 ba6.8k sqft1992 Stonewater Ct, Hoschton, GA 30548ActiveMLS ID #10811905, Sara L McGill, Compass. GAMLS
- $1,079,9005 bd4 ba4.2k sqft641 Freeman Brock Rd, Auburn, GA 30011ActiveMLS ID #10834000, Mikel D Muffley, Weichert Realtors - The Collective. GAMLS
- $1,375,0006 bd6 ba4.4k sqft4359 Sandy Hill Rd, Buford, GA 30519ActiveMLS ID #10837976, Rachel N Webb, Hill Wood Realty. GAMLS
- $1,150,0005 bd5 ba4.6k sqft2327 Crimson King Dr, Braselton, GA 30517For SaleMLS ID #7820697, Ellyn Stephenson, Peachtree Town & Country. FMLS GA
- $1,150,0006 bd6 ba6.4k sqft5911 Ashley Falls Ln, Flowery Branch, GA 30542For SaleMLS ID #7765556, Jose Andrade, Realty Hub, LLC. FMLS GA
- $1,249,0006 bd7 ba5.2k sqft6740 Mount Holly Way, Suwanee, GA 30024For SaleMLS ID #7796110, Niloufer Panjwani, Virtual Properties Realty. Biz. FMLS GA
- $1,299,9005 bd6 ba6.1k sqft5811 Yoshino Cherry Ln, Braselton, GA 30517ActiveMLS ID #10727987, Cathy B Cobb, BHHS Georgia Properties. GAMLS
- $959,9006 bd7 ba7.1k sqft2919 Hidden Falls Dr, Buford, GA 30519ActiveMLS ID #10762656, Suada Nisic, Century 21 Results. GAMLS
- $1,269,0006 bd6 ba6.7k sqft2241 Hunters Green Dr, Lawrenceville, GA 30043ActiveMLS ID #10795984, Kareena Jiwani, Virtual Properties Realty.com. GAMLS
- $869,9005 bd4 ba6.4k sqft2602 Alcovy Club Dr, Dacula, GA 30019For SaleMLS ID #7730251, Christopher Otto, HomeSmart. FMLS GA
- $1,299,0006 bd6 ba6.3k sqft2005 Granbury Ct, Cumming, GA 30041For SaleMLS ID #7817074, Erin Olivier, Atlanta Fine Homes Sotheby's International. FMLS GA
- $1,349,0006 bd6 ba5.9k sqft9030 Moor Park Run, Duluth, GA 30097For SaleMLS ID #7816382, Andy Chung, TBRE, Inc.. FMLS GA
- $999,0006 bd5 ba6.2k sqft2895 Shumard Oak Dr, Braselton, GA 30517For SaleMLS ID #7733382, Sarah Oh, Millenia Realty Group, LLC.. FMLS GA
- $1,125,0006 bd5 ba7.7k sqft4621 Quail Ct, Flowery Branch, GA 30542Active Under ContractMLS ID #10806674, Jacquelyn Struble, Virtual Properties Realty.com. GAMLS
- $1,050,0006 bd6 ba6.2k sqft3910 Two Rivers Dr, Cumming, GA 30041ActiveMLS ID #10782488, Tom Stocks, Harry Norman Realtors. GAMLS
