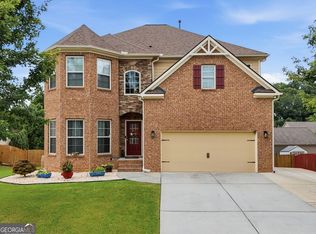
OVER 7,000 SQ FT OF FINISHED LIVING SPACE on a GOLF COURSE LOT in sought-after Apalachee Farms. With 6 bedrooms, 5 full bathrooms, a fully finished terrace level, 3-car garage, three-sided brick construction, and multiple living and entertaining spaces, this executive home offers the kind of size, flexibility, and functionality that is increasingly difficult to find. Step inside to a dramatic, light-filled interior with soaring ceilings, oversized rooms, and gleaming hardwood floors flowing throughout the open main level. The floor plan was designed for both everyday living and entertaining, with generous gathering spaces that allow everyone to spread out while still feeling connected. The kitchen sits at the center of the home and features stainless steel appliances, double ovens, a cooktop, abundant cabinetry, generous prep space, and an open view into the family room. Just beyond is a separate keeping room, creating another comfortable gathering space for morning coffee, casual evenings, or conversation while dinner is being prepared. A BEDROOM AND FULL BATH ON THE MAIN LEVEL adds tremendous flexibility. Use it as a private guest suite, home office, space for extended family, or a convenient main-level bedroom for anyone who prefers to avoid stairs. Upstairs, the oversized primary suite feels more like a private retreat than simply a bedroom. There is ample room for a full sitting area, creating a quiet space to relax at the end of the day. The suite also features HIS AND HERS WALK-IN CLOSETS and a spacious spa-like primary bath. The secondary bedrooms are equally impressive, offering generous proportions along with en-suite and Jack-and-Jill bath arrangements that provide added privacy and convenience. Then there is the FINISHED TERRACE LEVEL-and this is where the home truly sets itself apart. With its own bedroom, full bathroom, fireplace, private exterior entrance, independent laundry hookups, expansive living and recreation areas, and substantial storage, the terrace level functions almost like a second home. Create a private in-law suite. Give older children their own living space. Design the ultimate game room or media room. Add a home gym, second office, guest retreat, hobby space, or entertainment area. With more than 7,000 square feet of finished space throughout the home, you don't have to choose just one. And yes-there is enough storage downstairs to hide just about everything you don't want your guests to see. Outside, the GOLF COURSE LOT gives the home a beautiful setting and a sense of openness that many neighborhood homes simply cannot offer. The THREE-CAR GARAGE provides additional everyday functionality with room for vehicles, recreational equipment, golf gear, workshop space, or extra storage. Important improvements have already been made as well, including a NEWER ROOF and NEWER WATER HEATER, giving the next owner additional peace of mind. But this home isn't only about square footage. It's about lifestyle. Apalachee Farms is known for its resort-style amenities and strong sense of community. HOA amenities include a magnificent clubhouse, multiple swimming pools including a Junior Olympic pool and waterslide pool, active swim teams, 9 lighted tennis courts, and the atmosphere of living within an established golf community. The location also puts everyday conveniences within easy reach. Shopping, dining, parks, recreation, Highway 316, and I-85 are all nearby, making it easy to enjoy the feeling of a private retreat without sacrificing accessibility. SPECIAL BUYER INCENTIVES may be available for qualified buyers financing through Southeast Mortgage. Call for details. call for detailS ON SPECIAL INCENTIVES AND ALL THE FEATURES AND UPGRADES
Active
Price cut: $5K (9/17)
$670,000
771 Bentgrass Ct, Dacula, GA 30019
6beds
--sqft
Single Family Residence
Built in 1999
0.38 Acres Lot
$662,300 Zestimate®
$--/sqft
$67/mo HOA
What's special
Golf course lotThree-sided brick constructionOversized roomsSoaring ceilingsDramatic light-filled interiorGleaming hardwood floorsNewer roof
- 44 days
- 166
- 11
Zillow last checked:
Listing updated:
Listed by:
Danthika G Borst 678-274-2133,
Keller Williams Realty Atl. Partners
Source: GAMLS,MLS#: 10836941
Facts & features
Interior
Bedrooms & bathrooms
- Bedrooms: 6
- Bathrooms: 5
- Full bathrooms: 5
- Main level bathrooms: 1
- Main level bedrooms: 1
Rooms
- Room types: Bonus Room, Great Room, Keeping Room, Laundry
Dining room
- Features: Seats 12+
Kitchen
- Features: Breakfast Bar, Breakfast Room, Kitchen Island, Solid Surface Counters
Heating
- Forced Air
Cooling
- Ceiling Fan(s), Central Air
Appliances
- Included: Dishwasher, Disposal, Gas Water Heater
- Laundry: Upper Level
Features
- Double Vanity
- Flooring: Carpet, Hardwood
- Basement: Bath/Stubbed,Daylight,Finished,Full
- Attic: Pull Down Stairs
- Number of fireplaces: 2
- Fireplace features: Basement, Factory Built, Family Room, Gas Log
- Common walls with other units/homes: No Common Walls
Interior area
- Total structure area: 0
- Finished area above ground: 0
- Finished area below ground: 0
Property
Parking
- Total spaces: 3
- Parking features: Attached, Garage
- Has attached garage: Yes
Features
- Levels: Three Or More
- Stories: 3
- Patio & porch: Deck
- Exterior features: Garden
- Waterfront features: No Dock Or Boathouse
- Body of water: None
- Frontage type: Golf Course
Lot
- Size: 0.38 Acres
- Features: Level, Private
- Residential vegetation: Wooded
Details
- Parcel number: R2001D276
Construction
Type & style
- Home type: SingleFamily
- Architectural style: Brick 3 Side,Traditional
- Property subtype: Single Family Residence
Materials
- Concrete
- Foundation: Pillar/Post/Pier
- Roof: Composition
Condition
- Resale
- New construction: No
- Year built: 1999
Details
- Warranty included: Yes
Utilities & green energy
- Sewer: Public Sewer
- Water: Public
- Utilities for property: Cable Available, Electricity Available, Natural Gas Available
Green energy
- Energy efficient items: Appliances
Community & HOA
Community
- Features: Clubhouse, Golf
- Subdivision: Apalachee Farms
HOA
- Has HOA: Yes
- Services included: Swimming, Tennis
- HOA fee: $800 annually
Location
- Region: Dacula
Financial & listing details
- Tax assessed value: $674,500
- Annual tax amount: $8,547
- Date on market: 9/1/2026
- Cumulative days on market: 44 days
- Listing agreement: Exclusive Right To Sell
- Electric utility on property: Yes
Estimated market value
$662,300
$629,000 - $695,000
$4,175/mo
Price history
| Date | Event | Price |
|---|---|---|
| 9/17/2026 | Price change | $670,000-0.7% |
Source:  GAMLS #10836941 Report a problem GAMLS #10836941 Report a problem | ||
| 9/1/2026 | Listed for sale | $675,000-0.6% |
Source: GAMLS #10836941 Report a problem | ||
| 9/1/2026 | Listing removed | $679,000 |
Source: GAMLS #10770909 Report a problem | ||
| 6/18/2026 | Price change | $679,000-1.5% |
Source: GAMLS #10770909 Report a problem | ||
| 6/12/2026 | Price change | $689,000-1.4% |
Source: GAMLS #10770909 Report a problem | ||
| 5/22/2026 | Listed for sale | $699,000+105.6% |
Source:  FMLS GA #7774312 Report a problem FMLS GA #7774312 Report a problem | ||
| 8/25/2025 | Listing removed | $3,950 |
Source: Zillow Rentals Report a problem | ||
| 8/7/2025 | Price change | $3,950-2.5% |
Source: Zillow Rentals Report a problem | ||
| 8/2/2025 | Price change | $4,050-4.7% |
Source: Zillow Rentals Report a problem | ||
| 7/31/2025 | Price change | $4,250-15% |
Source: Zillow Rentals Report a problem | ||
| 7/30/2025 | Price change | $5,000+17.6% |
Source: Zillow Rentals Report a problem | ||
| 7/28/2025 | Listed for rent | $4,250 |
Source: Zillow Rentals Report a problem | ||
| 6/27/2007 | Sold | $340,000-15.2% |
Source:  Hive MLS #CM562583 Report a problem Hive MLS #CM562583 Report a problem | ||
| 7/17/2006 | Sold | $401,130-2.9% |
Source: Public Record Report a problem | ||
| 8/24/2000 | Sold | $413,200 |
Source: Public Record Report a problem | ||
Public tax history
| Year | Property taxes | Tax assessment |
|---|---|---|
| 2026 | -- | $269,800 -8.2% |
| 2025 | $8,547 -1.5% | $293,840 +1.8% |
| 2024 | $8,680 +10.9% | $288,720 +6.8% |
| 2023 | $7,828 -1% | $270,400 +7% |
| 2022 | $7,909 +13.8% | $252,640 +25.8% |
| 2021 | $6,953 +5.2% | $200,840 +9.9% |
| 2020 | $6,610 +3.6% | $182,760 |
| 2019 | $6,380 | $182,760 +8.7% |
| 2018 | $6,380 +11.9% | $168,080 +6.9% |
| 2016 | $5,700 +5.4% | $157,280 +6.8% |
| 2015 | $5,410 | $147,320 +2.8% |
| 2014 | $5,410 +2.1% | $143,240 |
| 2013 | $5,299 | $143,240 |
| 2012 | -- | $143,240 |
| 2011 | -- | $143,240 |
| 2010 | -- | $143,240 |
| 2009 | -- | $143,240 -15.3% |
| 2007 | -- | $169,200 |
| 2006 | -- | $169,200 +22.6% |
| 2005 | -- | $138,000 |
| 2004 | $1,832 -0.1% | $138,000 |
| 2003 | $1,833 -49.8% | $138,000 |
| 2002 | $3,650 -2.3% | $138,000 |
| 2001 | $3,738 | $138,000 |
Find assessor info on the county website
Monthly payment
Est. payment
Payment breakdown
Explore the cost of this home by adjusting the details. Changes won't be saved.Climate risks
Neighborhood: 30019
Nearby schools
Schools provided by the listing agent
- Elementary: Dacula
- Middle: Dacula
- High: Dacula
Source: GAMLS. This data may not be complete. We recommend contacting the local school district to confirm school assignments for this home.


Similar homes
- $649,0005 bd4 ba5.1k sqft2180 Cain Commons Dr, Dacula, GA 30019Active
 MLS ID #10853111, Bonnie Espy, BHHS Georgia Properties. GAMLS
 - $550,0005 bd4 ba3.4k sqft778 Laurel West Ln, Dacula, GA 30019Active
 MLS ID #10829709, Mike Collard, Virtual Properties Realty.com. GAMLS
 - $875,0006 bd6 ba6.8k sqft872 Pathview Ct, Dacula, GA 30019Active Under Contract
 MLS ID #10819771, Go with Joe and Co, Century 21 Results. GAMLS
 - $649,0004 bd4 ba5.4k sqft2200 Spruce Lake Dr, Dacula, GA 30019Active
 MLS ID #10723735, Jenneisha Parker, Hester Group, REALTORS. GAMLS
 - $559,5005 bd3 ba2.9k sqft3423 Mill Grove Ter, Dacula, GA 30019For Sale
 MLS ID #7829761, Paul G Kim, Heritage GA. Realty. FMLS GA
 - $850,0006 bd6 ba7.7k sqft1173 Forest Crest Ct, Dacula, GA 30019ActiveMLS ID #10739365, Matthew E Hermes, Keller Williams Realty Atl. Partners. GAMLS
- $649,9005 bd4 ba3.2k sqft2690 Ivy Brook Ln, Buford, GA 30519For SaleMLS ID #7837911, June Yeo, Heritage GA. Realtors. FMLS GA
- $650,0006 bd5 ba3.8k sqft2094 Cape Liberty Dr, Suwanee, GA 30024For SaleMLS ID #7837479, Jessica Thompson, Compass. FMLS GA
- $879,0005 bd6 ba5.4k sqft3965 Greenside Ct, Dacula, GA 30019For SaleMLS ID #7791746, MICHELLE MOSS, Emerald Homes. FMLS GA
- $665,0005 bd5 ba5.6k sqft2563 Bogan Bridge Cir, Buford, GA 30519For SaleMLS ID #7827394, AREUM LEE, Wealthpoint Realty, LLC.. FMLS GA
- $645,0005 bd4 ba4.3k sqft2330 Ashbourne Dr, Lawrenceville, GA 30043ActiveMLS ID #10760639, Brian DiMaggio, Atlanta Communities. GAMLS
- $545,0003 bd4 ba3k sqft1875 Alcovy Trails Dr, Dacula, GA 30019ActiveMLS ID #10795623, Kelly Willoughby, Southern Classic Realtors. GAMLS
- $629,0006 bd4 ba4.7k sqft3545 Sentry View Trce, Suwanee, GA 30024ActiveMLS ID #10846052, Jinghui Fan, Virtual Properties Realty.com. GAMLS
- $659,0005 bd5 ba3.5k sqft1345 Cresthaven Ln, Lawrenceville, GA 30043For SaleMLS ID #7796705, Sidra Siddiqui, HomeSmart. FMLS GA
- $869,9005 bd4 ba6.4k sqft2602 Alcovy Club Dr, Dacula, GA 30019For SaleMLS ID #7730251, Christopher Otto, HomeSmart. FMLS GA
- $700,0006 bd4 ba4.9k sqft1735 Riverglen Dr, Suwanee, GA 30024ActiveMLS ID #10855637, Seok Hong, Keller Williams Realty Atl. Partners. GAMLS
- $669,0005 bd3 ba-- sqft1489 Belmont Hills Dr, Suwanee, GA 30024ActiveMLS ID #10853747, Sung H Chong, Keller Williams Chattahoochee. GAMLS
- $749,0006 bd5 ba4.5k sqft3196 Nours Landing Cir, Duluth, GA 30097For SaleMLS ID #7849893, Anna Vu, Home Services of Georgia, Inc.. FMLS GA
- $728,4606 bd5 ba5.3k sqft4614 Kiplin Lake Ct, Sugar Hill, GA 30518ActiveMLS ID #10813680, Holly J Brown, Harry Norman Realtors. GAMLS
- $639,9004 bd4 ba3.3k sqft3499 Orchid Meadow Way, Buford, GA 30519For SaleMLS ID #7830000, Joo Young Tamaki, Young & Partners Realty. FMLS GA
