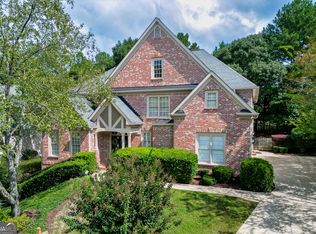
Rare Opportunity in Hamilton Mill Golf & Country Club Community - True Multi-Generational Living in Mill Creek School District. This exceptional, thoughtfully designed residence truly lives like two homes in one, offering the perfect blend of space, flexibility, and comfort for modern living. Lovingly maintained, this expansive home features 6 bedrooms, 5.5 bathrooms, a 4-car garage, a dedicated craft room/workshop and abundant storage. It has room for everyone and everything. The main level showcases a private office and formal dining room, a spacious great room filled with natural light and a floor to ceiling stone fireplace, a well-appointed kitchen with a bar, an island, generous cabinetry, a pantry, and an eat-in dining area. The oversized primary suite on the main has private deck access, a spa-like bath, and a grand closet. A second bedroom on the main has full bath and private 1-car garage access, ideal for an au pair, in-law, or teen suite. The spacious upstairs has fresh new carpet, a loft area, 3 bedrooms including 1 bedroom with an en-suite, and the other 2 bedrooms share a joint full bath. The fully finished terrace level is a true standout, offering a private-entry feel, its own 1-car garage, a second primary suite, spa-like bath, a full kitchen, living, and dining areas, perfect for extended family, long-term guests, or even potential rental income. Outdoor living is equally impressive, featuring a large upper deck and lower patio overlooking a beautifully manicured, wooded backyard ideal for entertaining or relaxing in a semi-private setting. Every inch of this home reflects pride of ownership and meticulous care. With unmatched versatility and timeless charm, this is a rare find for those seeking space, functionality, and togetherness under one roof. A truly special property you don't want to miss! Schedule a showing today!
Active
$850,000
1173 Forest Crest Ct, Dacula, GA 30019
6beds
7,780sqft
Single Family Residence
Built in 2001
0.4 Acres Lot
$821,300 Zestimate®
$109/sqft
$103/mo HOA
What's special
Private officeLarge upper deckEat-in dining areaSemi-private settingBeautifully manicured wooded backyardGrand closetGenerous cabinetry
- 172 days
- 443
- 33
Zillow last checked:
Listing updated:
Listed by:
Matthew E Hermes 770-402-2819,
Keller Williams Realty Atl. Partners,
Ryan Waldrep 404-775-0055,
Keller Williams Realty Atl. Partners
Source: GAMLS,MLS#: 10739365
Facts & features
Interior
Bedrooms & bathrooms
- Bedrooms: 6
- Bathrooms: 6
- Full bathrooms: 5
- 1/2 bathrooms: 1
- Main level bathrooms: 2
- Main level bedrooms: 2
Rooms
- Room types: Den, Family Room, Great Room, Laundry, Office
Kitchen
- Features: Breakfast Area, Breakfast Bar, Breakfast Room, Kitchen Island, Pantry, Second Kitchen
Heating
- Forced Air
Cooling
- Central Air
Appliances
- Included: Dishwasher, Disposal
- Laundry: In Basement
Features
- Double Vanity, Master On Main Level, Vaulted Ceiling(s), Walk-In Closet(s)
- Flooring: Carpet, Hardwood
- Basement: Bath Finished,Daylight,Finished,Full,Interior Entry
- Number of fireplaces: 1
- Fireplace features: Masonry
- Common walls with other units/homes: No Common Walls
Interior area
- Total structure area: 7,780
- Total interior livable area: 7,780 sqft
- Finished area above ground: 5,705
- Finished area below ground: 2,075
Property
Parking
- Total spaces: 4
- Parking features: Attached, Garage, Garage Door Opener, Kitchen Level, Side/Rear Entrance
- Has attached garage: Yes
Accessibility
- Accessibility features: Accessible Entrance, Accessible Full Bath, Accessible Kitchen
Features
- Levels: Three Or More
- Stories: 3
- Patio & porch: Deck
- Exterior features: Other
- Fencing: Back Yard,Fenced
- Has view: Yes
- View description: City
- Body of water: None
Lot
- Size: 0.4 Acres
- Features: Cul-De-Sac
Details
- Additional structures: Garage(s), Workshop
- Parcel number: R3001 927
Construction
Type & style
- Home type: SingleFamily
- Architectural style: Traditional
- Property subtype: Single Family Residence
Materials
- Stucco
- Foundation: Slab
- Roof: Composition
Condition
- Resale
- New construction: No
- Year built: 2001
Utilities & green energy
- Sewer: Public Sewer
- Water: Public
- Utilities for property: Cable Available, Electricity Available, Natural Gas Available, Other, Phone Available, Sewer Available, Water Available
Community & HOA
Community
- Features: Clubhouse, Fitness Center, Golf, Playground, Pool, Sidewalks, Street Lights, Tennis Court(s)
- Security: Smoke Detector(s)
- Subdivision: Hamilton Mill
HOA
- Has HOA: Yes
- Services included: Management Fee, Swimming, Tennis
- HOA fee: $1,240 annually
Location
- Region: Dacula
Financial & listing details
- Price per square foot: $109/sqft
- Tax assessed value: $798,400
- Annual tax amount: $2,798
- Date on market: 4/23/2026
- Cumulative days on market: 172 days
- Listing agreement: Exclusive Agency
- Listing terms: Cash,Conventional,FHA,Other,VA Loan
- Electric utility on property: Yes
Estimated market value
$821,300
$780,000 - $862,000
$4,935/mo
Price history
| Date | Event | Price |
|---|---|---|
| 4/23/2026 | Listed for sale | $850,000+115.2%$109/sqft |
Source:  FMLS GA #7758294 Report a problem FMLS GA #7758294 Report a problem | ||
| 1/15/2016 | Sold | $395,000-3.4%$51/sqft |
Source:  FMLS GA #5615786 Report a problem FMLS GA #5615786 Report a problem | ||
| 12/8/2015 | Pending sale | $409,000$53/sqft |
Source: CHOICE REALTY #5615786 Report a problem | ||
| 11/13/2015 | Price change | $409,000-8.9%$53/sqft |
Source: CHOICE REALTY #5615786 Report a problem | ||
| 11/6/2015 | Price change | $449,000-6.5%$58/sqft |
Source: CHOICE REALTY #5615786 Report a problem | ||
| 10/12/2015 | Listed for sale | $480,000+72%$62/sqft |
Source: Owner Report a problem | ||
| 2/28/2012 | Sold | $279,000-3.8%$36/sqft |
Source: Public Record Report a problem | ||
| 6/22/2010 | Sold | $289,900-3.3%$37/sqft |
Source: Public Record Report a problem | ||
| 6/18/2010 | Listed for sale | $299,900-25%$39/sqft |
Source: Better Homes and Gardens Real Estate Metro Brokers #3975904 Report a problem | ||
| 6/14/2009 | Price change | $399,900-2.5%$51/sqft |
Source: Metro Brokers/GMAC Real Estate #2412677 Report a problem | ||
| 5/29/2009 | Price change | $410,000-8.9%$53/sqft |
Source: Metro Brokers/GMAC Real Estate #2412677 Report a problem | ||
| 1/13/2009 | Listed for sale | $450,000-6.2%$58/sqft |
Source: NCI #3683170 Report a problem | ||
| 6/12/2008 | Listed for sale | $479,900$62/sqft |
Source: NCI #3683170 Report a problem | ||
| 5/6/2008 | Listing removed | $479,900$62/sqft |
Source: NCI #3683170 Report a problem | ||
| 2/16/2008 | Price change | $479,900-1.1%$62/sqft |
Source: NCI #3683170 Report a problem | ||
| 2/3/2008 | Price change | $485,000-3%$62/sqft |
Source: NCI #3683170 Report a problem | ||
| 2/1/2008 | Listed for sale | $499,900+4.1%$64/sqft |
Source: NCI #3683170 Report a problem | ||
| 4/17/2006 | Sold | $480,000+62.8%$62/sqft |
Source: Public Record Report a problem | ||
| 5/21/2001 | Sold | $294,900$38/sqft |
Source: Public Record Report a problem | ||
Public tax history
| Year | Property taxes | Tax assessment |
|---|---|---|
| 2026 | -- | $319,360 -3% |
| 2025 | $2,744 -1.9% | $329,400 +1.3% |
| 2024 | $2,798 +5.8% | $325,240 +9.4% |
| 2023 | $2,644 -4.1% | $297,400 +12.5% |
| 2022 | $2,757 | $264,440 +32.5% |
| 2021 | -- | $199,560 +21.5% |
| 2020 | $2,305 -5.7% | $164,280 |
| 2019 | $2,444 | $164,280 |
| 2018 | $2,444 -61.6% | $164,280 -2.8% |
| 2016 | $6,367 +8.3% | $169,040 +10.3% |
| 2015 | $5,881 | $153,320 |
| 2014 | $5,881 +32.8% | $153,320 +37.4% |
| 2013 | $4,428 | $111,600 -3.8% |
| 2012 | -- | $115,960 |
| 2011 | -- | $115,960 -25.9% |
| 2010 | -- | $156,520 |
| 2009 | -- | $156,520 +10.7% |
| 2007 | -- | $141,440 |
| 2006 | -- | $141,440 |
| 2005 | -- | $141,440 |
| 2004 | -- | $141,440 +20.4% |
| 2003 | -- | $117,480 |
| 2002 | $3,800 +520.1% | $117,480 +578.3% |
| 2001 | $613 | $17,320 |
Find assessor info on the county website
Monthly payment
Est. payment
Payment breakdown
Explore the cost of this home by adjusting the details. Changes won't be saved.Climate risks
Neighborhood: 30019
Nearby schools
Schools provided by the listing agent
- Elementary: Pucketts Mill
- Middle: Frank N Osborne
- High: Mill Creek
Source: GAMLS. This data may not be complete. We recommend contacting the local school district to confirm school assignments for this home.

Similar homes
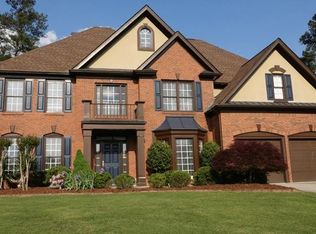
- $875,0006 bd6 ba6.8k sqft872 Pathview Ct, Dacula, GA 30019Active Under Contract

 MLS ID #10819771, Go with Joe and Co, Century 21 Results. GAMLS
 - $879,0005 bd6 ba5.4k sqft3965 Greenside Ct, Dacula, GA 30019For Sale
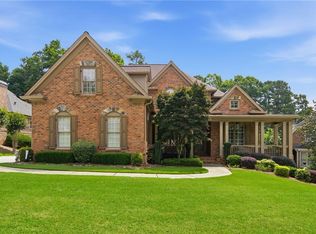
 MLS ID #7791746, MICHELLE MOSS, Emerald Homes. FMLS GA
 - $779,0006 bd5 ba6.7k sqft1940 Trinity Mill Dr, Dacula, GA 30019Active
 MLS ID #10796949, Alicia M Strickland, PEND Realty, LLC. GAMLS
 - $869,9005 bd4 ba6.4k sqft2602 Alcovy Club Dr, Dacula, GA 30019For Sale
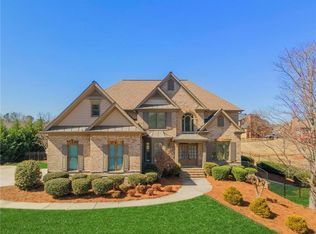 MLS ID #7730251, Christopher Otto, HomeSmart. FMLS GA
 - $649,0005 bd4 ba5.1k sqft2180 Cain Commons Dr, Dacula, GA 30019ActiveMLS ID #10853111, Bonnie Espy, BHHS Georgia Properties. GAMLS
- $825,0005 bd5 ba4.1k sqft3209 Thompson Mill Rd, Buford, GA 30519ActiveMLS ID #10814555, David R Fuller, Hill Wood Realty. GAMLS
- $860,0005 bd5 ba5.8k sqft1011 Ardmore Trl, Hoschton, GA 30548For SaleMLS ID #7839470, LA HEU, Right Path Realty. FMLS GA
- $1,219,0006 bd6 ba6.2k sqft2220 Cambridge Hill Ct, Dacula, GA 30019ActiveMLS ID #10792444, Chloe-Ray Iacob, Heartland Real Estate. GAMLS
- $843,0007 bd6 ba4.9k sqft3459 Lake Mill Rd, Buford, GA 30519ActiveMLS ID #10820957, Yadira Homan, Virtual Properties Realty.com. GAMLS
- $899,0006 bd6 ba6.4k sqft952 Ardmore Trl, Hoschton, GA 30548ActiveMLS ID #10778569, Monica O'Keefe, BHGRE Metro Brokers. GAMLS
- $649,0004 bd4 ba5.4k sqft2200 Spruce Lake Dr, Dacula, GA 30019ActiveMLS ID #10723735, Jenneisha Parker, Hester Group, REALTORS. GAMLS
- $438,0004 bd3 ba3.9k sqft658 Bartow Dr, Dacula, GA 30019ActiveMLS ID #10827509, Stovall Properties Group, Century 21 Results. GAMLS
- $950,0006 bd5 ba6.3k sqft1765 Severbrook Pl, Lawrenceville, GA 30043ActiveMLS ID #10870162, Peary Perry, Atlanta Communities. GAMLS
- $949,0006 bd7 ba7.1k sqft2919 Hidden Falls Dr, Buford, GA 30519ActiveMLS ID #10762656, Suada Nisic, Century 21 Results. GAMLS
- $539,9005 bd4 ba4.4k sqft1015 Liberty Ives Dr, Auburn, GA 30011ActiveMLS ID #10834802, Von Woodyard, Virtual Properties Realty.com. GAMLS
- $845,0006 bd5 ba4.9k sqft175 Woodcliff Dr, Suwanee, GA 30024ActiveMLS ID #10814828, Lisa K Steinberg, Harry Norman Realtors. GAMLS
- $799,0005 bd5 ba4.5k sqft617 Skyland Dr, Hoschton, GA 30548ActiveMLS ID #10852766, Barbie Pierce Eisenberg, Coldwell Banker Upchurch Realty. GAMLS
- $1,080,0005 bd6 ba6.8k sqft1992 Stonewater Ct, Hoschton, GA 30548ActiveMLS ID #10811905, Sara L McGill, Compass. GAMLS
- $750,0005 bd4 ba4.3k sqft6105 Olde Atlanta Pkwy, Suwanee, GA 30024ActiveMLS ID #10870609, Lauree Watkins, Century 21 Results. GAMLS
- $860,0006 bd5 ba5.1k sqft430 Arborshade Trce, Johns Creek, GA 30097For SaleMLS ID #7801267, Vicki Xia, JCG Realty, LLC. FMLS GA
