Discover an exceptional home in the highly sought-after Mill Creek school district. This beautiful two-story residence features 7 generously sized bedrooms, 6 full bathrooms, and a well-designed floor plan that offers both comfort and functionality. The kitchen offers quality appliances, ample cabinetry, and an open layout that flows seamlessly into the main living areas. Hardwood floors, soaring ceilings, elegant details, and a beautiful staircase add character throughout the home. The finished basement provides additional flexible living space, while the backyard is designed for year-round enjoyment with a pergola and a 7-person hot tub-perfect for relaxing or entertaining family and friends. Offering generous living spaces, timeless finishes, and an unbeatable location, this is an incredible opportunity to own a remarkable home
Active
Price cut: $2K (9/3)
$843,000
3459 Lake Mill Rd, Buford, GA 30519
7beds
4,989sqft
Single Family Residence
Built in 2005
0.49 Acres Lot
$815,500 Zestimate®
$169/sqft
$79/mo HOA
What's special
Timeless finishesSoaring ceilingsHardwood floorsBeautiful two-story residenceBeautiful staircaseGenerous living spacesQuality appliances
- 58 days
- 366
- 16
Zillow last checked:
Listing updated:
Listed by:
Yadira Homan 470-455-8202,
Virtual Properties Realty.com
Source: GAMLS,MLS#: 10820957
Facts & features
Interior
Bedrooms & bathrooms
- Bedrooms: 7
- Bathrooms: 6
- Full bathrooms: 6
- Main level bathrooms: 1
- Main level bedrooms: 1
Rooms
- Room types: Bonus Room, Exercise Room, Family Room, Great Room, Office, Other
Dining room
- Features: Seats 12+
Kitchen
- Features: Breakfast Area, Breakfast Bar, Breakfast Room, Kitchen Island, Pantry
Heating
- Electric, Natural Gas, Zoned
Cooling
- Ceiling Fan(s), Central Air, Zoned
Appliances
- Included: Dishwasher, Disposal, Microwave, Refrigerator
- Laundry: In Hall, Upper Level
Features
- Beamed Ceilings, Bookcases, High Ceilings, Rear Stairs, Roommate Plan, Tray Ceiling(s), Vaulted Ceiling(s), Walk-In Closet(s)
- Flooring: Carpet, Hardwood, Tile
- Basement: Bath Finished,Daylight,Exterior Entry,Finished,Full,Interior Entry
- Number of fireplaces: 2
- Fireplace features: Gas Starter, Master Bedroom
- Common walls with other units/homes: No Common Walls
Interior area
- Total structure area: 4,989
- Total interior livable area: 4,989 sqft
- Finished area above ground: 3,499
- Finished area below ground: 1,490
Property
Parking
- Total spaces: 3
- Parking features: Attached, Garage, Garage Door Opener, Kitchen Level, Side/Rear Entrance
- Has attached garage: Yes
Features
- Levels: Three Or More
- Stories: 3
- Patio & porch: Deck
- Fencing: Back Yard,Privacy,Wood
- Body of water: None
Lot
- Size: 0.49 Acres
- Features: Other, Private, Sloped
- Residential vegetation: Wooded
Details
- Additional structures: Garage(s)
- Parcel number: R1003 422
Construction
Type & style
- Home type: SingleFamily
- Architectural style: Brick Front,Traditional
- Property subtype: Single Family Residence
Materials
- Concrete
- Roof: Composition
Condition
- Resale
- New construction: No
- Year built: 2005
Utilities & green energy
- Electric: 220 Volts
- Sewer: Public Sewer
- Water: Public
- Utilities for property: Electricity Available, High Speed Internet, Natural Gas Available, Other, Sewer Available, Underground Utilities
Community & HOA
Community
- Features: Clubhouse, Pool, Sidewalks, Street Lights, Tennis Court(s), Walk To Schools, Near Shopping
- Security: Carbon Monoxide Detector(s), Smoke Detector(s)
- Subdivision: Thompson Mill Lakes
HOA
- Has HOA: Yes
- Services included: Maintenance Grounds, Swimming, Tennis
- HOA fee: $950 annually
Location
- Region: Buford
Financial & listing details
- Price per square foot: $169/sqft
- Tax assessed value: $754,300
- Annual tax amount: $6,940
- Date on market: 7/30/2026
- Cumulative days on market: 58 days
- Listing agreement: Exclusive Right To Sell
- Listing terms: Cash,Conventional,FHA,Other
- Electric utility on property: Yes
Estimated market value
$815,500
$775,000 - $856,000
$4,605/mo
Price history
| Date | Event | Price |
|---|---|---|
| 9/3/2026 | Price change | $843,000-0.2%$169/sqft |
Source:  GAMLS #10820957 Report a problem GAMLS #10820957 Report a problem | ||
| 7/30/2026 | Listed for sale | $845,000-11.1%$169/sqft |
Source:  FMLS GA #7812072 Report a problem FMLS GA #7812072 Report a problem | ||
| 10/13/2022 | Listing removed | $950,000$190/sqft |
Source: FMLS GA #7104905 Report a problem | ||
| 8/26/2022 | Listed for sale | $950,000+17.3%$190/sqft |
Source: FMLS GA #7104905 Report a problem | ||
| 5/7/2022 | Listing removed | $810,000$162/sqft |
Source: FMLS GA #7015272 Report a problem | ||
| 4/15/2022 | Price change | $810,000-8.5%$162/sqft |
Source: GAMLS #10028404 Report a problem | ||
| 3/17/2022 | Listed for sale | $885,000-8.3%$177/sqft |
Source: GAMLS #10028404 Report a problem | ||
| 3/2/2022 | Listing removed | -- |
Source: Owner Report a problem | ||
| 2/24/2022 | Listed for sale | $965,000+126.5%$193/sqft |
Source: Owner Report a problem | ||
| 2/28/2020 | Sold | $426,000-5.3%$85/sqft |
Source:  FMLS GA #6661175 Report a problem FMLS GA #6661175 Report a problem | ||
| 2/8/2020 | Pending sale | $450,000$90/sqft |
Source: Keller Williams Rlty First Atl #8712765 Report a problem | ||
| 2/8/2020 | Price change | $450,000+4.7%$90/sqft |
Source: Keller Williams Rlty First Atl #8712765 Report a problem | ||
| 2/1/2020 | Pending sale | $430,000$86/sqft |
Source: Keller Williams Rlty, First Atlanta #6661175 Report a problem | ||
| 1/3/2020 | Price change | $430,000-4.4%$86/sqft |
Source: Keller Williams Rlty, First Atlanta #6661175 Report a problem | ||
| 1/2/2020 | Price change | $450,000+4.7%$90/sqft |
Source: Keller Williams Rlty, First Atlanta #6661175 Report a problem | ||
| 12/17/2019 | Price change | $430,000-2.3%$86/sqft |
Source: Keller Williams Rlty, First Atlanta #6587615 Report a problem | ||
| 11/11/2019 | Price change | $440,000-2%$88/sqft |
Source: Keller Williams Rlty, First Atlanta #6587615 Report a problem | ||
| 10/4/2019 | Price change | $448,9000%$90/sqft |
Source: Keller Williams Rlty, First Atlanta #6587615 Report a problem | ||
| 9/19/2019 | Price change | $449,000-0.2%$90/sqft |
Source: Keller Williams Rlty, First Atlanta #6587615 Report a problem | ||
| 7/19/2019 | Listed for sale | $450,000+23.4%$90/sqft |
Source: Keller Williams Rlty First Atl #8625982 Report a problem | ||
| 12/9/2004 | Sold | $364,600$73/sqft |
Source: Public Record Report a problem | ||
Public tax history
| Year | Property taxes | Tax assessment |
|---|---|---|
| 2025 | $8,436 +15.6% | $301,720 +27.5% |
| 2024 | $7,301 +7.8% | $236,600 |
| 2023 | $6,772 -6.1% | $236,600 |
| 2022 | $7,213 +21.6% | $236,600 +38.8% |
| 2021 | $5,933 +6.1% | $170,400 +11.5% |
| 2020 | $5,593 +3.7% | $152,800 |
| 2019 | $5,396 | $152,800 +15% |
| 2018 | $5,396 +11.2% | $132,840 |
| 2016 | $4,854 -1% | $132,840 |
| 2015 | $4,904 | $132,840 |
| 2014 | $4,904 +14.6% | $132,840 +16% |
| 2013 | $4,280 | $114,520 |
| 2012 | -- | $114,520 |
| 2011 | -- | $114,520 |
| 2010 | -- | $114,520 |
| 2009 | -- | $114,520 -20% |
| 2007 | -- | $143,120 |
| 2006 | -- | $143,120 +14.8% |
| 2005 | -- | $124,720 +414.5% |
| 2004 | $872 | $24,240 |
Find assessor info on the county website
Monthly payment
Est. payment
Payment breakdown
Explore the cost of this home by adjusting the details. Changes won't be saved.Climate risks
Neighborhood: 30519
Nearby schools
Schools provided by the listing agent
- Elementary: Ivy Creek
- Middle: Glenn C Jones
- High: Mill Creek
Source: GAMLS. This data may not be complete. We recommend contacting the local school district to confirm school assignments for this home.
Similar homes
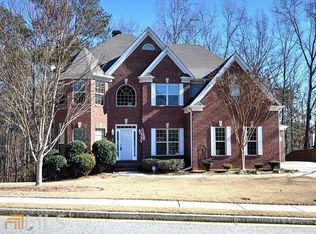
- $959,9006 bd7 ba7.1k sqft2919 Hidden Falls Dr, Buford, GA 30519Active

 MLS ID #10762656, Suada Nisic, Century 21 Results. GAMLS
 - $649,9005 bd4 ba3.2k sqft2690 Ivy Brook Ln, Buford, GA 30519For Sale

 MLS ID #7837911, June Yeo, Heritage GA. Realtors. FMLS GA
 - $699,9995 bd4 ba3.6k sqft2012 Democracy Dr, Buford, GA 30519Active
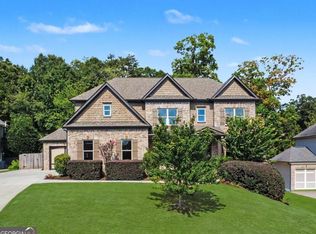 MLS ID #10840668, Laura Gray, Chapman Hall Realtors Professionals. GAMLS
 - $725,0005 bd5 ba5.2k sqft795 River Rush Dr, Sugar Hill, GA 30518Active
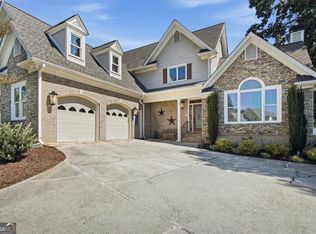 MLS ID #10852625, Jessica Buxton, Keller Williams Realty North Atlanta. GAMLS
 - $649,0005 bd4 ba5.1k sqft2180 Cain Commons Dr, Dacula, GA 30019ActiveMLS ID #10853111, Bonnie Espy, BHHS Georgia Properties. GAMLS
- $875,0006 bd6 ba6.8k sqft872 Pathview Ct, Dacula, GA 30019ActiveMLS ID #10819771, Go with Joe and Co, Century 21 Results. GAMLS
- $799,0005 bd5 ba4.5k sqft617 Skyland Dr, Hoschton, GA 30548ActiveMLS ID #10852766, Barbie Pierce Eisenberg, Coldwell Banker Upchurch Realty. GAMLS
- $845,0006 bd5 ba4.9k sqft175 Woodcliff Dr, Suwanee, GA 30024ActiveMLS ID #10814828, Lisa K Steinberg, Harry Norman Realtors. GAMLS
- $649,9004 bd4 ba3.3k sqft3499 Orchid Meadow Way, Buford, GA 30519For SaleMLS ID #7830000, Joo Young Tamaki, Young & Partners Realty. FMLS GA
- $629,0005 bd4 ba3.6k sqft2640 Ivy Brook Ln, Buford, GA 30519Active Under ContractMLS ID #10830189, Jenny Pan, Trans World Real Estate Service. GAMLS
- $899,0006 bd6 ba6.4k sqft952 Ardmore Trl, Hoschton, GA 30548ActiveMLS ID #10778569, Monica O'Keefe, BHGRE Metro Brokers. GAMLS
- $750,0006 bd5 ba5.3k sqft4614 Kiplin Lake Ct, Sugar Hill, GA 30518ActiveMLS ID #10813680, Holly J Brown, Harry Norman Realtors. GAMLS
- $725,0004 bd4 ba4.4k sqft5453 Copper Creek Rd, Flowery Branch, GA 30542ActiveMLS ID #10841629, Amy Cook, BHGRE Metro Brokers. GAMLS
- $789,9005 bd4 ba3.7k sqft959 Old Forge Ln, Jefferson, GA 30549ActiveMLS ID #10852122, Whitney Hardigree, Keller Williams Realty Atl. Partners. GAMLS
- $759,0005 bd4 ba4k sqft2420 Hopehaven Way, Hoschton, GA 30548ActiveMLS ID #10846757, Jonesy Realty Group, HomeSmart. GAMLS
- $894,9005 bd4 ba4.6k sqft270 Sagamore Cv, Sugar Hill, GA 30518Active Under ContractMLS ID #10803227, Timothy Bollier, eXp Realty. GAMLS
- $849,9004 bd7 ba5.5k sqft1415 Elgin Way, Cumming, GA 30041ActiveMLS ID #10830287, Tammy McGrath, Heartland Real Estate. GAMLS
- $999,0006 bd5 ba6.2k sqft2895 Shumard Oak Dr, Braselton, GA 30517For SaleMLS ID #7733382, Sarah Oh, Millenia Realty Group, LLC.. FMLS GA
- $515,0005 bd4 ba3.4k sqft2200 Spring Sound Ln, Buford, GA 30519ActiveMLS ID #10825378, Mark Spain, Mark Spain Real Estate. GAMLS
- $559,0005 bd3 ba2.9k sqft2236 Hamilton Lake Pkwy, Buford, GA 30519ActiveMLS ID #10824401, Yun Kim, A.K. Neal Realty. GAMLS
