Welcome to this beautiful estate home located in the prestigious Woodlands at Chateau Elan community. Situated on a quiet CUL-DE-SAC lot with adjacent green space, this stunning four -sided brick residence offers privacy, elegance, and timeless architecture. A charming covered front porch and impressive Brazilian cherry double doors welcome you into a warm and inviting interior featuring coffered ceilings, hardwood floors, and extensive trim details throughout. The main level offers spacious living areas including a dramatic two story entrance foyer with a floor to ceiling stone fireplace in great room, a formal dining room, and a private study. The entire first and second floors are finished with hardwood flooring, and the huge backyard provides ample space for a pool, a children's swing set, and outdoor entertaining.The spacious owner's suite provides a relaxing retreat with a luxurious bath and huge closet space. Additional bedrooms offer comfort and flexibility for family and guests. The finished terrace level provides extensive additional living and entertainment space, including a bedroom, theater room, and a mini kitchen/ bar area, making it ideal for hosting guests or creating a private entertainment retreat living space. Major recent updates include a full exterior repaint completed and a new roof installed in 2025, providing peace of mind for the next owner. Also rear first-floor windows feature heat-blocking tint, helping reduce heat gain and enhance indoor comfort. Tax records reflect approximately 380 SqFt of finished basement, however the terrace level has been significantly expanded by the owner to include additional finished areas. Buyer to verify square footage. Enjoy the peaceful setting and exceptional lifestyle offered in this sought-after gated golf community, conveniently located near dining, shopping, and major highways. Newly and freshly painted white kitchen, all bathrooms and basement cabinets add bright, modern look.
Active
Price cut: $70K (7/1)
$1,029,000
2895 Shumard Oak Dr, Braselton, GA 30517
6beds
6,209sqft
:
Get pre-qualified$6,679/mo
Single Family Residence, Residential
Built in 2004
0.69 Acres Lot
$994,400 Zestimate®
$166/sqft
$232/mo HOA
What's special
Warm and inviting interiorCharming covered front porchFull exterior repaint completedExtensive trim details throughoutPrivate studyTheater roomFour-sided brick residence
- 151 days |
- 341 |
- 14 |
Zillow last checked:
Listing updated:
Listed by:
Sarah Oh,
Millenia Realty Group, LLC. 678-886-2999
Source: FMLS GA,MLS#: 7733382
Facts & features
Interior
Bedrooms & bathrooms
- Bedrooms: 6
- Bathrooms: 5
- Full bathrooms: 5
- Main level bathrooms: 1
- Main level bedrooms: 1
Rooms
- Room types: Basement, Bathroom, Bedroom, Computer Room, Family Room, Kitchen
Primary bedroom
- Features: Oversized Master, Roommate Floor Plan, Split Bedroom Plan
- Level: Oversized Master, Roommate Floor Plan, Split Bedroom Plan
Bedroom
- Features: Oversized Master, Roommate Floor Plan, Split Bedroom Plan
Primary bathroom
- Features: Double Vanity, Separate His/Hers, Separate Tub/Shower
Dining room
- Features: Seats 12+, Separate Dining Room
Kitchen
- Features: Breakfast Bar, Cabinets Other, Kitchen Island, Pantry Walk-In, Stone Counters, View to Family Room
Heating
- Central, Forced Air
Cooling
- Ceiling Fan(s), Central Air
Appliances
- Included: Dishwasher, Disposal, Double Oven, Gas Cooktop, Gas Oven, Gas Range, Gas Water Heater
- Laundry: Laundry Room, Upper Level
Features
- Coffered Ceiling(s), Double Vanity, Entrance Foyer, High Ceilings 10 ft Main, Walk-In Closet(s)
- Flooring: Hardwood, Tile
- Windows: Window Treatments
- Basement: Daylight,Exterior Entry,Finished,Finished Bath,Full
- Number of fireplaces: 1
- Fireplace features: Factory Built, Family Room, Gas Log, Gas Starter
- Common walls with other units/homes: No Common Walls
Interior area
- Total structure area: 6,209
- Total interior livable area: 6,209 sqft
Video & virtual tour
Property
Parking
- Total spaces: 3
- Parking features: Garage, Garage Door Opener, Garage Faces Side, Kitchen Level, Level Driveway
- Garage spaces: 3
- Has uncovered spaces: Yes
Accessibility
- Accessibility features: None
Features
- Levels: Three Or More
- Patio & porch: Deck
- Exterior features: Other, No Dock
- Pool features: None
- Spa features: None
- Fencing: Back Yard,Fenced,Wrought Iron
- Has view: Yes
- View description: Other
- Waterfront features: None
- Body of water: None
Lot
- Size: 0.69 Acres
- Features: Back Yard, Cul-De-Sac, Front Yard, Landscaped
Details
- Additional structures: None
- Parcel number: R3005 377
- Other equipment: None
- Horse amenities: None
Construction
Type & style
- Home type: SingleFamily
- Architectural style: Traditional
- Property subtype: Single Family Residence, Residential
Materials
- Brick 4 Sides
- Foundation: Concrete Perimeter
- Roof: Composition
Condition
- Resale
- New construction: No
- Year built: 2004
Utilities & green energy
- Electric: Other
- Sewer: Public Sewer
- Water: Public
- Utilities for property: Underground Utilities, Other
Green energy
- Energy efficient items: None
- Energy generation: None
Community & HOA
Community
- Features: Clubhouse, Country Club, Gated, Golf, Homeowners Assoc, Near Shopping, Playground, Pool, Sidewalks, Street Lights, Tennis Court(s)
- Security: Fire Alarm, Security Gate, Security Guard, Smoke Detector(s)
- Subdivision: Chateau Elan
HOA
- Has HOA: Yes
- HOA fee: $695 quarterly
- HOA phone: 404-474-7465
Location
- Region: Braselton
Financial & listing details
- Price per square foot: $166/sqft
- Tax assessed value: $1,012,800
- Annual tax amount: $10,288
- Date on market: 3/14/2026
- Cumulative days on market: 151 days
- Listing terms: 1031 Exchange,Cash,Conventional
- Road surface type: Concrete
Estimated market value
$994,400
$945,000 - $1.04M
$5,590/mo
Price history
| Date | Event | Price |
|---|---|---|
| 7/1/2026 | Price change | $1,029,000-6.4%$166/sqft |
Source:  FMLS GA #7733382 Report a problem FMLS GA #7733382 Report a problem | ||
| 3/14/2026 | Listed for sale | $1,099,000+109.3%$177/sqft |
Source: FMLS GA #7733382 Report a problem | ||
| 6/15/2018 | Sold | $525,000$85/sqft |
Source:  FMLS GA #5772236 Report a problem FMLS GA #5772236 Report a problem | ||
| 4/11/2018 | Pending sale | $525,000$85/sqft |
Source: RE/MAX Legends #8097795 Report a problem | ||
| 3/15/2018 | Listed for sale | $525,000$85/sqft |
Source: RE/MAX Legends #8097795 Report a problem | ||
| 1/3/2018 | Pending sale | $525,000$85/sqft |
Source: RE/MAX Legends #8097795 Report a problem | ||
| 10/26/2017 | Price change | $525,000-5.4%$85/sqft |
Source: RE/MAX Legends #8097795 Report a problem | ||
| 8/29/2017 | Pending sale | $555,000$89/sqft |
Source: RE/MAX Legends #8097795 Report a problem | ||
| 7/21/2017 | Listed for sale | $555,000$89/sqft |
Source: RE/MAX Legends #8097795 Report a problem | ||
| 2/1/2017 | Pending sale | $555,000$89/sqft |
Source: RE/MAX Legends #8097795 Report a problem | ||
| 11/14/2016 | Listed for sale | $555,000-15.1%$89/sqft |
Source: REMAX LEGENDS #5772236 Report a problem | ||
| 11/12/2004 | Sold | $653,400$105/sqft |
Source: Public Record Report a problem | ||
Public tax history
| Year | Property taxes | Tax assessment |
|---|---|---|
| 2025 | $10,288 +4.6% | $405,120 +9% |
| 2024 | $9,838 +15.9% | $371,800 +13.2% |
| 2023 | $8,490 +3.4% | $328,400 +12.8% |
| 2022 | $8,212 +18.9% | $291,240 +32% |
| 2021 | $6,905 +0.3% | $220,600 +5.9% |
| 2020 | $6,886 +0.3% | $208,360 |
| 2019 | $6,867 | $208,360 -1.9% |
| 2018 | $6,867 +0.4% | $212,400 |
| 2016 | $6,837 +5.7% | $212,400 +6.9% |
| 2015 | $6,471 | $198,720 |
| 2014 | $6,471 +16% | $198,720 +16.4% |
| 2013 | $5,576 | $170,720 |
| 2012 | -- | $170,720 |
| 2011 | -- | $170,720 -25.1% |
| 2010 | -- | $228,040 |
| 2009 | -- | $228,040 +5.7% |
| 2007 | -- | $215,800 |
| 2006 | -- | $215,800 |
| 2005 | -- | $215,800 +331.9% |
| 2004 | $1,640 | $49,960 |
Find assessor info on the county website
Monthly payment
Est. payment
Payment breakdown
Explore the cost of this home by adjusting the details. Changes won't be saved.Climate risks
Neighborhood: 30517
Nearby schools
GreatSchools rating
- 9/10Duncan Creek Elementary SchoolGrades: PK-5Distance: 3.1 mi
- 8/10Frank N. Osborne Middle SchoolGrades: 6-8Distance: 3 mi
- 9/10Mill Creek High SchoolGrades: 9-12Distance: 3.2 mi
Schools provided by the listing agent
- Elementary: Duncan Creek
- Middle: Osborne
- High: Mill Creek
Source: FMLS GA. This data may not be complete. We recommend contacting the local school district to confirm school assignments for this home.
- $1,202,2005 bd5 ba5.2k sqft2885 Shumard Oak Dr, Braselton, GA 30517Off Market
- $1,124,1006 bd5 ba7.4k sqft2470 Shumard Oak Dr, Braselton, GA 30517Off Market
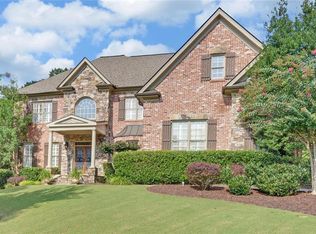
- $1,021,5004 bd5 ba3.9k sqft2500 Shumard Oak Dr, Braselton, GA 30517Off Market
- $815,0004 bd5 ba5.8k sqft2490 Shumard Oak Dr, Braselton, GA 30517Sold

- $1,100,0006 bd7 ba-- sqft2450 Shumard Oak Dr, Braselton, GA 30517For Sale
- $1,079,1004 bd4 ba4.2k sqft2875 Shumard Oak Dr, Braselton, GA 30517Off Market
- $1,128,8005 bd5 ba-- sqft2510 Shumard Oak Dr, Braselton, GA 30517Sold
- $1,101,5005 bd5 ba5.5k sqft2520 Shumard Oak Dr, Braselton, GA 30517Off Market
A local agent can set up tours, give advice and negotiate with sellers.
Similar homes
- $1,349,9005 bd6 ba6.1k sqft5811 Yoshino Cherry Ln, Braselton, GA 30517Active
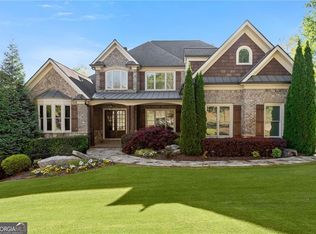
 MLS ID #10727987, Cathy B Cobb, BHHS Georgia Properties. GAMLS
 - $1,450,0006 bd7 ba8.9k sqft2613 Northern Oak Dr, Braselton, GA 30517For Sale
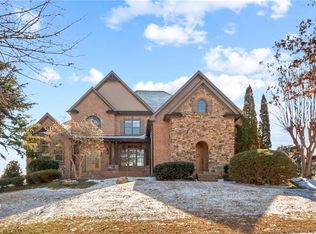
 MLS ID #7709277, Meher Stevie, Sparen Realty ATL. FMLS GA
 - $1,350,0006 bd8 ba7.1k sqft2035 Derby Ln, Braselton, GA 30517Active
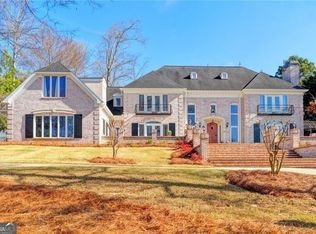 MLS ID #10710989, Alan L Daniel, Real Broker, LLC. GAMLS
 - $958,0005 bd5 ba4.2k sqft4514 Meadowland Way, Flowery Branch, GA 30542Off Market
- $1,039,0009 bd7 ba6.5k sqft3160 Rock Manor Way, Buford, GA 30519For SaleMLS ID #7814617, Phung Phong, Virtual Properties Realty. Biz. FMLS GA
- $889,0005 bd5 ba4.1k sqft3209 Thompson Mill Rd, Buford, GA 30519ActiveMLS ID #10814555, David R Fuller, Hill Wood Realty. GAMLS
- $824,9005 bd4 ba4k sqft2420 Hopehaven Way, Hoschton, GA 30548ActiveMLS ID #10801786, Jonesy Realty Group, HomeSmart. GAMLS
- $930,0005 bd5 ba4.9k sqft690 Big Bend Trl, Sugar Hill, GA 30518For SaleMLS ID #7811345, BONNIE MILLER, Progressive Realty Atlanta. FMLS GA
- $559,9005 bd4 ba3.5k sqft6060 Riverview Pkwy, Braselton, GA 30517ActiveMLS ID #10795757, Jaye Pinckney, Keller Williams Realty Atl. Partners. GAMLS
- $540,0006 bd4 ba4.9k sqft6169 Mulberry Park Dr, Braselton, GA 30517ClosedMLS ID #10554959, Erin Young, BHHS Georgia Properties. GAMLS
- $979,9006 bd7 ba7.1k sqft2919 Hidden Falls Dr, Buford, GA 30519ActiveMLS ID #10762656, Suada Nisic, Century 21 Results. GAMLS
- $925,0005 bd6 ba6k sqft3451 Falls Branch Ct, Buford, GA 30519For SaleMLS ID #7805293, Chris Martin, Virtual Properties Realty. Biz. FMLS GA
- $949,0005 bd4 ba4.9k sqft1178 Antrim Glen Dr, Hoschton, GA 30548ActiveMLS ID #10777927, Stacy Crum, Dwelli. GAMLS
- $899,9006 bd6 ba6.8k sqft872 Pathview Ct, Dacula, GA 30019ActiveMLS ID #10819771, Go with Joe and Co, Century 21 Results. GAMLS
- $938,2004 bd5 ba4.5k sqft3486 Ravens Nest Trl, Buford, GA 30519Off Market
- $939,9007 bd5 ba5.3k sqft1340 Eryn Cir, Suwanee, GA 30024Off Market
- $684,0006 bd4 ba4.7k sqft5971 Peacock Ln, Hoschton, GA 30548ActiveMLS ID #10769325, The Rains Team, PEND Realty, LLC. GAMLS
- $680,0005 bd5 ba4.4k sqft7530 Grand Reunion Dr, Hoschton, GA 30548ActiveMLS ID #10802027, Cindy Howell, Keller Williams Realty Atl. Partners. GAMLS
- $1,199,9006 bd7 ba4.9k sqft3487 Binghurst Rd, Suwanee, GA 30024For SaleMLS ID #7817764, YUN PARK, Focus Realty Investment. FMLS GA
- $879,0005 bd6 ba5.4k sqft3965 Greenside Ct, Dacula, GA 30019For SaleMLS ID #7791746, MICHELLE MOSS, Emerald Homes. FMLS GA
