LIMITED-TIME INCENTIVE! SELLER OFFERING UP TO $5,000 TOWARD BUYER'S CLOSING COSTS OR MORTGAGE RATE BUYDOWN WITH ACCEPTABLE OFFER RECEIVED BY JULY 31, 2026! Updated and completely move-in ready! Beautifully remodeled kitchen and primary bath, full elegantly finished terrace level, 5BR | 5.5BA with TWO bedroom suites on the main level! Brand-new carpet, lighting, interior and exterior paint, second-level HVAC unit and updates galore! Welcome to the perfect blend of timeless luxury, modern updates, comfort, and everyday functionality in one of Buford's most sought-after communities. From the moment you enter this thoughtfully updated home, you'll appreciate the bright, open floor plan, soaring ceilings, extensive trim details, and generous living spaces designed for both entertaining and everyday living. The recently updated kitchen features modern finishes, abundant cabinetry and a cozy fireplace, opening seamlessly to the living area, creating the ideal gathering place for family and friends. The main level offers the convenience of a spacious primary suite along with an additional bedroom suite with full bath—perfect for guests, multigenerational living, or a private home office. The full finished terrace level offers endless flexibility with a large recreation area, bar/kitchenette, full bathroom, and multiple multi-purpose spaces ideal for a home theater, fitness room, game room and more. Outside, enjoy peaceful evenings around the fire pit in the fenced back yard or relax on the large deck designed for year-round enjoyment. Or take a dip in the community pool, fit in a game of tennis or pickleball, enjoy a short walk to the community waterfall, work out in the community fitness center, or take the kids to the community playground. Recent improvements provide peace of mind and exceptional value, including a fully remodeled primary bath, updated kitchen, fresh interior and exterior paint, brand new carpet, updated lighting, and a brand-new second-level HVAC system, allowing you to move in and enjoy without the need to make costly, time-consuming updates. It’s completely move-in ready! Located in the highly desirable Hidden Falls community with outstanding amenities and convenient access to top-rated schools, shopping, dining, and parks, this home offers a unique combination of space, updates, and lifestyle that is increasingly rare at this price point. If you've been searching for a home that combines timeless style and expansive space with modern finishes, flexibility, and exceptional value, this is one you won't want to miss. Schedule your private tour today!
Active
$925,000
3451 Falls Branch Ct, Buford, GA 30519
5beds
6,019sqft
:
Get pre-qualified$5,955/mo
Single Family Residence, Residential
Built in 2005
0.39 Acres Lot
$888,000 Zestimate®
$154/sqft
$138/mo HOA
What's special
- 12 days |
- 353 |
- 25 |
Zillow last checked:
Listing updated:
Listed by:
Chris Martin,
Virtual Properties Realty. Biz 404-997-3764
Source: FMLS GA,MLS#: 7805293
Facts & features
Interior
Bedrooms & bathrooms
- Bedrooms: 5
- Bathrooms: 6
- Full bathrooms: 5
- 1/2 bathrooms: 1
- Main level bathrooms: 2
- Main level bedrooms: 2
Rooms
- Room types: Basement, Bonus Room, Exercise Room, Game Room, Great Room, Loft, Media Room
Primary bedroom
- Features: Master on Main, Oversized Master
- Level: Master on Main, Oversized Master
Bedroom
- Features: Master on Main, Oversized Master
Primary bathroom
- Features: Double Vanity, Separate Tub/Shower, Soaking Tub, Vaulted Ceiling(s)
Dining room
- Features: Seats 12+, Separate Dining Room
Kitchen
- Features: Breakfast Bar, Breakfast Room, Cabinets White, Eat-in Kitchen, Pantry Walk-In, Stone Counters, View to Family Room
Heating
- Central, Forced Air, Zoned
Cooling
- Ceiling Fan(s), Central Air, Zoned
Appliances
- Included: Dishwasher, Disposal, Double Oven, Dryer, Gas Cooktop, Microwave, Range Hood, Refrigerator, Self Cleaning Oven, Washer
- Laundry: Laundry Room, Main Level, Sink
Features
- Bookcases, Coffered Ceiling(s), Crown Molding, Double Vanity, Entrance Foyer 2 Story, High Ceilings 9 ft Main, High Ceilings 9 ft Upper, Tray Ceiling(s), Vaulted Ceiling(s), Walk-In Closet(s), Wet Bar
- Flooring: Carpet, Hardwood, Marble, Tile
- Windows: Bay Window(s), Insulated Windows, Plantation Shutters
- Basement: Daylight,Exterior Entry,Finished,Finished Bath,Full,Interior Entry
- Number of fireplaces: 3
- Fireplace features: Family Room, Gas Starter, Great Room, Keeping Room, Living Room, Stone
- Common walls with other units/homes: No Common Walls
Interior area
- Total structure area: 6,019
- Total interior livable area: 6,019 sqft
Video & virtual tour
Property
Parking
- Total spaces: 3
- Parking features: Attached, Garage, Garage Door Opener, Garage Faces Side, Kitchen Level
- Attached garage spaces: 3
Accessibility
- Accessibility features: None
Features
- Levels: Three Or More
- Patio & porch: Covered, Deck, Front Porch, Patio, Side Porch
- Exterior features: Private Yard, Rear Stairs, No Dock
- Pool features: None
- Spa features: None
- Fencing: Back Yard,Fenced,Wrought Iron
- Has view: Yes
- View description: Other
- Waterfront features: None
- Body of water: None
Lot
- Size: 0.39 Acres
- Dimensions: 100x150
- Features: Back Yard, Corner Lot, Front Yard, Landscaped, Sprinklers In Front, Sprinklers In Rear
Details
- Additional structures: None
- Parcel number: R7184 175
- Other equipment: Irrigation Equipment, Satellite Dish
- Horse amenities: None
Construction
Type & style
- Home type: SingleFamily
- Architectural style: Traditional
- Property subtype: Single Family Residence, Residential
Materials
- Brick 4 Sides, Cement Siding, Stone
- Foundation: Concrete Perimeter
- Roof: Composition
Condition
- Updated/Remodeled
- New construction: No
- Year built: 2005
Utilities & green energy
- Electric: 110 Volts
- Sewer: Public Sewer
- Water: Public
- Utilities for property: Cable Available, Electricity Available, Natural Gas Available, Phone Available, Sewer Available, Underground Utilities, Water Available
Green energy
- Energy efficient items: Thermostat
- Energy generation: None
Community & HOA
Community
- Features: Clubhouse, Fitness Center, Homeowners Assoc, Near Schools, Pickleball, Playground, Pool, Sidewalks, Tennis Court(s)
- Security: Smoke Detector(s)
- Subdivision: Hidden Falls
HOA
- Has HOA: Yes
- Services included: Swim, Tennis
- HOA fee: $1,650 annually
- HOA phone: 770-271-2251
Location
- Region: Buford
Financial & listing details
- Price per square foot: $154/sqft
- Tax assessed value: $796,000
- Annual tax amount: $11,614
- Date on market: 7/15/2026
- Cumulative days on market: 95 days
- Listing terms: Cash,Conventional,VA Loan
- Electric utility on property: Yes
- Road surface type: Asphalt, Paved
Estimated market value
$888,000
$844,000 - $932,000
$4,905/mo
Price history
| Date | Event | Price |
|---|---|---|
| 7/16/2026 | Listed for sale | $925,000-1.5%$154/sqft |
Source:  FMLS GA #7805293 Report a problem FMLS GA #7805293 Report a problem | ||
| 7/15/2026 | Listing removed | $939,000$156/sqft |
Source:  GAMLS #10741088 Report a problem GAMLS #10741088 Report a problem | ||
| 6/14/2026 | Price change | $939,000-0.1%$156/sqft |
Source: FMLS GA #7759534 Report a problem | ||
| 4/25/2026 | Listed for sale | $940,000+30.9%$156/sqft |
Source: FMLS GA #7759534 Report a problem | ||
| 8/11/2025 | Sold | $718,000-7.8%$119/sqft |
Source: GAMLS #10567259 Report a problem | ||
| 8/5/2025 | Pending sale | $778,500$129/sqft |
Source: FMLS GA #7617934 Report a problem | ||
| 7/18/2025 | Price change | $778,500-5.1%$129/sqft |
Source: FMLS GA #7617934 Report a problem | ||
| 7/9/2025 | Price change | $820,000-3%$136/sqft |
Source: FMLS GA #7587752 Report a problem | ||
| 6/18/2025 | Price change | $845,000-1.7%$140/sqft |
Source: GAMLS #10538845 Report a problem | ||
| 6/6/2025 | Listed for sale | $860,000+80.9%$143/sqft |
Source: FMLS GA #7587752 Report a problem | ||
| 3/26/2018 | Sold | $475,407-0.8%$79/sqft |
Source:  FMLS GA #5932243 Report a problem FMLS GA #5932243 Report a problem | ||
| 2/21/2018 | Pending sale | $479,000$80/sqft |
Source: RE/MAX Legends #8288240 Report a problem | ||
| 2/6/2018 | Price change | $479,000+1.9%$80/sqft |
Source: RE/MAX Legends #8288240 Report a problem | ||
| 2/5/2018 | Listed for sale | $470,000$78/sqft |
Source: RE/MAX Legends #8288240 Report a problem | ||
| 1/26/2018 | Pending sale | $470,000$78/sqft |
Source: RE/MAX Legends #8288240 Report a problem | ||
| 11/15/2017 | Listed for sale | $470,000-3.1%$78/sqft |
Source: REMAX LEGENDS #5932243 Report a problem | ||
| 10/1/2017 | Listing removed | $485,000$81/sqft |
Source: Harry Norman, REALTORS� #5820489 Report a problem | ||
| 6/20/2017 | Price change | $485,000-6%$81/sqft |
Source: Harry Norman, REALTORS� #5820489 Report a problem | ||
| 5/18/2017 | Price change | $515,900-4.1%$86/sqft |
Source: Harry Norman, REALTORS� #5820489 Report a problem | ||
| 5/4/2017 | Price change | $538,000-2.2%$89/sqft |
Source: Harry Norman, REALTORS� #5820489 Report a problem | ||
| 3/17/2017 | Listed for sale | $549,900+3.8%$91/sqft |
Source: HARRY NORMAN REALTORS #8153900 Report a problem | ||
| 12/16/2005 | Sold | $530,000$88/sqft |
Source: Public Record Report a problem | ||
Public tax history
| Year | Property taxes | Tax assessment |
|---|---|---|
| 2025 | $11,614 +0.1% | $318,400 +1.2% |
| 2024 | $11,603 +4.5% | $314,760 +4.8% |
| 2023 | $11,106 +14.5% | $300,280 +14.8% |
| 2022 | $9,701 +23.6% | $261,560 +27% |
| 2021 | $7,851 +7.1% | $205,920 +8.3% |
| 2020 | $7,328 +3.9% | $190,160 |
| 2019 | $7,053 | $190,160 0% |
| 2018 | $7,053 +5.6% | $190,200 +3% |
| 2016 | $6,676 -1.1% | $184,640 |
| 2015 | $6,751 | $184,640 |
| 2014 | $6,751 +16.7% | $184,640 +18.1% |
| 2013 | $5,784 | $156,320 |
| 2012 | -- | $156,320 +16.1% |
| 2011 | -- | $134,680 -18.1% |
| 2010 | -- | $164,480 |
| 2009 | -- | $164,480 -22.8% |
| 2007 | -- | $213,160 |
| 2006 | -- | $213,160 +686% |
| 2005 | -- | $27,120 |
| 2004 | $463 | $27,120 |
Find assessor info on the county website
Monthly payment
Est. payment
Payment breakdown
Explore the cost of this home by adjusting the details. Changes won't be saved.Climate risks
Neighborhood: 30519
Nearby schools
GreatSchools rating
- 7/10Patrick Elementary SchoolGrades: PK-5Distance: 0.3 mi
- 9/10Glenn C. Jones Middle SchoolGrades: 6-8Distance: 1.7 mi
- 9/10Seckinger High SchoolGrades: 9-12Distance: 2.6 mi
Schools provided by the listing agent
- Elementary: Patrick
- Middle: Jones
- High: Seckinger
Source: FMLS GA. This data may not be complete. We recommend contacting the local school district to confirm school assignments for this home.
- $823,6006 bd5 ba5k sqft2959 Hidden Falls Dr, Buford, GA 30519Off Market

- $862,8006 bd5 ba6.4k sqft3461 Falls Branch Ct, Buford, GA 30519Off Market

- $977,6006 bd6 ba7k sqft3450 Falls Branch Ct, Buford, GA 30519Off Market

- $785,0005 bd4 ba3.1k sqft2978 Hidden Falls Dr, Buford, GA 30519Sold

- $901,7005 bd6 ba5.9k sqft2968 Hidden Falls Dr, Buford, GA 30519Off Market
- $800,7005 bd4 ba3.8k sqft2958 Hidden Falls Dr, Buford, GA 30519Off Market
- $875,0005 bd5 ba5.7k sqft2988 Hidden Falls Dr, Buford, GA 30519Sold
- $797,1005 bd4 ba4k sqft3471 Falls Branch Ct, Buford, GA 30519Off Market
A local agent can set up tours, give advice and negotiate with sellers.
Similar homes
- $979,9006 bd7 ba7.1k sqft2919 Hidden Falls Dr, Buford, GA 30519Active

 MLS ID #10762656, Suada Nisic, Century 21 Results. GAMLS
 - $895,0006 bd5 ba5.8k sqft5175 Stefan Ridge Way, Buford, GA 30519For Sale
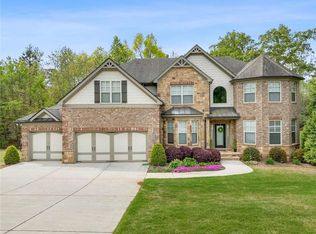
 MLS ID #7749748, Julin Gu, Best Realty Specialists, Inc.. FMLS GA
 - $915,0005 bd4 ba4.6k sqft270 Sagamore Cv, Sugar Hill, GA 30518Active
 MLS ID #10803227, Timothy Bollier, eXp Realty. GAMLS
 - $859,9005 bd5 ba4.9k sqft2183 Floral Ridge Dr, Dacula, GA 30019Active
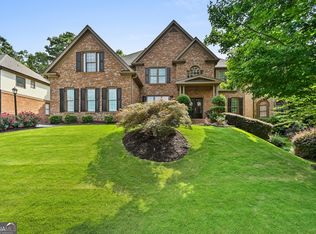 MLS ID #10795874, Amelia Barclay-Goodridge, Virtual Properties Realty.com. GAMLS
 - $925,0006 bd5 ba4.2k sqft715 Apsley Way, Johns Creek, GA 30022ActiveMLS ID #10812239, Mona ElGomayel, Keller Williams Chattahoochee. GAMLS
- $899,9006 bd6 ba5.2k sqft4566 Molder Dr, Buford, GA 30518ActiveMLS ID #10739132, The Archer Group, eXp Realty. GAMLS
- $924,9505 bd5 ba5.5k sqft3610 Lively Oak Dr, Jefferson, GA 30549ActiveMLS ID #10784633, Miranda Gill, Virtual Properties Realty.com. GAMLS
- $930,0005 bd5 ba4.9k sqft2165 Woods River Ln, Duluth, GA 30097For SaleMLS ID #7800980, KUN WANG, Aileen Realty, LLC. FMLS GA
- $799,0006 bd5 ba5.3k sqft2461 Floral Valley Dr, Dacula, GA 30019Active Under ContractMLS ID #10787314, Sarah Pickell, eXp Realty. GAMLS
- $775,0005 bd5 ba5.6k sqft6154 Baybrook Trce, Hoschton, GA 30548ActiveMLS ID #10810917, Mandy Nichols, Keller Williams Realty. GAMLS
- $699,9005 bd4 ba3.3k sqft4867 Hunters Grove Way, Sugar Hill, GA 30518For SaleMLS ID #7810431, Danilo Silva, Drake Realty of GA, Inc.. FMLS GA
- $899,9005 bd5 ba6.3k sqft4335 Darian Ct, Cumming, GA 30041ActiveMLS ID #10787832, Heena Depani, Century 21 Results. GAMLS
- $924,0005 bd5 ba5.5k sqft5640 Lake Oak Lndg, Cumming, GA 30040For SaleMLS ID #7777510, Stephanie Ruckh, Virtual Properties Realty.com. FMLS GA
- $950,0007 bd4 ba4k sqft3590 Morning Ivy Way, Suwanee, GA 30024For SaleMLS ID #7782569, JOANNE LUNT, Keller Williams Realty Atl North. FMLS GA
- $945,0006 bd6 ba5k sqft6885 Woodspring Way, Cumming, GA 30040ActiveMLS ID #10800952, Kelly Finley, BHHS Georgia Properties. GAMLS
- $950,0004 bd4 ba5.3k sqft640 Ivy Lea Dr, Lawrenceville, GA 30045For SaleMLS ID #7737515, Svetlana Bugera, Keller Williams Premier. FMLS GA
- $998,5004 bd5 ba5.3k sqft386 Kentucky Ct, Hoschton, GA 30548ActiveMLS ID #10812620, Gina Bradley, Virtual Properties Realty.com. GAMLS
- $979,9006 bd5 ba4.4k sqft6040 Windjammer Point, Cumming, GA 30041ActiveMLS ID #10808352, Jordan A Murray, Seaglass Southern Charm. GAMLS
- $875,0006 bd4 ba4.9k sqft6010 Masters Club Dr, Suwanee, GA 30024ActiveMLS ID #10784207, Lauree Watkins, Century 21 Results. GAMLS
- $934,9005 bd5 ba4.5k sqft3522 Maritime Gln, Gainesville, GA 30506For SaleMLS ID #7762721, Shay Loprinzo, Keller Williams Lanier Partners. FMLS GA
