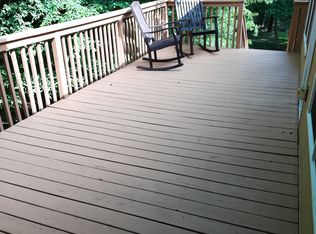
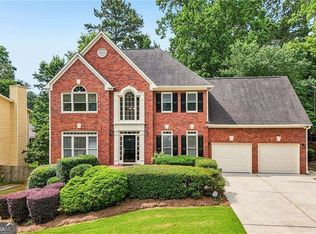
Welcome to one of the most coveted homes in the desirable River Plantation neighborhood! It is a nature lover's dream. Enjoy memorable fire-pit moments, an expansive backyard, many shade trees and a beautiful view of Suwanee Creek! This family-friendly lot sits on a level street with minimal traffic near the back of River Plantation. Enter this gorgeous home through double doors that lead into the grand 2-story foyer that sets the tone for the elegance and luxury that awaits. The generous family room features vaulted ceilings, built-in bookcases, a cozy fireplace, and a wall of windows that perfectly frames the picturesque nature view. Step outside through the double doors onto the newly installed deck, which spans the length of the home and provides ample space for entertaining. The outdoor area is a true oasis, featuring two dining spaces, an outdoor covered seating area, grill and a wet bar. The open kitchen is a chef's delight, boasting granite countertops, stainless appliances, room for barstools, and a spacious dining area. The main level also includes a 12+ seating dining room, living room/office, bedroom and full bath. Upstairs, find the primary bedroom which offers a private balcony where you can enjoy the serene waterview while sipping your morning coffee. The Primary bathroom is a retreat in itself, featuring double sinks, a walk-in glass shower and a luxurious soaking tub. The massive walk-in closet includes a custom built-in organizer. There are 3 secondary upstairs bedrooms with 2 additional bathrooms. The laundry room is on the main level, and includes a sink and upper cabinets for added storage. The fully finished walkout basement is a haven for entertainment, complete with a wet bar, pool table/game room, media/entertainment area, full bath and plenty of storage areas. You'll also discover a hidden room and a large tool/art room. Outside, there is a second patio area under the back deck. The neighborhood has well-maintained Swim/Tennis amenities. Just a short walk from the house is River Plantation's covered pavilion and newly installed playground area on the Chattahoochee River.
Active
$930,000
2165 Woods River Ln, Duluth, GA 30097
5beds
4,963sqft
Single Family Residence, Residential
Built in 1999
0.8 Acres Lot
$889,700 Zestimate®
$187/sqft
$69/mo HOA
What's special
Cozy fireplaceMany shade treesExpansive backyardSpacious dining areaStainless appliancesOutdoor covered seating areaLuxurious soaking tub
- 61 days
- 581
- 31
Zillow last checked:
Listing updated:
Listed by:
KUN WANG,
Aileen Realty, LLC 347-200-4480
Source: FMLS GA,MLS#: 7800980
Facts & features
Interior
Bedrooms & bathrooms
- Bedrooms: 5
- Bathrooms: 5
- Full bathrooms: 5
- Main level bathrooms: 1
- Main level bedrooms: 1
Rooms
- Room types: Basement, Bathroom, Game Room
Primary bedroom
- Features: Other
- Level: Other
Bedroom
- Features: Other
Primary bathroom
- Features: Double Vanity, Separate Tub/Shower, Soaking Tub, Vaulted Ceiling(s)
Dining room
- Features: Seats 12+, Separate Dining Room
Kitchen
- Features: Breakfast Bar, Breakfast Room, Eat-in Kitchen, Pantry, Stone Counters, View to Family Room
Heating
- Central
Cooling
- Ceiling Fan(s), Central Air
Appliances
- Included: Dishwasher, Disposal, Double Oven, Dryer, Gas Cooktop, Gas Water Heater, Microwave, Refrigerator, Washer
- Laundry: Laundry Room, Main Level
Features
- Bookcases, Entrance Foyer 2 Story, High Ceilings 9 ft Upper, High Ceilings, Vaulted Ceiling(s), Walk-In Closet(s), Wet Bar
- Flooring: Carpet, Hardwood
- Windows: Shutters
- Basement: Daylight,Finished,Finished Bath,Interior Entry
- Number of fireplaces: 2
- Fireplace features: Basement, Family Room
- Common walls with other units/homes: No Common Walls
Interior area
- Total structure area: 4,963
- Total interior livable area: 4,963 sqft
Video & virtual tour
Property
Parking
- Total spaces: 2
- Parking features: Attached, Driveway, Garage, Garage Door Opener, Garage Faces Side, Kitchen Level
- Attached garage spaces: 2
- Has uncovered spaces: Yes
Accessibility
- Accessibility features: None
Features
- Levels: Three Or More
- Patio & porch: Covered, Deck, Rear Porch
- Exterior features: Private Yard, Rain Gutters, No Dock
- Pool features: None
- Spa features: None
- Fencing: None
- Has view: Yes
- View description: River, Trees/Woods
- Has water view: Yes
- Water view: River
- Waterfront features: None
- Body of water: None
Lot
- Size: 0.8 Acres
- Features: Back Yard, Front Yard, Landscaped
Details
- Additional structures: None
- Parcel number: R7241 218
- Other equipment: None
- Horse amenities: None
Construction
Type & style
- Home type: SingleFamily
- Architectural style: Traditional
- Property subtype: Single Family Residence, Residential
Materials
- Brick 4 Sides
- Foundation: Concrete Perimeter
- Roof: Shingle
Condition
- Resale
- New construction: No
- Year built: 1999
Utilities & green energy
- Electric: 110 Volts
- Sewer: Public Sewer
- Water: Public
- Utilities for property: Cable Available, Electricity Available, Natural Gas Available, Phone Available, Sewer Available, Underground Utilities, Water Available
Green energy
- Energy efficient items: None
- Energy generation: None
Community & HOA
Community
- Features: Homeowners Assoc, Pool, Tennis Court(s)
- Security: Smoke Detector(s)
- Subdivision: River Plantation
HOA
- Has HOA: Yes
- Services included: Maintenance Grounds, Swim, Tennis
- HOA fee: $828 annually
- HOA phone: 770-667-0595
Location
- Region: Duluth
Financial & listing details
- Price per square foot: $187/sqft
- Tax assessed value: $920,700
- Annual tax amount: $13,305
- Date on market: 7/9/2026
- Listing terms: 1031 Exchange,Cash,Conventional,FHA
- Electric utility on property: Yes
- Road surface type: Concrete
Estimated market value
$889,700
$845,000 - $934,000
$4,638/mo
Price history
| Date | Event | Price |
|---|---|---|
| 7/9/2026 | Listed for sale | $930,000$187/sqft |
Source:  FMLS GA #7800980 Report a problem FMLS GA #7800980 Report a problem | ||
| 5/16/2024 | Listing removed | -- |
Source: Zillow Rentals Report a problem | ||
| 5/13/2024 | Price change | $4,500-10%$1/sqft |
Source: Zillow Rentals Report a problem | ||
| 4/15/2024 | Listed for rent | $5,000$1/sqft |
Source: Zillow Rentals Report a problem | ||
| 4/10/2024 | Sold | $930,000+3.3%$187/sqft |
Source:  GAMLS #10272834 Report a problem GAMLS #10272834 Report a problem | ||
| 4/1/2024 | Pending sale | $900,000$181/sqft |
Source: GAMLS #10272834 Report a problem | ||
| 3/28/2024 | Listed for sale | $900,000+87.5%$181/sqft |
Source: GAMLS #10272834 Report a problem | ||
| 6/19/2019 | Sold | $480,000+21.2%$97/sqft |
Source: Public Record Report a problem | ||
| 6/22/2016 | Sold | $396,000-1%$80/sqft |
Source:  FMLS GA #5693107 Report a problem FMLS GA #5693107 Report a problem | ||
| 5/22/2016 | Pending sale | $399,900$81/sqft |
Source: BHHS GEORGIA PROPERTIES #8002094 Report a problem | ||
| 5/21/2016 | Listed for sale | $399,900$81/sqft |
Source: BHHS Georgia Properties-Buckhead #8002094 Report a problem | ||
| 5/20/2016 | Pending sale | $399,900$81/sqft |
Source: BHHS Georgia Properties-Buckhead #8002094 Report a problem | ||
| 5/18/2016 | Listed for sale | $399,900+77.7%$81/sqft |
Source: BHHS Georgia Properties-Buckhead #8002094 Report a problem | ||
| 3/14/2011 | Sold | $225,000-32.3%$45/sqft |
Source: Public Record Report a problem | ||
| 6/5/2002 | Sold | $332,500+5.9%$67/sqft |
Source: Public Record Report a problem | ||
| 12/29/1999 | Sold | $313,900$63/sqft |
Source: Public Record Report a problem | ||
Public tax history
| Year | Property taxes | Tax assessment |
|---|---|---|
| 2025 | $13,305 +23.3% | $368,280 +25.6% |
| 2024 | $10,795 +11.3% | $293,120 +12% |
| 2023 | $9,699 +10% | $261,760 +10.1% |
| 2022 | $8,817 +23.2% | $237,840 +26.6% |
| 2021 | $7,159 +5.9% | $187,920 +6.9% |
| 2020 | $6,764 +13.5% | $175,800 |
| 2019 | $5,959 | $175,800 +13.6% |
| 2018 | $5,959 +13.6% | $154,760 +3.1% |
| 2016 | $5,247 -1% | $150,040 |
| 2015 | $5,302 | $150,040 +5.6% |
| 2014 | $5,302 +30.5% | $142,040 +30.2% |
| 2013 | $4,064 | $109,120 |
| 2012 | -- | $109,120 -19.8% |
| 2011 | -- | $136,120 -4.4% |
| 2010 | -- | $142,440 |
| 2009 | -- | $142,440 -0.6% |
| 2007 | -- | $143,360 |
| 2006 | -- | $143,360 |
| 2005 | -- | $143,360 |
| 2004 | $4,751 | $143,360 |
| 2003 | -- | $143,360 |
| 2002 | $4,226 +6.6% | $143,360 |
| 2001 | $3,966 | $143,360 |
Find assessor info on the county website
Monthly payment
Est. payment
Payment breakdown
Explore the cost of this home by adjusting the details. Changes won't be saved.Climate risks
Neighborhood: 30097
Nearby schools
Schools provided by the listing agent
- Elementary: Burnette
- Middle: Hull
- High: Peachtree Ridge
Source: FMLS GA. This data may not be complete. We recommend contacting the local school district to confirm school assignments for this home.

Similar homes
- $625,0004 bd3 ba3.1k sqft3827 Lance Bluff Ct, Duluth, GA 30097For Sale

 MLS ID #7821597, Rip Pruitt, Century 21 Connect Realty. FMLS GA
 - $939,5005 bd4 ba3.8k sqft10645 Honey Brook Cir, Johns Creek, GA 30097For Sale
 MLS ID #7792826, Leo Ahn, Focus Realty Investment. FMLS GA
 - $765,0005 bd4 ba4.1k sqft7215 Amberleigh Way, Johns Creek, GA 30097Active
 MLS ID #10838333, Modern Traditions Realty Group, RE/MAX Center. GAMLS
 - $745,0005 bd5 ba4.6k sqft4104 Hooch River Trl, Suwanee, GA 30024Active
 MLS ID #10795453, Tuy Luong, Serhant Georgia. GAMLS
 - $899,9995 bd5 ba4.9k sqft690 Big Bend Trl, Sugar Hill, GA 30518For SaleMLS ID #7811345, BONNIE MILLER, Progressive Realty Atlanta. FMLS GA
- $720,9006 bd4 ba4.9k sqft1735 Riverglen Dr, Suwanee, GA 30024For SaleMLS ID #7806741, Lan Nguyen, Atlanta All Good Realty, LLC.. FMLS GA
- $889,0005 bd5 ba5.5k sqft3696 Wildwood Farms Dr NW, Duluth, GA 30096ActiveMLS ID #10807460, Level Up Real Estate Team, BHHS Georgia Properties. GAMLS
- $899,9006 bd5 ba4.5k sqft6455 Rutherford Pl, Suwanee, GA 30024For SaleMLS ID #7741851, Zhongwei Chen, Atlanta Realty Global, LLC.. FMLS GA
- $845,0006 bd5 ba4.9k sqft175 Woodcliff Dr, Suwanee, GA 30024ActiveMLS ID #10814828, Lisa K Steinberg, Harry Norman Realtors. GAMLS
- $924,9004 bd4 ba4k sqft4325 Little Falls Dr, Cumming, GA 30041ActiveMLS ID #10768193, Tom Stocks, Harry Norman Realtors. GAMLS
- $994,9005 bd5 ba4.7k sqft1458 Edenfield Pte, Cumming, GA 30041For SaleMLS ID #7778076, CONNIE CHUNG, Chapman Hall Professionals. FMLS GA
- $925,0006 bd6 ba5k sqft6885 Woodspring Way, Cumming, GA 30040ActiveMLS ID #10800952, Kelly Finley, BHHS Georgia Properties. GAMLS
- $877,7005 bd5 ba5.1k sqft3395 Summit Trl, Cumming, GA 30041ActiveMLS ID #10827992, Karen Garcia, Century 21 Results. GAMLS
- $849,9004 bd7 ba5.5k sqft1415 Elgin Way, Cumming, GA 30041ActiveMLS ID #10830287, Tammy McGrath, Heartland Real Estate. GAMLS
- $742,0003 bd3 ba3.6k sqft4860 Haydens Walk Dr, Johns Creek, GA 30022ActiveMLS ID #10838218, Merle Land, Keller Williams Realty North Atlanta. GAMLS
- $925,0006 bd5 ba5.6k sqft640 Garden Wilde Pl, Roswell, GA 30075ActiveMLS ID #10836298, The Key Group, Keller Williams Realty North Atlanta. GAMLS
- $899,0006 bd4 ba4.2k sqft2070 Linkside Dr, Alpharetta, GA 30005For SaleMLS ID #7770820, Amy McGuire, Newport Realty Associates, LLC.. FMLS GA
- $775,0005 bd4 ba4.3k sqft6105 Olde Atlanta Pkwy, Suwanee, GA 30024ActiveMLS ID #10791690, Lauree Watkins, Century 21 Results. GAMLS
- $889,0006 bd4 ba3.9k sqft6330 Fox Creek Dr, Cumming, GA 30040For SaleMLS ID #7826262, Pamela Steele, Hometown Realty. FMLS GA
- $865,0005 bd4 ba3.8k sqft4110 Hillsborough Close, Cumming, GA 30041ActiveMLS ID #10808423, Caitlin Payne, Harry Norman Realtors. GAMLS
