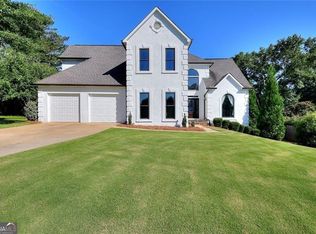
*GORGEOUS MOVE-IN READY HOME!**FRESH INTERION & EXTERIOR PAINT**HARDWOOD FLOORS THROUGHOUT THE MAIN LEVEL**ALL BRAND NEW CARPETS**FEATURES A FORMAL DINING ROOM**SPACIOUS OPEN FAMILYROOM W/ FIREPLACE**GUEST RM ON THE MAIN LEVEL W/ FULL BATH & BRMODELED FINISHES**THE OVERSIZED PRIMARY SUITE OFFERS A HUGE BEDRM & BEAUTIFULLY REMODELED BATHRM**ENJOY THE UPGRADED GOURMET CHEF'SKITCHEN W/ LARGE ISLAND, GRANITE COUNTERTOPS & STAINLESS STEEL APPLIANCES**ADDITIONAL HIGHLIGHTS INCLUDE A BREAKFAST BAR & BREAKFAST AREA**LOCATED IN A PRIME NORTH FULTON LOCATION WITHIN THE HIGHLY ACCLAINED NORTHVIEW SCHOOL DISTRICT**A TRULY EXCEPTIONAL HOME THAT IS READY FOR IMMEDIATE MOVE-IN CONDITION**
Active
Price cut: $18.5K (7/16)
$939,500
10645 Honey Brook Cir, Johns Creek, GA 30097
5beds
3,881sqft
Single Family Residence, Residential
Built in 1994
0.38 Acres Lot
$921,900 Zestimate®
$242/sqft
$104/mo HOA
What's special
All brand new carpetsFormal dining room
- 59 days |
- 1,084 |
- 50 |
Zillow last checked:
Listing updated:
Listed by:
Leo Ahn,
Focus Realty Investment 678-689-8833
Source: FMLS GA,MLS#: 7792826
Facts & features
Interior
Bedrooms & bathrooms
- Bedrooms: 5
- Bathrooms: 4
- Full bathrooms: 4
- Main level bathrooms: 1
- Main level bedrooms: 1
Rooms
- Room types: Basement, Family Room, Living Room, Office
Primary bedroom
- Features: Other
- Level: Other
Bedroom
- Features: Other
Primary bathroom
- Features: Double Vanity, Separate Tub/Shower, Soaking Tub
Dining room
- Features: Dining L, Seats 12+
Kitchen
- Features: Breakfast Bar, Breakfast Room, Cabinets White, Country Kitchen, Kitchen Island, Laminate Counters, Pantry Walk-In, View to Family Room
Heating
- Central, Forced Air, Natural Gas
Cooling
- Ceiling Fan(s), Central Air, Electric, Electric Air Filter
Appliances
- Included: Dishwasher, Disposal, Gas Cooktop, Gas Range, Gas Water Heater, Microwave, Range Hood
- Laundry: Laundry Room, Main Level
Features
- Cathedral Ceiling(s), Central Vacuum, Double Vanity, Entrance Foyer 2 Story, High Ceilings 9 ft Main, Walk-In Closet(s)
- Flooring: Carpet, Hardwood, Tile
- Windows: None
- Basement: Daylight,Finished,Full
- Attic: Pull Down Stairs
- Number of fireplaces: 1
- Fireplace features: Factory Built, Family Room, Gas Log
- Common walls with other units/homes: No Common Walls
Interior area
- Total structure area: 3,881
- Total interior livable area: 3,881 sqft
Video & virtual tour
Property
Parking
- Total spaces: 2
- Parking features: Attached, Detached, Driveway, Garage, Garage Door Opener, Garage Faces Side, Kitchen Level
- Attached garage spaces: 2
- Has uncovered spaces: Yes
Accessibility
- Accessibility features: None
Features
- Levels: Two
- Stories: 2
- Patio & porch: Deck, Patio
- Exterior features: Balcony, Garden
- Pool features: None
- Spa features: None
- Fencing: Back Yard
- Has view: Yes
- View description: Neighborhood
- Waterfront features: None
- Body of water: None
Lot
- Size: 0.38 Acres
- Features: Corner Lot, Landscaped, Level, Private, Wooded
Details
- Additional structures: None
- Parcel number: 11 110103880955
- Other equipment: Dehumidifier
- Horse amenities: None
Construction
Type & style
- Home type: SingleFamily
- Architectural style: Traditional
- Property subtype: Single Family Residence, Residential
Materials
- Brick Front
- Foundation: Block, Concrete Perimeter
- Roof: Asbestos Shingle,Composition
Condition
- Resale
- New construction: No
- Year built: 1994
Utilities & green energy
- Electric: 110 Volts, 220 Volts
- Sewer: Public Sewer
- Water: Public
- Utilities for property: Cable Available, Electricity Available, Natural Gas Available, Phone Available, Sewer Available, Underground Utilities, Water Available
Green energy
- Energy efficient items: None
- Energy generation: None
Community & HOA
Community
- Features: None
- Security: Security System Leased, Smoke Detector(s)
- Subdivision: Sugar Mill
HOA
- Has HOA: Yes
- Services included: Swim, Tennis
- HOA fee: $1,250 annually
Location
- Region: Johns Creek
Financial & listing details
- Price per square foot: $242/sqft
- Tax assessed value: $902,400
- Annual tax amount: $6,621
- Date on market: 6/22/2026
- Cumulative days on market: 52 days
- Electric utility on property: Yes
- Road surface type: Asphalt
Estimated market value
$921,900
$876,000 - $968,000
$4,113/mo
Price history
| Date | Event | Price |
|---|---|---|
| 8/6/2026 | Listed for rent | $3,900$1/sqft |
Source: FMLS GA #7817268 Report a problem | ||
| 7/16/2026 | Price change | $939,500-1.9%$242/sqft |
Source:  FMLS GA #7792826 Report a problem FMLS GA #7792826 Report a problem | ||
| 6/23/2026 | Listed for sale | $958,000+283.2%$247/sqft |
Source: FMLS GA #7792826 Report a problem | ||
| 1/9/1995 | Sold | $250,000$64/sqft |
Source: Public Record Report a problem | ||
Public tax history
| Year | Property taxes | Tax assessment |
|---|---|---|
| 2025 | $6,621 +2.7% | $360,960 +8.4% |
| 2024 | $6,449 +12.5% | $332,920 +3.7% |
| 2023 | $5,732 -7.4% | $321,040 +17.1% |
| 2022 | $6,188 +1% | $274,080 +20.8% |
| 2021 | $6,130 -0.6% | $226,800 +3.8% |
| 2020 | $6,165 -3.8% | $218,400 -0.3% |
| 2019 | $6,411 | $219,080 +2.4% |
| 2018 | $6,411 | $213,960 +12.3% |
| 2017 | $6,411 +5.6% | $190,600 +0.4% |
| 2016 | $6,073 +5.6% | $189,840 +4.3% |
| 2015 | $5,751 +7.6% | $182,000 +10.5% |
| 2014 | $5,347 +4% | $164,640 |
| 2013 | $5,143 -0.3% | $164,640 |
| 2012 | $5,161 | $164,640 -4.7% |
| 2011 | -- | $172,760 -2.7% |
| 2010 | $5,503 +2.2% | $177,600 |
| 2009 | $5,385 | $177,600 -8.8% |
| 2008 | -- | $194,760 -0.1% |
| 2007 | $5,588 | $194,920 +21.6% |
| 2005 | -- | $160,240 +3.5% |
| 2004 | $4,747 +1.9% | $154,760 +3.7% |
| 2003 | $4,657 +7.4% | $149,240 +10.3% |
| 2002 | $4,335 +2% | $135,360 +6.5% |
| 2001 | $4,249 | $127,080 |
Find assessor info on the county website
Monthly payment
Est. payment
Payment breakdown
Explore the cost of this home by adjusting the details. Changes won't be saved.Climate risks
Neighborhood: Sugar Mill
Nearby schools
GreatSchools rating
- 10/10Wilson Creek Elementary SchoolGrades: PK-5Distance: 0.8 mi
- 9/10River Trail Middle SchoolGrades: 6-8Distance: 2.7 mi
- 10/10Northview High SchoolGrades: 9-12Distance: 0.4 mi
Schools provided by the listing agent
- Elementary: Wilson Creek
- Middle: River Trail
- High: Northview
Source: FMLS GA. This data may not be complete. We recommend contacting the local school district to confirm school assignments for this home.
- $882,2006 bd5 ba2.9k sqft10635 Honey Brook Cir, Johns Creek, GA 30097Off Market
- $931,8005 bd5 ba5.2k sqft6095 Sweet Creek Rd, Johns Creek, GA 30097Off Market
- $890,3005 bd4 ba3.4k sqft7000 Sweet Creek Rd, Johns Creek, GA 30097Off Market
- $1,076,2005 bd5 ba5k sqft805 Winding Bridge Way, Johns Creek, GA 30097Off Market
- $950,0005 bd5 ba3.9k sqft315 Falling Creek Bnd, Johns Creek, GA 30097Sold
- $784,6004 bd4 ba3.8k sqft6070 Sweet Creek Rd, Johns Creek, GA 30097Off Market
- $877,8005 bd4 ba3.4k sqft6065 Sweet Creek Rd, Johns Creek, GA 30097Off Market
- $887,3005 bd5 ba5.3k sqft800 Winding Bridge Way, Johns Creek, GA 30097Off Market
A local agent can set up tours, give advice and negotiate with sellers.
Similar homes
- $774,9005 bd4 ba3.5k sqft10590 Stone Point Pl, Johns Creek, GA 30097Active
 MLS ID #10762777, Alberto Mosqueda, BHHS Georgia Properties. GAMLS
 - $968,0005 bd4 ba3.3k sqft12095 Cameron Dr, Johns Creek, GA 30097For Sale
 MLS ID #7709273, Summer Guan, Atlanta Realty Global, LLC.. FMLS GA
 - $930,0005 bd5 ba4.9k sqft2165 Woods River Ln, Duluth, GA 30097For Sale
 MLS ID #7800980, KUN WANG, Aileen Realty, LLC. FMLS GA
 - $950,0005 bd5 ba3.8k sqft720 Brafferton Way, Johns Creek, GA 30005For Sale
 MLS ID #7812574, KAREN REYNOLDS, Atlanta Fine Homes Sotheby's International. FMLS GA
 - $780,0004 bd4 ba3.5k sqft2990 Ascot Ln, Roswell, GA 30076ActiveMLS ID #10829618, Karen A Maglothin, BHHS Georgia Properties. GAMLS
- $919,0005 bd4 ba3.9k sqft3760 Kentwood Ct, Suwanee, GA 30024ActiveMLS ID #10801007, Seok Hong, Keller Williams Realty Atl. Partners. GAMLS
- $699,0005 bd4 ba4.1k sqft9305 Mackinac Dr, Johns Creek, GA 30022ActiveMLS ID #10829167, Frances Morton, Keller Williams Realty PeachtreeRoad. GAMLS
- $930,0005 bd5 ba4.9k sqft690 Big Bend Trl, Sugar Hill, GA 30518For SaleMLS ID #7811345, BONNIE MILLER, Progressive Realty Atlanta. FMLS GA
- $899,0006 bd4 ba4.2k sqft2070 Linkside Dr, Alpharetta, GA 30005For SaleMLS ID #7770820, Amy McGuire, Newport Realty Associates, LLC.. FMLS GA
- $745,0005 bd5 ba4.6k sqft4104 Hooch River Trl, Suwanee, GA 30024ActiveMLS ID #10795453, Tuy Luong, Serhant Georgia. GAMLS
- $875,0006 bd4 ba4.9k sqft6010 Masters Club Dr, Suwanee, GA 30024Active Under ContractMLS ID #10784207, Lauree Watkins, Century 21 Results. GAMLS
- $899,9006 bd5 ba4.5k sqft6455 Rutherford Pl, Suwanee, GA 30024For SaleMLS ID #7741851, Zhongwei Chen, Atlanta Realty Global, LLC.. FMLS GA
- $799,0004 bd3 ba4.3k sqft3450 River Ferry Dr, Johns Creek, GA 30022For SaleMLS ID #7805515, Denise Sperier, Atlanta Fine Homes Sotheby's International. FMLS GA
- $929,9004 bd4 ba4k sqft4325 Little Falls Dr, Cumming, GA 30041ActiveMLS ID #10768193, Tom Stocks, Harry Norman Realtors. GAMLS
- $1,050,0004 bd5 ba4.5k sqft4030 Newgate Ct, Johns Creek, GA 30022For SaleMLS ID #7774832, Christina Hao, Atlanta Realty Global, LLC.. FMLS GA
- $785,0005 bd3 ba3k sqft10785 Tuxford Dr, Alpharetta, GA 30022ActiveMLS ID #10815116, Woodtke Group, Atlanta Communities. GAMLS
- $994,9005 bd5 ba4.7k sqft1458 Edenfield Pte, Cumming, GA 30041For SaleMLS ID #7778076, CONNIE CHUNG, Chapman Hall Professionals. FMLS GA
- $779,9004 bd3 ba2.7k sqft1305 Rosewood Dr, Alpharetta, GA 30005ActiveMLS ID #10818788, Tom Stocks, Harry Norman Realtors. GAMLS
- $899,0003 bd5 ba4.3k sqft1843 Vancroft Ct, Atlanta, GA 30338For SaleMLS ID #7812976, Rachel Provow, HOME Luxury Real Estate. FMLS GA
- $850,0006 bd5 ba5.3k sqft710 Leeds Garden Ter, Johns Creek, GA 30022Active Under ContractMLS ID #10727423, Erin Young, BHHS Georgia Properties. GAMLS
