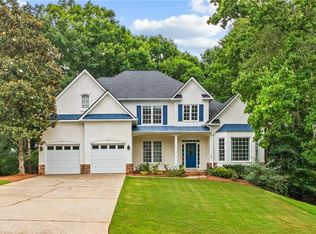
Welcome home to this gorgeous, renovated John Wieland home in popular Cambridge! Located on a small cul-de-sac street, this home leads a quiet life in a neighborhood full of stellar amenities and fun happenings all year round. Enter through the two-story foyer and find a spacious dining room with tray ceiling on the left and a home office on the right. The entirely renovated kitchen features beautiful custom painted cabinetry, stainless steel appliances including wall oven and microwave, a gas range with griddle and second oven, and dishwasher. Luxury granite countertops, breakfast bar, breakfast room area and spacious corner pantry with solid shelving. A main-level screened porch has an entry from the kitchen and breakfast area, as well as the front hall area. You can also access the full-sized deck, perfect for grilling or relaxing with family and friends. A soaring two-story family room, with custom built-ins, and gas fireplace can accommodate the entire family. There is also a laundry room on the main level for easy access on your busiest days. Head to the second story and find the huge Primary Suite with oversized bedroom bay window sitting area, and a completely renovated spa bath with a stand-alone jetted tub, frameless glass-enclosed large shower, separate vanities with custom cabinetry, granite countertops, undermounted porcelain sinks and polished chrome plumbing fixtures. Extensive lighting illuminate different areas of the bathroom, and separate closets keep everyone's things in order. Three secondary bedrooms complete the upper floor. One bedroom has an ensuite renovated bath, while the other two share a renovated jack and jill bathroom. The finished terrace level is perfect for game days, play dates, or family movie nights. Open concept design to allow everyone to mingle, there is a large family room, game area with wet bar, custom cabinetry, recessed lighting, space for a full-size fridge, bedroom and full bathroom. There are also two large storage rooms for your storage needs and two additional closets in the family room area with shelving for game storage, toys, and keeping everyone's things organized. A covered patio is private and would be the perfect spot for a hot tub, large fenced backyard is completely private, professionally landscaped, and could potentially be the site of your future pool! The main floor features all real 3/4 inch oak hardwood flooring recently refinished, exterior painted September 2025, interior painted July 2026, new luxury carpet with upgraded pad on second floor and stairs, LVP in terrace level, new garage doors and so much more! Near the NEW Medley Johns Creek Town Center opening this Fall, short distance to downtown Alpharetta and Avalon, upscale shopping and dining! Cambridge has resort-style amenities including competition pool, tot pool, huge water slide, 7000 sq ft clubhouse with gym, entertainment areas, 6 lighted tennis courts, playground, sand volleyball and neighbors waiting to welcome you!
Active
Price cut: $51K (10/7)
$899,000
720 Brafferton Way, Johns Creek, GA 30005
5beds
3,800sqft
Single Family Residence, Residential
Built in 1998
9,278 Square Feet Lot
$881,700 Zestimate®
$237/sqft
$98/mo HOA
What's special
Gas fireplaceHome officeNew garage doorsEntirely renovated kitchenBreakfast room areaBreakfast barTwo-story foyer
- 72 days
- 744
- 38
Zillow last checked:
Listing updated:
Listed by:
KAREN REYNOLDS,
Atlanta Fine Homes Sotheby's International 404-569-9521
Source: FMLS GA,MLS#: 7812574
Facts & features
Interior
Bedrooms & bathrooms
- Bedrooms: 5
- Bathrooms: 5
- Full bathrooms: 4
- 1/2 bathrooms: 1
Rooms
- Room types: Bonus Room, Family Room, Game Room, Great Room, Living Room, Office
Primary bedroom
- Features: Other
- Level: Other
Bedroom
- Features: Other
Primary bathroom
- Features: Double Vanity, Separate Tub/Shower, Vaulted Ceiling(s), Whirlpool Tub
Dining room
- Features: Separate Dining Room
Kitchen
- Features: Breakfast Bar, Breakfast Room, Cabinets Other, Eat-in Kitchen, Kitchen Island, Pantry, Stone Counters, View to Family Room
Heating
- Central, Forced Air, Natural Gas
Cooling
- Ceiling Fan(s), Central Air, Electric
Appliances
- Included: Dishwasher, Disposal, Gas Cooktop, Gas Range, Gas Water Heater, Microwave
- Laundry: Laundry Room, Main Level
Features
- Bookcases, Central Vacuum, Double Vanity, Entrance Foyer 2 Story, High Ceilings 9 ft Lower, High Ceilings 9 ft Main, High Speed Internet, His and Hers Closets, Vaulted Ceiling(s), Walk-In Closet(s), Wet Bar
- Flooring: Carpet, Ceramic Tile, Hardwood
- Windows: Double Pane Windows, Insulated Windows
- Basement: Daylight,Exterior Entry,Finished,Finished Bath,Full,Interior Entry
- Number of fireplaces: 1
- Fireplace features: Factory Built, Family Room, Gas Log, Gas Starter
- Common walls with other units/homes: No Common Walls
Interior area
- Total structure area: 3,800
- Total interior livable area: 3,800 sqft
- Finished area above ground: 2,900
- Finished area below ground: 900
Video & virtual tour
Property
Parking
- Total spaces: 2
- Parking features: Attached, Driveway, Garage, Garage Door Opener, Garage Faces Front, Kitchen Level, Level Driveway
- Attached garage spaces: 2
- Has uncovered spaces: Yes
Accessibility
- Accessibility features: None
Features
- Levels: Two
- Stories: 2
- Patio & porch: Deck, Patio, Screened, Side Porch
- Exterior features: Private Yard, Rain Gutters
- Pool features: None
- Has spa: Yes
- Spa features: Bath, None
- Fencing: Back Yard,Fenced,Wood
- Has view: Yes
- View description: Trees/Woods
- Waterfront features: None
- Body of water: None
Lot
- Size: 9,278 Square Feet
- Features: Back Yard, Cul-De-Sac, Front Yard, Landscaped, Level
Details
- Additional structures: None
- Parcel number: 11 076002721618
- Other equipment: None
- Horse amenities: None
Construction
Type & style
- Home type: SingleFamily
- Architectural style: Traditional
- Property subtype: Single Family Residence, Residential
Materials
- Brick Front, Cement Siding, HardiPlank Type
- Foundation: Concrete Perimeter
- Roof: Composition,Shingle
Condition
- Resale
- New construction: No
- Year built: 1998
Details
- Builder name: John Wieland Homes
Utilities & green energy
- Electric: 220 Volts
- Sewer: Public Sewer
- Water: Public
- Utilities for property: Cable Available, Electricity Available, Natural Gas Available, Phone Available, Underground Utilities, Water Available
Green energy
- Energy efficient items: Thermostat
- Energy generation: None
Community & HOA
Community
- Features: Clubhouse, Fitness Center, Homeowners Assoc, Meeting Room, Near Schools, Near Shopping, Near Trails/Greenway, Playground, Powered Boats Allowed, Street Lights, Swim Team, Tennis Court(s)
- Security: Security System Owned, Smoke Detector(s)
- Subdivision: Cambridge
HOA
- Has HOA: Yes
- Services included: Reserve Fund, Swim, Tennis
- HOA fee: $1,180 annually
Location
- Region: Johns Creek
Financial & listing details
- Price per square foot: $237/sqft
- Tax assessed value: $763,100
- Annual tax amount: $5,589
- Date on market: 7/30/2026
- Cumulative days on market: 73 days
- Listing terms: Cash,Conventional
- Electric utility on property: Yes
- Road surface type: Asphalt, Paved
Estimated market value
$881,700
$838,000 - $926,000
$4,340/mo
Price history
| Date | Event | Price |
|---|---|---|
| 10/7/2026 | Price change | $899,000-5.4%$237/sqft |
Source:  FMLS GA #7812574 Report a problem FMLS GA #7812574 Report a problem | ||
| 7/30/2026 | Listed for sale | $950,000+141.1%$250/sqft |
Source: FMLS GA #7812574 Report a problem | ||
| 5/6/2004 | Sold | $394,000+17.8%$104/sqft |
Source: Public Record Report a problem | ||
| 5/28/2002 | Sold | $334,500+7.9%$88/sqft |
Source: Public Record Report a problem | ||
| 7/11/2000 | Sold | $310,000+9.2%$82/sqft |
Source: Public Record Report a problem | ||
| 3/24/1999 | Sold | $284,000$75/sqft |
Source: Public Record Report a problem | ||
Public tax history
| Year | Property taxes | Tax assessment |
|---|---|---|
| 2025 | $5,589 +2.4% | $305,240 -2.2% |
| 2024 | $5,455 +14.4% | $312,160 +1.3% |
| 2023 | $4,769 -8.7% | $308,200 +28.3% |
| 2022 | $5,225 +1.3% | $240,240 +33.4% |
| 2021 | $5,160 +2.6% | $180,080 +1.1% |
| 2020 | $5,030 -1.6% | $178,200 +1.8% |
| 2019 | $5,111 | $175,000 +2.4% |
| 2018 | $5,111 | $170,920 +4.2% |
| 2017 | $5,111 -0.7% | $164,000 -3.2% |
| 2016 | $5,147 -1.2% | $169,440 +1.3% |
| 2015 | $5,210 +2.9% | $167,320 +6.8% |
| 2014 | $5,066 | $156,680 +0.2% |
| 2013 | -- | $156,360 |
| 2012 | $4,867 | $156,360 |
| 2011 | -- | $156,360 |
| 2010 | $4,813 +2.1% | $156,360 |
| 2009 | $4,716 | $156,360 |
| 2008 | -- | $156,360 |
| 2007 | $4,519 | $156,360 +10.1% |
| 2005 | -- | $142,000 +3.5% |
| 2004 | $4,147 +1.9% | $137,240 +3.7% |
| 2003 | $4,069 +1.4% | $132,400 +4.7% |
| 2002 | $4,013 +11.9% | $126,480 +15.7% |
| 2001 | $3,585 | $109,280 |
Find assessor info on the county website
Monthly payment
Est. payment
Payment breakdown
Explore the cost of this home by adjusting the details. Changes won't be saved.Climate risks
Neighborhood: 30005
Nearby schools
Schools provided by the listing agent
- Elementary: Findley Oaks
- Middle: Taylor Road
- High: Chattahoochee
Source: FMLS GA. This data may not be complete. We recommend contacting the local school district to confirm school assignments for this home.
Similar homes
- $850,0005 bd4 ba3.6k sqft1730 Bucks Club Dr, Alpharetta, GA 30005For Sale

 MLS ID #7809592, Ashley Baldner, Keller Williams Realty Atlanta Partners. FMLS GA
 - $609,0004 bd4 ba2.5k sqft150 Ashewoode Downs Ln, Johns Creek, GA 30005For Sale
 MLS ID #7851174, Pam K Abernathy, Atlanta Fine Homes Sotheby's International. FMLS GA
 - $929,0005 bd5 ba3.5k sqft100 Cobblestone Way, Alpharetta, GA 30009For Sale
 MLS ID #7833800, Lauren Warner, Atlanta Fine Homes Sotheby's International. FMLS GA
 - $889,7006 bd5 ba4.5k sqft6455 Rutherford Pl, Suwanee, GA 30024For Sale
 MLS ID #7741851, Zhongwei Chen, Atlanta Realty Global, LLC.. FMLS GA
 - $899,0005 bd4 ba4.4k sqft4335 Sanibel Cv, Cumming, GA 30040Active
 MLS ID #10866797, Mooney Group, Inc., The Rezerve. GAMLS
 - $915,0005 bd5 ba4.9k sqft3525 Horizon Ct, Cumming, GA 30041ActiveMLS ID #10719679, Wendi Ligas, Keller Williams Realty Atl. Partners. GAMLS
- $979,0005 bd5 ba4.4k sqft321 Bournemouth Dr, Suwanee, GA 30024ActiveMLS ID #10854455, Christina Parker, Trelora Realty, Inc.. GAMLS
- $968,0005 bd4 ba3.3k sqft12095 Cameron Dr, Johns Creek, GA 30097For SaleMLS ID #7709273, Summer Guan, Atlanta Realty Global, LLC.. FMLS GA
- $825,0006 bd5 ba3.7k sqft135 Grand Ave, Suwanee, GA 30024ActiveMLS ID #10848595, Home Group, Keller Williams Realty North Atlanta. GAMLS
- $749,0006 bd5 ba4.5k sqft3196 Nours Landing Cir, Duluth, GA 30097For SaleMLS ID #7849893, Anna Vu, Home Services of Georgia, Inc.. FMLS GA
- $845,0006 bd5 ba4.9k sqft175 Woodcliff Dr, Suwanee, GA 30024ActiveMLS ID #10814828, Lisa K Steinberg, Harry Norman Realtors. GAMLS
- $924,9004 bd4 ba4k sqft4325 Little Falls Dr, Cumming, GA 30041ActiveMLS ID #10768193, Tom Stocks, Harry Norman Realtors. GAMLS
- $775,0004 bd4 ba4.3k sqft3450 River Ferry Dr, Johns Creek, GA 30022For SaleMLS ID #7805515, Denise Sperier, Atlanta Fine Homes Sotheby's International. FMLS GA
- $700,0005 bd3 ba3.4k sqft560 Hopewell Downs Dr, Milton, GA 30004ActiveMLS ID #10850601, Mike Francis, Keller Williams Realty Partners. GAMLS
- $849,9004 bd7 ba5.5k sqft1415 Elgin Way, Cumming, GA 30041ActiveMLS ID #10830287, Tammy McGrath, Heartland Real Estate. GAMLS
- $759,0004 bd3 ba3.3k sqft7095 Grassmoor Grange Way, Cumming, GA 30040For SaleMLS ID #7848661, Laura Clear, Atlanta Fine Homes Sotheby's International. FMLS GA
- $994,9005 bd5 ba4.7k sqft1458 Edenfield Pte, Cumming, GA 30041For SaleMLS ID #7778076, CONNIE CHUNG, Chapman Hall Professionals. FMLS GA
- $825,0005 bd5 ba4.1k sqft3209 Thompson Mill Rd, Buford, GA 30519ActiveMLS ID #10814555, David R Fuller, Hill Wood Realty. GAMLS
- $745,0004 bd3 ba3k sqft12225 Greenmont Walk, Alpharetta, GA 30009ActiveMLS ID #10835625, Nidia M Guzman, Virtual Properties Realty.com. GAMLS
- $728,4606 bd5 ba5.3k sqft4614 Kiplin Lake Ct, Sugar Hill, GA 30518ActiveMLS ID #10813680, Holly J Brown, Harry Norman Realtors. GAMLS
