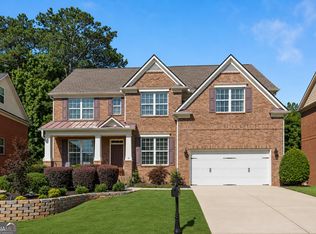
Move-in ready 4 bedroom, 3 bath home located in sought-after Polo Golf and Country Club community. Situated on a cul-de-sac with a beautiful level backyard. Family room features beautiful stacked stone fireplace. The spacious main floor primary suite has en-suite bathroom with double vanity, soaking tub and separate shower. The gourmet Kitchen has large center island and stainless steel appliances. Retreat to the cozy sun room. Home has formal dining room and dedicated office space. Large walk-in attic storage. Huge 2 car garage with extra storage space. Located close to Vickery Village.
Active
$770,000
7095 Grassmoor Grange Way, Cumming, GA 30040
4beds
3,355sqft
:
Get pre-qualified$4,774/mo
Single Family Residence, Residential
Built in 2001
0.4 Acres Lot
$750,800 Zestimate®
$230/sqft
$50/mo HOA
What's special
Beautiful level backyardDedicated office spaceCozy sun roomStainless steel appliancesSituated on a cul-de-sacSeparate showerSoaking tub
- 26 days |
- 1,616 |
- 60 |
Likely to sell faster than
Zillow last checked:
Listing updated:
Listed by:
Laura Clear,
Atlanta Fine Homes Sotheby's International 678-313-3853
Source: FMLS GA,MLS#: 7805542
Facts & features
Interior
Bedrooms & bathrooms
- Bedrooms: 4
- Bathrooms: 3
- Full bathrooms: 3
- Main level bathrooms: 2
- Main level bedrooms: 3
Rooms
- Room types: Den, Dining Room, Sun Room
Primary bedroom
- Features: Oversized Master
- Level: Oversized Master
Bedroom
- Features: Oversized Master
Primary bathroom
- Features: Double Vanity, Separate Tub/Shower
Dining room
- Features: Separate Dining Room
Kitchen
- Features: Cabinets Stain, Eat-in Kitchen, Kitchen Island
Heating
- Forced Air
Cooling
- Central Air
Appliances
- Included: Dishwasher, Gas Range, Range Hood
- Laundry: Main Level
Features
- Entrance Foyer, Walk-In Closet(s)
- Flooring: Carpet, Hardwood
- Windows: Double Pane Windows, Shutters
- Basement: None
- Number of fireplaces: 2
- Fireplace features: Gas Log, Keeping Room, Living Room, Stone
- Common walls with other units/homes: No Common Walls
Interior area
- Total structure area: 3,355
- Total interior livable area: 3,355 sqft
Video & virtual tour
Property
Parking
- Total spaces: 2
- Parking features: Garage, Garage Faces Side
- Garage spaces: 2
Accessibility
- Accessibility features: None
Features
- Levels: Two
- Stories: 2
- Patio & porch: Patio
- Exterior features: Private Yard, No Dock
- Pool features: None
- Spa features: None
- Fencing: None
- Has view: Yes
- View description: Neighborhood
- Waterfront features: None
- Body of water: None
Lot
- Size: 0.4 Acres
- Features: Back Yard, Cul-De-Sac, Landscaped
Details
- Additional structures: None
- Parcel number: 060 067
- Other equipment: None
- Horse amenities: None
Construction
Type & style
- Home type: SingleFamily
- Architectural style: Traditional
- Property subtype: Single Family Residence, Residential
Materials
- Frame
- Foundation: Slab
- Roof: Composition
Condition
- Resale
- New construction: No
- Year built: 2001
Utilities & green energy
- Electric: None
- Sewer: Public Sewer
- Water: Public
- Utilities for property: Cable Available, Electricity Available, Natural Gas Available, Phone Available, Sewer Available, Underground Utilities, Water Available
Green energy
- Energy efficient items: None
- Energy generation: None
Community & HOA
Community
- Features: Country Club, Golf, Homeowners Assoc, Pool, Tennis Court(s)
- Security: None
- Subdivision: Polo Golf & Country Club
HOA
- Has HOA: Yes
- HOA fee: $600 annually
Location
- Region: Cumming
Financial & listing details
- Price per square foot: $230/sqft
- Tax assessed value: $704,490
- Annual tax amount: $1,148
- Date on market: 7/14/2026
- Cumulative days on market: 26 days
- Electric utility on property: Yes
- Road surface type: Asphalt
Estimated market value
$750,800
$713,000 - $788,000
$3,017/mo
Price history
| Date | Event | Price |
|---|---|---|
| 7/15/2026 | Listed for sale | $770,000-4.9%$230/sqft |
Source:  FMLS GA #7805542 Report a problem FMLS GA #7805542 Report a problem | ||
| 8/12/2025 | Listing removed | $810,000$241/sqft |
Source: FMLS GA #7626699 Report a problem | ||
| 8/7/2025 | Listed for sale | $810,000+84.1%$241/sqft |
Source: FMLS GA #7626699 Report a problem | ||
| 7/2/2018 | Sold | $440,000-2.2%$131/sqft |
Source:  FMLS GA #6005007 Report a problem FMLS GA #6005007 Report a problem | ||
| 5/28/2018 | Pending sale | $450,000+1.1%$134/sqft |
Source: Mark Spain Real Estate #6005007 Report a problem | ||
| 5/24/2018 | Price change | $445,000-1.1%$133/sqft |
Source: Mark Spain Real Estate #6005007 Report a problem | ||
| 5/2/2018 | Listed for sale | $450,000+57.2%$134/sqft |
Source: Mark Spain Real Estate #6005007 Report a problem | ||
| 4/27/2004 | Sold | $286,236-14.2%$85/sqft |
Source: Public Record Report a problem | ||
| 8/16/2001 | Sold | $333,500$99/sqft |
Source: Public Record Report a problem | ||
Public tax history
| Year | Property taxes | Tax assessment |
|---|---|---|
| 2025 | $1,148 -3.2% | $281,796 +2.9% |
| 2024 | $1,186 +8.9% | $273,804 +6.7% |
| 2023 | $1,089 -7.3% | $256,628 +19.9% |
| 2022 | $1,175 +2.6% | $214,040 +17.4% |
| 2021 | $1,145 +1.3% | $182,376 +9.5% |
| 2020 | $1,130 -0.4% | $166,524 +1.4% |
| 2019 | $1,135 -69.7% | $164,152 +14.8% |
| 2017 | $3,743 +2.3% | $142,988 +2.9% |
| 2016 | $3,659 | $138,988 +3.9% |
| 2015 | $3,659 +16% | $133,708 +9.1% |
| 2014 | $3,155 +3.2% | $122,560 +3.4% |
| 2013 | $3,058 -1.1% | $118,560 -0.9% |
| 2012 | $3,092 -1.1% | $119,628 -0.9% |
| 2011 | $3,126 | $120,692 -4.3% |
| 2010 | -- | $126,104 |
| 2009 | -- | $126,104 |
| 2008 | -- | $126,104 0% |
| 2007 | -- | $126,160 |
| 2006 | $2,671 +2.7% | $126,160 +3.3% |
| 2005 | $2,599 | $122,160 |
| 2004 | $2,599 -3.9% | $122,160 |
| 2003 | $2,706 +8.4% | -- |
| 2002 | $2,496 +653.5% | -- |
| 2001 | $331 +4.6% | -- |
| 2000 | $317 | -- |
Find assessor info on the county website
Monthly payment
Est. payment
Payment breakdown
Explore the cost of this home by adjusting the details. Changes won't be saved.Climate risks
Neighborhood: Polo
Nearby schools
GreatSchools rating
- 9/10Vickery Creek Elementary SchoolGrades: PK-5Distance: 0.9 mi
- 8/10Vickery Creek Middle SchoolGrades: 6-8Distance: 0.9 mi
- 9/10West Forsyth High SchoolGrades: 9-12Distance: 2.7 mi
Schools provided by the listing agent
- Elementary: Vickery Creek
- Middle: Vickery Creek
- High: West Forsyth
Source: FMLS GA. This data may not be complete. We recommend contacting the local school district to confirm school assignments for this home.
- $687,8004 bd3 ba2.6k sqft7045 Grassmoor Grange Way, Cumming, GA 30040Off Market
- $680,0003 bd3 ba3.1k sqft7115 Grassmoor Grange Way, Cumming, GA 30040Sold

- $668,9003 bd2 ba2.7k sqft7035 Grassmoor Grange Way, Cumming, GA 30040Off Market
- $644,5003 bd3 ba2.6k sqft7020 Woodview Way, Cumming, GA 30040Off Market
- $689,1003 bd3 ba3k sqft7125 Grassmoor Grange Way, Cumming, GA 30040Off Market
- $761,0003 bd3 ba2.9k sqft7030 Woodview Way, Cumming, GA 30040Off Market
- $702,6005 bd4 ba3.1k sqft7110 Grassmoor Grange Way, Cumming, GA 30040Off Market
- $810,0005 bd4 ba3.1k sqft7120 Grassmoor Grange Way, Cumming, GA 30040Sold
A local agent can set up tours, give advice and negotiate with sellers.
Similar homes
- $740,0005 bd5 ba4.2k sqft4965 Maristone Landing Way, Cumming, GA 30040Active
 MLS ID #10792637, Melissa Paulk, Sloan & Company Real Estate. GAMLS
 - $775,0005 bd4 ba3.6k sqft2035 Manor Vw, Cumming, GA 30041For Sale

 MLS ID #7782320, DAVID KAUFMAN, Atlanta Fine Homes Sotheby's International. FMLS GA
 - $710,0004 bd3 ba2.8k sqft1465 Laleiah Dr, Cumming, GA 30041Active
 MLS ID #10814553, Crystal Jackson, JKOM Realty. GAMLS
 - $1,075,0004 bd4 ba3.2k sqft7430 Northampton Ct, Cumming, GA 30040For Sale
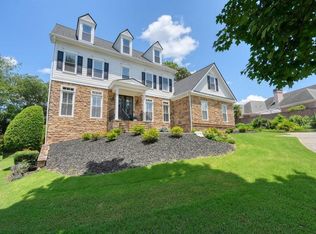 MLS ID #7800600, Felicia Abad, Peachtree Town & Country. FMLS GA
 - $725,0005 bd4 ba4k sqft6025 Princeton Trce, Cumming, GA 30041ActiveMLS ID #10769923, Wendi Ligas, Keller Williams Realty Atl. Partners. GAMLS
- $760,0006 bd4 ba4.6k sqft3070 Blackstock Dr, Cumming, GA 30041ActiveMLS ID #10804968, Judy Jernigan, The Agency - Atlanta Metro. GAMLS
- $850,0004 bd4 ba3.7k sqft210 Masters View Ct, Johns Creek, GA 30097ActiveMLS ID #10819868, Sahar Tehrani, Keller Williams Realty Atlanta North. GAMLS
- $775,0004 bd4 ba3.3k sqft163 Woodcliff Dr, Suwanee, GA 30024ActiveMLS ID #10778422, Home Group, Keller Williams Realty North Atlanta. GAMLS
- $895,0006 bd5 ba4.7k sqft5680 Cascade Trl, Cumming, GA 30040ActiveMLS ID #10816464, Home Group, Keller Williams Realty North Atlanta. GAMLS
- $775,0006 bd4 ba4.4k sqft4930 N River Dr, Cumming, GA 30041ActiveMLS ID #10715693, Erin E Deady, Keller Williams Realty Atl. Partners. GAMLS
- $759,9004 bd4 ba2.6k sqft920 Whitetail Ct, Alpharetta, GA 30005ActiveMLS ID #10774495, Mike Sherwood, Keller Williams Realty Atl. Partners. GAMLS
- $725,0004 bd4 ba3.3k sqft327 Carmichael Cir, Canton, GA 30115For SaleMLS ID #7815045, Brittany Niehoff, ERA Sunrise Realty. FMLS GA
- $625,0004 bd4 ba3.9k sqft1525 Habersham Pl, Cumming, GA 30041ActiveMLS ID #10770131, DeElla Hoberg, eXp Realty. GAMLS
- $659,9004 bd3 ba2.8k sqft7730 Wickley Dr, Cumming, GA 30041ActiveMLS ID #10788284, Angie Smart, Keller Williams Lanier Partners. GAMLS
- $769,0004 bd4 ba3.6k sqft5270 Cameron Forest Pkwy, Johns Creek, GA 30022ActiveMLS ID #10789389, Melissa Morgan, BHHS Georgia Properties. GAMLS
- $585,0004 bd3 ba3.1k sqft2125 Melrose Trce, Cumming, GA 30041ActiveMLS ID #10782939, Gina Sharma Team, Keller Williams Realty North Atlanta. GAMLS
- $712,0005 bd6 ba4k sqft5340 Winding Lakes Dr, Cumming, GA 30028ActiveMLS ID #10815035, Zubin J Ali, Virtual Properties Realty.com. GAMLS
- $635,0004 bd4 ba3k sqft3245 The Commons Dr, Cumming, GA 30041Active Under ContractMLS ID #10815259, Nick Eaton, Keller Williams Realty North Atlanta. GAMLS
- $775,0005 bd4 ba2.6k sqft207 Wexford Ct, Canton, GA 30115ActiveMLS ID #10803815, Jeanine Blumer, BHHS Georgia Properties. GAMLS
- $770,0004 bd3 ba3.9k sqft3645 Hickory Branch Trl, Suwanee, GA 30024ActiveMLS ID #10772744, Patricia Mickle, Virtual Properties Realty.com. GAMLS
