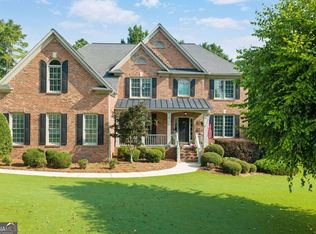
Nestled on a quiet cul-de-sac in the highly sought-after Polo Golf & Country Club community, this beautifully updated 4-bedroom, 4.5-bath home offers timeless elegance, quality craftsmanship, and exceptional curb appeal. Situated on nearly half an acre, the professionally landscaped, level backyard is pool-ready, providing the perfect canvas to create your dream outdoor retreat while still offering plenty of space for entertaining, play, and relaxation. Extensively updated throughout, this move-in-ready home features gleaming hardwood floors, newer carpet, designer finishes, and thoughtful improvements that blend classic style with modern comfort. The spacious main-level primary suite serves as a private retreat with a beautifully renovated, spa-inspired bathroom. The bright, inviting kitchen features white cabinetry, granite countertops, abundant workspace, and flows effortlessly into the two-story main living and gathering areas, making it ideal for everyday living and entertaining. Upstairs, generously sized secondary bedrooms offer comfort and privacy for family and guests. The expansive unfinished daylight basement presents endless opportunities to customize additional living space, whether you envision a media room, home gym, guest suite, recreation area, or ample storage. Located in the prestigious custom home section of Polo Golf & Country Club, residents enjoy access to outstanding amenities, including golf, swimming, tennis, and a vibrant lifestyle. Conveniently located near award-winning Forsyth County schools, shopping, dining, and GA-400, this exceptional home combines extensive updates, a pool-ready backyard, and an unbeatable location to deliver the perfect place to call home.
Active
$998,000
7430 Northampton Ct, Cumming, GA 30040
4beds
3,247sqft
Single Family Residence, Residential
Built in 1995
0.47 Acres Lot
$963,500 Zestimate®
$307/sqft
$50/mo HOA
What's special
Quality craftsmanshipDesigner finishesSpacious main-level primary suitePool-ready backyardGleaming hardwood floorsAbundant workspaceBright inviting kitchen
- 9 days
- 240
- 19
Likely to sell faster than
Zillow last checked:
Listing updated:
Listed by:
Felicia Abad,
Peachtree Town & Country 404-671-9100
Source: FMLS GA,MLS#: 7850114
Facts & features
Interior
Bedrooms & bathrooms
- Bedrooms: 4
- Bathrooms: 4
- Full bathrooms: 4
- Main level bathrooms: 2
- Main level bedrooms: 1
Rooms
- Room types: Attic, Basement, Great Room, Office
Primary bedroom
- Features: Master on Main
- Level: Master on Main
Bedroom
- Features: Master on Main
Primary bathroom
- Features: Double Vanity, Vaulted Ceiling(s)
Dining room
- Features: Seats 12+, Separate Dining Room
Kitchen
- Features: Cabinets White, Kitchen Island, Pantry, Stone Counters, View to Family Room
Heating
- Central
Cooling
- Central Air
Appliances
- Included: Dishwasher, Disposal, Dryer, Gas Cooktop, Microwave, Range Hood, Refrigerator, Self Cleaning Oven
- Laundry: Laundry Room, Main Level
Features
- Double Vanity, Entrance Foyer 2 Story, Tray Ceiling(s), Vaulted Ceiling(s), Walk-In Closet(s)
- Flooring: Hardwood, Tile
- Windows: None
- Basement: Unfinished
- Attic: Pull Down Stairs
- Number of fireplaces: 1
- Fireplace features: Gas Starter, Living Room
- Common walls with other units/homes: No Common Walls
Interior area
- Total structure area: 3,247
- Total interior livable area: 3,247 sqft
Video & virtual tour
Property
Parking
- Total spaces: 2
- Parking features: Driveway, Garage, Garage Faces Side
- Garage spaces: 2
- Has uncovered spaces: Yes
Accessibility
- Accessibility features: None
Features
- Levels: Three Or More
- Patio & porch: Deck
- Exterior features: Rain Gutters, Rear Stairs
- Pool features: None
- Spa features: None
- Fencing: Fenced
- Has view: Yes
- View description: Other
- Waterfront features: None
- Body of water: None
Lot
- Size: 0.47 Acres
- Features: Back Yard, Front Yard, Sprinklers In Front, Sprinklers In Rear
Details
- Additional structures: None
- Parcel number: 058181
- Other equipment: Irrigation Equipment
- Horse amenities: None
Construction
Type & style
- Home type: SingleFamily
- Architectural style: Traditional
- Property subtype: Single Family Residence, Residential
Materials
- Stone, Wood Siding
- Foundation: Slab
- Roof: Shingle
Condition
- Resale
- New construction: No
- Year built: 1995
Utilities & green energy
- Electric: Other
- Sewer: Public Sewer
- Water: Public
- Utilities for property: Cable Available, Electricity Available, Natural Gas Available, Sewer Available, Water Available
Green energy
- Energy efficient items: None
- Energy generation: None
Community & HOA
Community
- Features: Clubhouse, Country Club, Curbs, Near Schools, Near Trails/Greenway, Pickleball, Playground, Pool, Restaurant, Sidewalks, Swim Team
- Security: Smoke Detector(s)
- Subdivision: Polo Golf And Country Club
HOA
- Has HOA: Yes
- Services included: Reserve Fund
- HOA fee: $600 annually
- HOA phone: 404-835-9147
Location
- Region: Cumming
Financial & listing details
- Price per square foot: $307/sqft
- Tax assessed value: $706,800
- Annual tax amount: $5,841
- Date on market: 10/6/2026
- Cumulative days on market: 71 days
- Electric utility on property: Yes
- Road surface type: Paved
Estimated market value
$963,500
$915,000 - $1.01M
$3,301/mo
Price history
| Date | Event | Price |
|---|---|---|
| 10/6/2026 | Listed for sale | $998,000-2.6%$307/sqft |
Source:  FMLS GA #7850114 Report a problem FMLS GA #7850114 Report a problem | ||
| 9/10/2026 | Listing removed | $1,025,000$316/sqft |
Source: FMLS GA #7800600 Report a problem | ||
| 8/10/2026 | Price change | $1,025,000-4.7%$316/sqft |
Source: FMLS GA #7800600 Report a problem | ||
| 7/9/2026 | Listed for sale | $1,075,000+11.9%$331/sqft |
Source: FMLS GA #7800600 Report a problem | ||
| 11/5/2025 | Sold | $961,000+99.6%$296/sqft |
Source: Public Record Report a problem | ||
| 6/5/2017 | Sold | $481,500-1.7%$148/sqft |
Source:  FMLS GA #5832474 Report a problem FMLS GA #5832474 Report a problem | ||
| 4/21/2017 | Pending sale | $489,900$151/sqft |
Source: Haven Real Estate Brokers #5832474 Report a problem | ||
| 4/12/2017 | Listed for sale | $489,900$151/sqft |
Source: Haven Real Estate Brokers #5832474 Report a problem | ||
| 9/1/2016 | Listing removed | $489,900$151/sqft |
Source: Keller Williams - Atlanta - North Forsyth #5683440 Report a problem | ||
| 6/10/2016 | Price change | $489,900-0.7%$151/sqft |
Source: Keller Williams - Atlanta - North Forsyth #5683440 Report a problem | ||
| 4/29/2016 | Listed for sale | $493,500+79.8%$152/sqft |
Source: KELLER WILLIAMS REALTY COMMUNITY PARTNERS #5683440 Report a problem | ||
| 10/7/1996 | Sold | $274,500$85/sqft |
Source: Public Record Report a problem | ||
Public tax history
| Year | Property taxes | Tax assessment |
|---|---|---|
| 2025 | $5,841 +0.9% | $282,720 +2% |
| 2024 | $5,786 +8.3% | $277,120 +2.4% |
| 2023 | $5,343 +0.7% | $270,744 +22.4% |
| 2022 | $5,307 +12.4% | $221,164 +21.5% |
| 2021 | $4,721 +8.2% | $182,060 +10.6% |
| 2020 | $4,361 +0.3% | $164,664 +0.6% |
| 2019 | $4,348 +327.5% | $163,708 +8.4% |
| 2017 | $1,017 +1.5% | $150,988 +7.6% |
| 2016 | $1,002 | $140,268 |
| 2015 | $1,002 +6.9% | $140,268 +7.3% |
| 2014 | $937 +0% | $130,676 |
| 2013 | $937 -0.1% | $130,676 -0.9% |
| 2012 | $938 -0.5% | $131,900 -3.8% |
| 2011 | $943 | $137,124 -4.3% |
| 2010 | -- | $143,280 |
| 2009 | -- | $143,280 |
| 2008 | -- | $143,280 -0.1% |
| 2007 | -- | $143,472 +10.9% |
| 2006 | $2,755 | $129,320 |
| 2005 | $2,755 | $129,320 |
| 2004 | $2,755 -4.3% | $129,320 |
| 2003 | $2,880 +8.5% | -- |
| 2002 | $2,655 +2.2% | -- |
| 2001 | $2,598 +1.5% | -- |
| 2000 | $2,559 | -- |
Find assessor info on the county website
Monthly payment
Est. payment
Payment breakdown
Explore the cost of this home by adjusting the details. Changes won't be saved.Climate risks
Neighborhood: Polo
Nearby schools
Schools provided by the listing agent
- Elementary: Vickery Creek
- Middle: Vickery Creek
- High: West Forsyth
Source: FMLS GA. This data may not be complete. We recommend contacting the local school district to confirm school assignments for this home.
Similar homes
- $999,9005 bd4 ba3.7k sqft4540 Upland Ct, Cumming, GA 30040Active
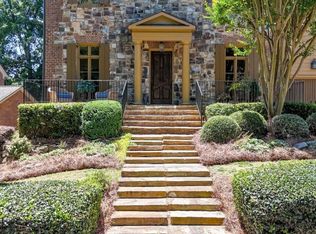
 MLS ID #10846083, Coty Melvin, Keller Williams Northwest. GAMLS
 - $998,0006 bd5 ba3.9k sqft3605 Valleyway Rd, Cumming, GA 30040Active
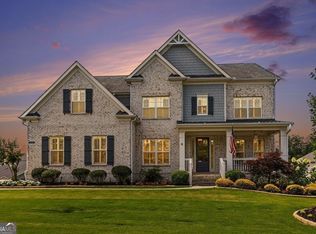 MLS ID #10847059, Mark R Bradley, Homesouth Residential Inc. GAMLS
 - $800,0006 bd5 ba4.7k sqft5680 Cascade Trl, Cumming, GA 30040Active
 MLS ID #10873058, Home Group, Keller Williams Realty North Atlanta. GAMLS
 - $875,0006 bd5 ba4.1k sqft5050 Fenwick Dr, Cumming, GA 30040Active
 MLS ID #10794574, Kimberly Lee, Atlanta Communities. GAMLS
 - $1,260,0005 bd5 ba4.1k sqft7405 Samples Field Rd, Cumming, GA 30040ActiveMLS ID #10857244, Michelle Johnson, Harry Norman Realtors. GAMLS
- $730,0005 bd4 ba3.5k sqft6510 Bentley Ridge Dr, Cumming, GA 30040ActiveMLS ID #10786400, Adesola George, Virtual Properties Realty.com. GAMLS
- $775,0007 bd5 ba4.6k sqft960 Garden Crossing Ln, Cumming, GA 30040ActiveMLS ID #10833930, Core Properties, BHHS Georgia Properties. GAMLS
- $839,0005 bd4 ba3.8k sqft3740 Williams Point Dr, Cumming, GA 30028ActiveMLS ID #10824488, Amy Khawly, Coldwell Banker Realty. GAMLS
- $840,0005 bd4 ba3.8k sqft4170 Williams Point Dr, Cumming, GA 30028ActiveMLS ID #10837755, Mark Spain, Mark Spain Real Estate. GAMLS
- $859,9005 bd4 ba3.9k sqft4010 Pinebrook Cir, Cumming, GA 30028ActiveMLS ID #10770526, Heather Beyer, Century 21 Results. GAMLS
- $1,098,0004 bd5 ba3.2k sqft4530 Aiden Way, Cumming, GA 30041ActiveMLS ID #10818593, Tamra J Wade, Re/Max Tru, Inc.. GAMLS
- $875,0005 bd5 ba4.7k sqft209 Brighten Ct, Alpharetta, GA 30004ActiveMLS ID #10841458, Amber Kuhn, Bolst. GAMLS
- $700,0006 bd4 ba2.9k sqft8805 Saddle Trl, Ball Ground, GA 30107ActiveMLS ID #10869971, Summer Berg, Keller Williams Realty Atl. Partners. GAMLS
- $524,9004 bd3 ba2.9k sqft2085 Habersham Marina Rd, Cumming, GA 30041ActiveMLS ID #10843552, Justin Landis, Bolst. GAMLS
- $990,0004 bd4 ba4.4k sqft101 Brightmoor Ct, Canton, GA 30115ActiveMLS ID #10816849, Derek Stam, Compass. GAMLS
- $549,5004 bd3 ba3k sqft1705 Redbud Way, Cumming, GA 30041For Sale
 MLS ID #7826441, Ryane Buchanan, Broker Builders, LLC. FMLS GA
 - $825,0004 bd4 ba4.2k sqft4850 Grandview Trce NE, Roswell, GA 30075ActiveMLS ID #10870965, Elizabeth Carr, Keller Williams Realty Atlanta North. GAMLS
- $1,000,0005 bd3 ba4.2k sqft1498 Meadowcreek Ct, Atlanta, GA 30338ActiveMLS ID #10858154, Bryan Lipowsky, Chapman Hall Realtors. GAMLS
- $549,9004 bd3 ba2.4k sqft1795 Ivey Trce, Cumming, GA 30041ActiveMLS ID #10734760, Zachary Dobleman, Real Broker, LLC. GAMLS
- $825,0004 bd4 ba4.3k sqft112 Grandcrest Dr, Suwanee, GA 30024ActiveMLS ID #10825884, Amy Wagner, Atlanta Communities. GAMLS
