Welcome Home to Vickery-A John Wieland Build- Nestled beneath a canopy of mature trees, this beautifully appointed and immaculately maintained home captures everything there is to love about this charming live-work-play community. From the moment you arrive, the expansive, welcoming front porch with custom copper gas lanterns at the front entry that add warmth and character to the home's already striking curb appeal-a place to gather with friends, enjoy a quiet morning coffee, or simply take in the beautiful neighborhood. Step inside to a light-filled interior with a timeless neutral palette, extensive hardwood flooring throughout, 10 foot ceilings, a stunning spiral staircase with a Karastan runner, plantation shutters throughout, upgraded lighting and thoughtful architectural details that create a home that feels both sophisticated and wonderfully comfortable. At the heart of the home is a gorgeous kitchen designed for everyday living and effortless entertaining. A substantial center island provides abundant space for meal preparation and gathering- a striking stainless steel hood and a beautiful new backsplash add elegance to the space. The adjoining butler's pantry, creates an elegant and functional transition to the dining and living areas. The inviting living room is anchored by stunning custom built-ins and a gas fireplace to enjoy, while the charming eat-in kitchen and breezeway offer an easy connection to the oversized three-car garage with a EV charger, a much desired carriage house that is waiting to be customized to your needs and wants, and lovely outdoor spaces that include a private fenced in yard and fabulous new flagstone patio to enjoy quiet moments with a glass of wine or gathering with fiends and family. Upstairs the oversized primary suite is a retreat of its own. The beautifully updated bath features quartz countertops with new sinks, a new frameless glass shower enclosure with a rain head and an elegant chandelier. A custom primary closet system with built-in drawers provides exceptional organization and storage. On the second floor you will also be welcomed with 3 additional well appointed bedrooms, a fully renovated ensuite bath and an additional full bath with double vanities. To complete this home, the third floor offers an oversized bonus room, with a walk in closet and full bath that can easily function as a fifth bedroom, media room, home gym, private office or spacious flex room, adapting beautifully as needs change. Beyond the home itself, the Vickery community offers a lifestyle that is truly hard to replicate with scenic ponds for catch-and-release fishing, peaceful walking trails beneath a canopy of mature trees, and beautifully designed streetscapes showcasing some of the community's most charming and distinctive architecture. Whether enjoying a morning walk, taking a deep breath sitting by the water, or gathering with neighbors and friends at the village shops and restaurants, the community creates an atmosphere that feels both elevated and welcoming. Residents enjoy swim and tennis/pickleball amenities, basketball courts, a playground, a community fire pit, a nail salon, a hair salon, a barber shop, boutique shopping, gyms, a brewery, restaurants, an ice cream shop, and charming community gathering green spaces all just steps away. Located within top-ranked Forsyth County schools and only a short drive to Halcyon, Avalon, The Collections, GA-400, Northside Hospital, Alpharetta, and Roswell, this exceptional residence offers the perfect blend of luxury, convenience, and effortless lifestyle living. This beautifully maintained home is thoughtfully upgraded and truly move-in ready.
Active
$1,260,000
7405 Samples Field Rd, Cumming, GA 30040
5beds
4,174sqft
Single Family Residence
Built in 2014
7,840 Square Feet Lot
$1,223,400 Zestimate®
$302/sqft
$-- HOA
What's special
Timeless neutral palettePrivate fenced in yardLight-filled interiorFabulous new flagstone patioCharming eat-in kitchenPlantation shutters throughoutUpgraded lighting
- 29 days
- 1,378
- 76
Zillow last checked:
Listing updated:
Listed by:
Michelle Johnson 678-461-8700,
Harry Norman Realtors
Source: GAMLS,MLS#: 10857244
Facts & features
Interior
Bedrooms & bathrooms
- Bedrooms: 5
- Bathrooms: 5
- Full bathrooms: 4
- 1/2 bathrooms: 1
Rooms
- Room types: Bonus Room, Office, Media Room, Other
Kitchen
- Features: Breakfast Bar, Pantry, Kitchen Island
Heating
- Forced Air, Central, Natural Gas, Zoned
Cooling
- Central Air, Ceiling Fan(s), Zoned
Appliances
- Included: Dishwasher, Disposal, Double Oven, Gas Water Heater, Microwave, Cooktop, Stainless Steel Appliance(s), Refrigerator, Washer, Dryer
- Laundry: Upper Level, In Hall
Features
- Bookcases, Double Vanity, Walk-In Closet(s)
- Flooring: Hardwood
- Windows: Double Pane Windows
- Basement: None
- Number of fireplaces: 1
- Fireplace features: Living Room
- Common walls with other units/homes: No Common Walls
Interior area
- Total structure area: 4,174
- Total interior livable area: 4,174 sqft
- Finished area above ground: 4,174
- Finished area below ground: 0
Video & virtual tour
Property
Parking
- Total spaces: 5
- Parking features: Garage, Attached, Garage Door Opener, Kitchen Level
- Has attached garage: Yes
Accessibility
- Accessibility features: Other
Features
- Levels: Three Or More
- Stories: 3
- Patio & porch: Patio
- Exterior features: Sprinkler System, Garden
- Fencing: Back Yard,Fenced
Lot
- Size: 7,840 Square Feet
- Features: Level
- Residential vegetation: Grassed
Details
- Parcel number: 036 555
Construction
Type & style
- Home type: SingleFamily
- Architectural style: Traditional
- Property subtype: Single Family Residence
Materials
- Concrete
- Roof: Wood
Condition
- Updated/Remodeled
- New construction: No
- Year built: 2014
Utilities & green energy
- Electric: 440 Volts, 220 Volts
- Sewer: Public Sewer
- Water: Public
- Utilities for property: Cable Available, Electricity Available, Natural Gas Available, Phone Available, Sewer Available, Underground Utilities, Water Available
Green energy
- Energy efficient items: Thermostat
Community & HOA
Community
- Features: Fitness Center, Tennis Court(s), Street Lights, Sidewalks, Tennis Team, Walk To Schools, Near Shopping, Pool, Playground, Park, Lake
- Security: Carbon Monoxide Detector(s), Smoke Detector(s)
- Subdivision: Vickery
HOA
- Has HOA: Yes
- Services included: Reserve Fund, Security, Tennis, Management Fee, Private Roads, Swimming
Location
- Region: Cumming
Financial & listing details
- Price per square foot: $302/sqft
- Tax assessed value: $1,022,420
- Annual tax amount: $8,759
- Date on market: 10/1/2026
- Cumulative days on market: 29 days
- Listing agreement: Exclusive Right To Sell
- Listing terms: 1031 Exchange,Cash,Conventional,Other
- Electric utility on property: Yes
Estimated market value
$1,223,400
$1.16M - $1.28M
$3,656/mo
Price history
| Date | Event | Price |
|---|---|---|
| 10/1/2026 | Listed for sale | $1,260,000+103.2%$302/sqft |
Source:  GAMLS #10857244 Report a problem | ||
| 12/20/2017 | Sold | $620,000-2.3%$149/sqft |
Source:  FMLS GA #5887520 Report a problem | ||
| 11/14/2017 | Pending sale | $634,900$152/sqft |
Source: Atlanta - North Forsyth #5887520 Report a problem | ||
| 11/1/2017 | Price change | $634,900-1.6%$152/sqft |
Source: Atlanta - North Forsyth #5887520 Report a problem | ||
| 8/1/2017 | Price change | $645,000-0.8%$155/sqft |
Source: KELLER WILLIAMS REALTY COMMUNITY PARTNERS #5887520 Report a problem | ||
| 3/30/2017 | Listed for sale | $650,000+21%$156/sqft |
Source: RE/MAX GREATER ATLANTA-COBB #5825877 Report a problem | ||
| 8/29/2014 | Sold | $536,980$129/sqft |
Source: Public Record Report a problem | ||
Public tax history
| Year | Property taxes | Tax assessment |
|---|---|---|
| 2025 | $8,759 -4.7% | $408,968 -5.1% |
| 2024 | $9,188 +1.4% | $431,032 -2.3% |
| 2023 | $9,065 +5.7% | $441,092 +25.6% |
| 2022 | $8,576 +18.7% | $351,108 +30.7% |
| 2021 | $7,224 +3.3% | $268,640 +4.4% |
| 2020 | $6,991 +0.9% | $257,328 +1.4% |
| 2019 | $6,925 +6.5% | $253,692 +4.1% |
| 2017 | $6,500 +6.6% | $243,636 +8.5% |
| 2016 | $6,095 | $224,476 +4.5% |
| 2015 | $6,095 +1074.6% | $214,792 +995.9% |
| 2014 | $519 -0.2% | $19,600 |
| 2013 | $520 -0.2% | $19,600 |
| 2012 | $521 -0.2% | $19,600 |
| 2011 | $522 | $19,600 |
| 2010 | -- | -- |
| 2009 | -- | -- |
| 2008 | -- | -- |
| 2007 | -- | $32,000 |
Find assessor info on the county website
Monthly payment
Est. payment
Payment breakdown
Explore the cost of this home by adjusting the details. Changes won't be saved.Climate risks
Neighborhood: Vickery
Nearby schools
Schools provided by the listing agent
- Elementary: Vickery Creek
- Middle: Vickery Creek
- High: West Forsyth
Source: GAMLS. This data may not be complete. We recommend contacting the local school district to confirm school assignments for this home.
Similar homes
- $998,0004 bd4 ba3.2k sqft7430 Northampton Ct, Cumming, GA 30040For Sale
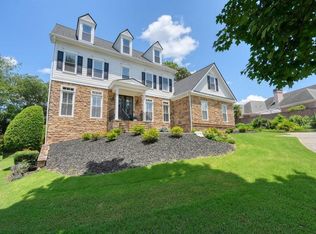
 MLS ID #7850114, Felicia Abad, Peachtree Town & Country. FMLS GA
- $999,9005 bd4 ba3.7k sqft4540 Upland Ct, Cumming, GA 30040Active
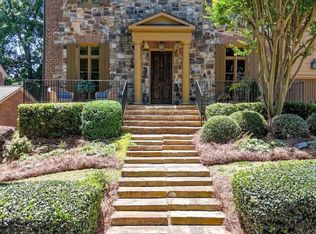
 MLS ID #10846083, Coty Melvin, Keller Williams Northwest. GAMLS
- $1,020,0004 bd4 ba3.5k sqft5850 Rogers Rd, Cumming, GA 30040Active
 MLS ID #10830973, Stephanie Patterson, Real Broker, LLC. GAMLS
- $998,0006 bd5 ba3.9k sqft3605 Valleyway Rd, Cumming, GA 30040Active
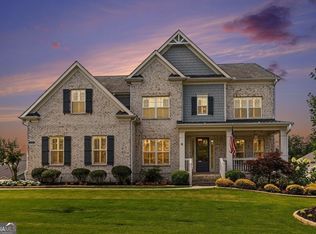 MLS ID #10847059, Mark R Bradley, Homesouth Residential Inc. GAMLS
- $949,0005 bd5 ba4.1k sqft3825 Lakehurst Way, Cumming, GA 30040ActiveMLS ID #10843714, Eleanor Hallewell, eXp Realty. GAMLS
- $749,9004 bd4 ba3.7k sqft4830 Hanson Farms Ln, Cumming, GA 30040ActiveMLS ID #10877431, John M Griffin Sr, Century 21 Results. GAMLS
- $745,0004 bd4 ba3.8k sqft4965 Northridge Dr, Cumming, GA 30040ActiveMLS ID #10850103, Lisa Groover, Virtual Properties Realty.com. GAMLS
- $835,0005 bd4 ba4.4k sqft4535 Manor Creek Dr, Cumming, GA 30040ActiveMLS ID #10819576, Renee B Cohen, BHHS Georgia Properties. GAMLS
- $1,300,0005 bd7 ba6.2k sqft1535 Bramble Bush Way, Suwanee, GA 30024ActiveMLS ID #10881381, Zak Elfenbein, Engel & Völkers Atlanta. GAMLS
- $799,0005 bd5 ba4.2k sqft4305 Ashworth Dr, Cumming, GA 30040ActiveMLS ID #10824308, Katy Foltz Gillis, Atlanta Communities. GAMLS
- $799,0005 bd5 ba4.5k sqft4415 Manor Creek Dr, Cumming, GA 30040ActiveMLS ID #10804537, Julie Groke, Groke & Company. GAMLS
- $1,225,0006 bd5 ba5.2k sqft103 Smith Forest Ln, Alpharetta, GA 30004ActiveMLS ID #10710870, Carlie Williams, Cozart Realty. GAMLS
- $1,250,0005 bd5 ba5k sqft1670 Harvest Ln, Alpharetta, GA 30004ActiveMLS ID #10874642, Karen Ewing, Harry Norman Realtors. GAMLS
- $775,0007 bd5 ba4.6k sqft960 Garden Crossing Ln, Cumming, GA 30040ActiveMLS ID #10833930, Core Properties, BHHS Georgia Properties. GAMLS
- $1,075,0006 bd5 ba5.2k sqft3055 Annapolis Way, Cumming, GA 30041ActiveMLS ID #10842572, Trenna L Gordon, BHHS Georgia Properties. GAMLS
- $1,024,9005 bd5 ba5.3k sqft4215 Little Falls Dr, Cumming, GA 30041ActiveMLS ID #10830875, Stephanie Patterson, Real Broker, LLC. GAMLS
- $1,050,0005 bd5 ba5.1k sqft1213 Edenham Ln, Cumming, GA 30041ActiveMLS ID #10842632, Home With Sherry Team, Compass. GAMLS
- $1,395,0005 bd6 ba6k sqft6297 Windward Pkwy #4, Alpharetta, GA 30005ActiveMLS ID #10858271, Aliaa Alsafadi, Keller Williams Realty Atl. Partners. GAMLS
- $650,0004 bd4 ba3.3k sqft1250 Spring Oak Way, Cumming, GA 30041ActiveMLS ID #10874851, John Organ, RE/MAX Center. GAMLS
- $994,5006 bd6 ba5.5k sqft6230 Leeward Tide Ct, Cumming, GA 30041ActiveMLS ID #10869534, Laura Collier, Keller Williams Lanier Partners. GAMLS
