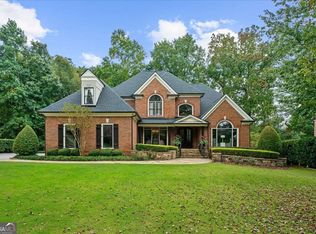
Welcome to 1535 Bramble Bush Way, an exceptional luxury residence in SuwaneeCOs prestigious gated Turnberry community. Showcasing timeless brick-and-stone architecture, elegant finishes, and expansive living spaces, this remarkable home offers the perfect combination of sophistication, comfort, and versatility. Designed for both everyday living and effortless entertaining, the main level features spacious gathering areas, a beautifully appointed kitchen, a private guest bedroom with its own full bathroom, and a conveniently located powder room. Upstairs, all four bedrooms feature their own private en-suite bathrooms, offering an exceptional level of comfort and privacy. The magnificent oversized primary suite is a true retreat, complete with a private sitting room or home office and a covered balcony overlooking the expansive, level backyard Co a peaceful setting to begin or end your day. Upstairs also includes a secondary living space, giving your family the space they need to spread out and enjoy. The finished basement further distinguishes this home, featuring two additional bonus rooms, a full bathroom, a second kitchen, and a spacious entertainment area. Whether accommodating extended family, hosting guests, or creating the ultimate recreation space, this level provides endless possibilities. Enjoy the privacy and exclusivity of TurnberryCOs gated community, complete with swimming and tennis amenities, just steps from your home, while remaining conveniently located near shopping, dining, and the highly sought-after South Forsyth County Schools (Lambert, Riverwatch, Sharon Elementary). Five bedrooms with private full bathrooms, an extraordinary primary retreat, a finished basement, and a beautiful flat backyard Co 1535 Bramble Bush Way delivers luxury living without compromise.
Active
$1,300,000
1535 Bramble Bush Way, Suwanee, GA 30024
5beds
6,200sqft
Single Family Residence
Built in 2006
0.32 Acres Lot
$1,244,600 Zestimate®
$210/sqft
$208/mo HOA
What's special
Beautiful flat backyardElegant finishesBeautifully appointed kitchenExpansive living spacesTimeless brick-and-stone architectureExpansive level backyardExtraordinary primary retreat
- 20 days
- 1,213
- 97
Zillow last checked:
Listing updated:
Listed by:
Zak Elfenbein 305-582-6422,
Engel & Völkers Atlanta
Source: GAMLS,MLS#: 10881381
Facts & features
Interior
Bedrooms & bathrooms
- Bedrooms: 5
- Bathrooms: 7
- Full bathrooms: 6
- 1/2 bathrooms: 1
- Main level bathrooms: 1
- Main level bedrooms: 1
Rooms
- Room types: Bonus Room, Den, Family Room, Foyer, Great Room, Loft, Office
Dining room
- Features: Seats 12+, Separate Room
Kitchen
- Features: Breakfast Area, Breakfast Bar, Pantry
Heating
- Central
Cooling
- Central Air
Appliances
- Included: Dishwasher, Disposal, Double Oven, Microwave, Refrigerator
- Laundry: Other
Features
- Double Vanity, High Ceilings, In-Law Floorplan, Other, Separate Shower, Vaulted Ceiling(s)
- Flooring: Hardwood
- Basement: Bath Finished,Finished,Full
- Number of fireplaces: 1
- Fireplace features: Family Room
- Common walls with other units/homes: No Common Walls
Interior area
- Total structure area: 6,200
- Total interior livable area: 6,200 sqft
- Finished area above ground: 4,400
- Finished area below ground: 1,800
Property
Parking
- Total spaces: 3
- Parking features: Attached, Garage, Garage Door Opener, Kitchen Level, Side/Rear Entrance
- Has attached garage: Yes
Features
- Levels: Two
- Stories: 2
- Patio & porch: Patio
- Exterior features: Other
- Fencing: Fenced
- Waterfront features: No Dock Or Boathouse
- Body of water: None
Lot
- Size: 0.32 Acres
- Features: Level, Other, Private
Details
- Parcel number: 179 298
Construction
Type & style
- Home type: SingleFamily
- Architectural style: Brick 4 Side,Traditional
- Property subtype: Single Family Residence
Materials
- Brick
- Foundation: Slab
- Roof: Composition
Condition
- Resale
- New construction: No
- Year built: 2006
Utilities & green energy
- Sewer: Septic Tank
- Water: Public
- Utilities for property: Electricity Available, Natural Gas Available, Sewer Available, Water Available
Community & HOA
Community
- Features: Pool, Swim Team, Tennis Court(s), Walk To Schools, Near Shopping
- Security: Carbon Monoxide Detector(s)
- Subdivision: Turnberry
HOA
- Has HOA: Yes
- Services included: Maintenance Grounds, Sewer, Swimming, Tennis, Trash
- HOA fee: $2,500 annually
Location
- Region: Suwanee
Financial & listing details
- Price per square foot: $210/sqft
- Tax assessed value: $1,312,080
- Annual tax amount: $3,954
- Date on market: 10/29/2026
- Cumulative days on market: 20 days
- Listing agreement: Exclusive Right To Sell
- Listing terms: Cash,Conventional,Other
- Electric utility on property: Yes
Estimated market value
$1,244,600
$1.18M - $1.31M
$5,615/mo
Price history
| Date | Event | Price |
|---|---|---|
| 10/29/2026 | Listed for sale | $1,300,000+76.4%$210/sqft |
Source:  FMLS GA #7861099 Report a problem | ||
| 6/24/2016 | Sold | $737,000-5.4%$119/sqft |
Source:  FMLS GA #5673896 Report a problem | ||
| 6/20/2016 | Pending sale | $779,150$126/sqft |
Source: Coldwell Banker Residential Brokerage - Johns Creek/Duluth #5673896 Report a problem | ||
| 4/13/2016 | Price change | $779,150-2.2%$126/sqft |
Source: Coldwell Banker Residential Brokerage - Johns Creek/Duluth #5673896 Report a problem | ||
| 1/6/2016 | Price change | $797,000-5.1%$129/sqft |
Source: Coldwell Banker Residential Brokerage - Johns Creek/Duluth #5622923 Report a problem | ||
| 12/1/2015 | Listed for sale | $840,000+53.8%$135/sqft |
Source: Coldwell Banker Residential Brokerage #5622923 Report a problem | ||
| 12/8/2009 | Sold | $546,000-15%$88/sqft |
Source: Public Record Report a problem | ||
| 6/15/2009 | Sold | $642,198$104/sqft |
Source: Public Record Report a problem | ||
Public tax history
| Year | Property taxes | Tax assessment |
|---|---|---|
| 2025 | $3,954 -68.2% | $524,832 +3.4% |
| 2024 | $12,452 -2.6% | $507,776 -2.2% |
| 2023 | $12,779 +26.5% | $519,188 +36.8% |
| 2022 | $10,100 +10.5% | $379,496 +14.6% |
| 2021 | $9,143 +3.7% | $331,084 +3.7% |
| 2020 | $8,821 +3.8% | $319,424 +4% |
| 2019 | $8,497 +12.4% | $307,248 +12.8% |
| 2017 | $7,558 -16% | $272,328 -16.8% |
| 2016 | $8,995 | $327,248 +7.6% |
| 2015 | $8,995 +30.7% | $304,088 +15.5% |
| 2014 | $6,884 +9.4% | $263,312 +9.5% |
| 2013 | $6,291 -1% | $240,472 -0.8% |
| 2012 | $6,356 -0.2% | $242,484 0% |
| 2011 | $6,369 | $242,496 -2.5% |
| 2010 | -- | $248,588 |
| 2009 | -- | -- |
| 2008 | -- | -- |
| 2007 | -- | $267,880 |
Find assessor info on the county website
Monthly payment
Est. payment
Payment breakdown
Explore the cost of this home by adjusting the details. Changes won't be saved.Climate risks
Neighborhood: 30024
Nearby schools
Schools provided by the listing agent
- Elementary: Sharon
- Middle: Riverwatch
- High: Lambert
Source: GAMLS. This data may not be complete. We recommend contacting the local school district to confirm school assignments for this home.
Similar homes
- $1,399,9005 bd6 ba5.8k sqft1750 Cone Flower Way, Suwanee, GA 30024Active

 MLS ID #10846796, Bob Strader, Keller Williams Community Partners. GAMLS
- $1,275,9005 bd5 ba5.3k sqft10020 Normandy Ln, Suwanee, GA 30024Active
 MLS ID #10869051, Liz Sills, HomeSmart. GAMLS
- $1,299,9006 bd5 ba6.8k sqft348 Aviemore Ln, Suwanee, GA 30024Active
 MLS ID #10832962, Susan S Edwards, Triumph Realty of Georgia LLC. GAMLS
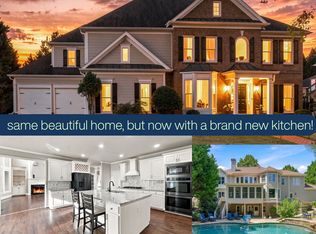
- $1,289,0006 bd5 ba6.2k sqft1044 Meadow Club Ct, Suwanee, GA 30024Active
 MLS ID #10829235, Jamie Bertone, eXp Realty. GAMLS
- $1,245,0006 bd6 ba6.3k sqft5570 Stoneleigh Dr, Suwanee, GA 30024ActiveMLS ID #10820774, Margot Griffin, Keller Williams Realty Atl. Partners. GAMLS
- $974,9005 bd5 ba4.2k sqft5880 Thoroughbred Way, Suwanee, GA 30024ActiveMLS ID #10886061, Debbie Cortjens, HomeSmart. GAMLS
- $989,9005 bd6 ba6.2k sqft960 Allen Lake Ln, Suwanee, GA 30024ActiveMLS ID #10829730, Levi Crabtree, Heartland Real Estate. GAMLS
- $759,0006 bd4 ba4.5k sqft770 Pimlicon Pl, Suwanee, GA 30024ActiveMLS ID #10797590, Neha Hargan, Virtual Properties Realty.com. GAMLS
- $698,0004 bd4 ba3.3k sqft163 Woodcliff Dr, Suwanee, GA 30024ActiveMLS ID #10842411, Home Group, Keller Williams Realty North Atlanta. GAMLS
- $795,0004 bd4 ba4.3k sqft112 Grandcrest Dr, Suwanee, GA 30024Active Under ContractMLS ID #10825884, Amy Wagner, Atlanta Communities. GAMLS
- $899,0005 bd5 ba5.7k sqft991 Moores Walk Ln, Suwanee, GA 30024ActiveMLS ID #10779480, Heather Zhang, Kelly Kim Real Estate. GAMLS
- $1,050,0006 bd6 ba5.1k sqft420 Bevy Ct, Johns Creek, GA 30097ActiveMLS ID #10890942, Casandra Clinton, Boardwalk Realty Associates. GAMLS
- $1,450,0005 bd6 ba5.7k sqft14627 Timber Pt, Milton, GA 30004ActiveMLS ID #10857319, Susan Jasper, The Rezerve. GAMLS
- $1,250,0006 bd6 ba6.2k sqft1925 Gene Sarazen Way, Braselton, GA 30517ActiveMLS ID #10858307, Karen M Tatro, Coldwell Banker Realty. GAMLS
- $1,335,0005 bd4 ba5.5k sqft1050 Branch Rd, Canton, GA 30115ActiveMLS ID #10816239, Mahria Heller, RE/MAX Town & Country. GAMLS
- $849,0003 bd4 ba3.1k sqft5925 Overlook Club Cir, Suwanee, GA 30024ActiveMLS ID #10847901, Russell Wallace, Keller Williams Community Partners. GAMLS
- $1,350,0006 bd5 ba6k sqft12460 Pindell Cir, Alpharetta, GA 30004ActiveMLS ID #10851125, Caroline Broadley, Keller Williams Community Partners. GAMLS
- $1,750,0005 bd6 ba7.1k sqft8615 Moor Park Run, Duluth, GA 30097ActiveMLS ID #10847641, Florin Popescu, Keller Williams Realty Atl. Partners. GAMLS
- $1,025,0005 bd5 ba5.3k sqft200 Dewdrop Ct, Johns Creek, GA 30022ActiveMLS ID #10841992, Mark E McCoy, Coldwell Banker Realty. GAMLS
- $1,020,0006 bd5 ba5.1k sqft2815 Waterstone Dr, Cumming, GA 30041ActiveMLS ID #10795727, Zahed Khan, Keller Williams Atlanta Perimeter. GAMLS
