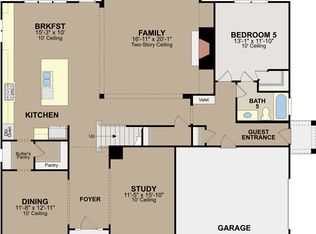
From the moment you step through the double beveled glass front door, you know this is an exceptional executive residence designed for refined living. Offering sophisticated style, high-end finishes, and a seamless flow, this home delivers comfort and luxury at every turn. Families will appreciate the premier location within an award-winning school district, granting access to top-rated schoolsCoJohns Creek, Riverwatch, and LambertCojust minutes away. Main Level Highlights: Chef's Kitchen: Features a massive island, 5-burner gas cooktop, vented hood, double stainless-steel ovens, soft-close cabinetry, and a convenient butlerCOs pantry, all overlooking the great room. Great Room: Boasts a striking stone fireplace flanked by custom built-in bookcases and provides easy access to the spacious 16 X 16 covered back porch. Versatile Spaces: Includes a main-level guest room with an ensuite bath, a formal dining room, a bright breakfast room, and a functional mudroom. Upper Level Highlights: Primary Suite: A private retreat featuring a luxurious bathroom with a huge soaking tub, double shower, dual vanities, and two custom walk-in closets. Additional Bedrooms: Three spacious secondary bedroomsCoone with an ensuite bath and two sharing a Jack-and-Jill bathroom. Bonus Spaces: A convenient upstairs laundry room with a sink, plus a large game room perfect for relaxing, movie nights, or crafting. Complete with a 3-car garage and a fantastic neighborhood location, this property truly has it all. Don't miss your chance to own a rare gem of executive living! Weissman is the preferred closing attorney.
Active
$974,900
5880 Thoroughbred Way, Suwanee, GA 30024
5beds
4,216sqft
Single Family Residence
Built in 2015
0.35 Acres Lot
$941,300 Zestimate®
$231/sqft
$81/mo HOA
What's special
- 17 days
- 1,611
- 126
Zillow last checked:
Listing updated:
Listed by:
Debbie Cortjens 770-331-6855,
HomeSmart
Source: GAMLS,MLS#: 10886061
Facts & features
Interior
Bedrooms & bathrooms
- Bedrooms: 5
- Bathrooms: 5
- Full bathrooms: 4
- 1/2 bathrooms: 1
- Main level bathrooms: 1
- Main level bedrooms: 1
Rooms
- Room types: Bonus Room, Foyer, Keeping Room, Laundry, Loft
Dining room
- Features: Seats 12+
Kitchen
- Features: Breakfast Room, Kitchen Island, Walk-in Pantry
Heating
- Central, Forced Air, Natural Gas, Zoned
Cooling
- Ceiling Fan(s), Central Air, Electric, Zoned
Appliances
- Included: Dishwasher, Disposal, Double Oven, Microwave, Tankless Water Heater
- Laundry: Upper Level
Features
- Bookcases, High Ceilings, Tray Ceiling(s), Walk-In Closet(s)
- Flooring: Carpet, Hardwood, Tile
- Windows: Double Pane Windows
- Basement: None
- Number of fireplaces: 1
- Fireplace features: Gas Starter
- Common walls with other units/homes: No Common Walls
Interior area
- Total structure area: 4,216
- Total interior livable area: 4,216 sqft
- Finished area above ground: 4,216
- Finished area below ground: 0
Property
Parking
- Total spaces: 3
- Parking features: Attached, Garage, Kitchen Level, Side/Rear Entrance
- Has attached garage: Yes
Features
- Levels: Two
- Stories: 2
- Waterfront features: No Dock Or Boathouse
- Body of water: None
Lot
- Size: 0.35 Acres
- Features: Level, Private
Details
- Parcel number: 183 235
Construction
Type & style
- Home type: SingleFamily
- Architectural style: Brick 3 Side,Craftsman,Traditional
- Property subtype: Single Family Residence
Materials
- Stone
- Roof: Composition
Condition
- Resale
- New construction: No
- Year built: 2015
Utilities & green energy
- Sewer: Public Sewer
- Water: Public
- Utilities for property: Cable Available, Electricity Available, High Speed Internet, Natural Gas Available, Phone Available, Sewer Available, Underground Utilities, Water Available
Green energy
- Green verification: ENERGY STAR Certified Homes
- Energy efficient items: Appliances, Thermostat
- Energy generation: Solar
Community & HOA
Community
- Features: Clubhouse, Park, Playground, Pool, Sidewalks, Street Lights, Tennis Court(s), Walk To Schools, Near Shopping
- Security: Carbon Monoxide Detector(s), Security System, Smoke Detector(s)
- Subdivision: BRIDLETON
HOA
- Has HOA: Yes
- Services included: Reserve Fund, Swimming, Tennis
- HOA fee: $975 annually
Location
- Region: Suwanee
Financial & listing details
- Price per square foot: $231/sqft
- Tax assessed value: $1,002,920
- Annual tax amount: $4,678
- Date on market: 11/5/2026
- Cumulative days on market: 17 days
- Listing agreement: Exclusive Right To Sell
- Listing terms: Cash,Conventional,VA Loan
- Electric utility on property: Yes
Estimated market value
$941,300
$894,000 - $988,000
$4,192/mo
Price history
| Date | Event | Price |
|---|---|---|
| 11/6/2026 | Listed for sale | $974,900+67.9%$231/sqft |
Source:  GAMLS #10886061 Report a problem | ||
| 2/22/2016 | Sold | $580,645$138/sqft |
Source:  FMLS GA #5593726 Report a problem | ||
Public tax history
| Year | Property taxes | Tax assessment |
|---|---|---|
| 2025 | $4,943 +1.8% | $401,168 +5.7% |
| 2024 | $4,858 +16.4% | $379,384 +9% |
| 2023 | $4,172 +16.4% | $348,012 +32.6% |
| 2022 | $3,585 +6.4% | $262,372 +7.9% |
| 2021 | $3,371 +1.6% | $243,068 +7.3% |
| 2020 | $3,319 -6.1% | $226,464 -1.6% |
| 2019 | $3,533 -40.7% | $230,260 +3.2% |
| 2017 | $5,961 +6.7% | $223,136 +10.8% |
| 2016 | $5,588 | $201,336 +529.2% |
| 2015 | $5,588 | $32,000 |
Find assessor info on the county website
Monthly payment
Est. payment
Payment breakdown
Explore the cost of this home by adjusting the details. Changes won't be saved.Climate risks
Neighborhood: 30024
Nearby schools
Schools provided by the listing agent
- Elementary: Johns Creek
- Middle: Riverwatch
- High: Lambert
Source: GAMLS. This data may not be complete. We recommend contacting the local school district to confirm school assignments for this home.
Similar homes
- $989,9005 bd6 ba6.2k sqft960 Allen Lake Ln, Suwanee, GA 30024Active
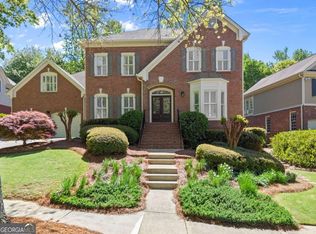
 MLS ID #10829730, Levi Crabtree, Heartland Real Estate. GAMLS
- $849,0003 bd4 ba3.1k sqft5925 Overlook Club Cir, Suwanee, GA 30024Active
 MLS ID #10847901, Russell Wallace, Keller Williams Community Partners. GAMLS
- $925,0004 bd5 ba4k sqft750 Brafferton Way, Johns Creek, GA 30005Active
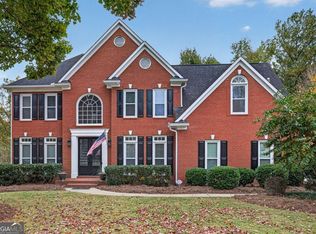 MLS ID #10884926, Christine Cafici-Rivera, Keller Williams Realty Atl. Partners. GAMLS
- $910,0005 bd4 ba4.2k sqft4210 Woodward Walk Ln, Suwanee, GA 30024Active
 MLS ID #10837462, Kelly S Kim, Kelly Kim Real Estate. GAMLS
- $1,300,0005 bd7 ba6.2k sqft1535 Bramble Bush Way, Suwanee, GA 30024ActiveMLS ID #10881381, Zak Elfenbein, Engel & Völkers Atlanta. GAMLS
- $699,0005 bd3 ba2.5k sqft135 Splinter Ct, Johns Creek, GA 30024ActiveMLS ID #10787364, Rodrigo A Villada, Keller Williams Realty Atl. Partners. GAMLS
- $987,0004 bd5 ba4.2k sqft11127 Brookhaven Club Dr, Johns Creek, GA 30097ActiveMLS ID #10838046, Ann M Jensen, Harry Norman Realtors. GAMLS
- $929,0005 bd5 ba5.1k sqft3318 Bailey Rd, Dacula, GA 30019ActiveMLS ID #10893198, Real Estate by Mimi, PEND Realty, LLC. GAMLS
- $760,0004 bd3 ba3.9k sqft3645 Hickory Branch Trl, Suwanee, GA 30024ActiveMLS ID #10772744, Patricia Mickle, Virtual Properties Realty.com. GAMLS
- $1,020,0006 bd5 ba5.1k sqft2815 Waterstone Dr, Cumming, GA 30041ActiveMLS ID #10795727, Zahed Khan, Keller Williams Atlanta Perimeter. GAMLS
- $600,0005 bd3 ba3k sqft4171 Morning Rise Dr, Suwanee, GA 30024ActiveMLS ID #10843538, Stuart Farmer, Atlanta Communities. GAMLS
- $825,0006 bd5 ba4.4k sqft416 Ridge Walk Ct, Sugar Hill, GA 30518ActiveMLS ID #10783137, Hyerin Jeong, The Promise Realty Group. GAMLS
- $560,0005 bd3 ba4.2k sqft299 Haven Ridge Ct, Suwanee, GA 30024ActiveMLS ID #10869005, Cassandra Montgomery, CASSMONT REALTY, LLC. GAMLS
- $949,0005 bd5 ba4.1k sqft3825 Lakehurst Way, Cumming, GA 30040ActiveMLS ID #10843714, Eleanor Hallewell, eXp Realty. GAMLS
- $1,000,0006 bd5 ba4.9k sqft5296 Fern Park Ct, Peachtree Corners, GA 30092ActiveMLS ID #10876183, Laurie Rogers, Virtual Properties Realty.com. GAMLS
- $840,0005 bd3 ba3.8k sqft4015 Tivoli Way, Alpharetta, GA 30004ActiveMLS ID #10885759, Patricia Bryan, Haven Real Estate Brokers. GAMLS
- $950,0006 bd6 ba5.1k sqft606 Taymack W, Woodstock, GA 30188ActiveMLS ID #10845299, Blake Jones, Orchard Brokerage, LLC. GAMLS
- $724,9004 bd4 ba2.6k sqft920 Whitetail Ct, Alpharetta, GA 30005ActiveMLS ID #10774495, Mike Sherwood, Keller Williams Realty Atl. Partners. GAMLS
- $635,0004 bd3 ba2.4k sqft4120 Glasnill Rd, Suwanee, GA 30024ActiveMLS ID #10839291, Dana Barksdale, Peachtree Town & Country. GAMLS
- $1,050,0005 bd5 ba4.1k sqft12505 Needham St, Alpharetta, GA 30004Active Under ContractMLS ID #10843730, Kelly Delaperriere, Redfin Corporation. GAMLS
