Updated John Wieland home in sought-after Cambridge, ideally situated on a cul-de-sac with a level driveway and private fenced half-acre backyard. New insulated double front doors welcome you into the dramatic two-story foyer. The main level features hardwood floors, a private office with French doors, formal living and dining rooms, a vaulted family room with fireplace and built-ins, and an updated kitchen with white cabinetry, quartz countertops, stainless steel appliances and center island. Upstairs are four spacious bedrooms and updated baths. The Owner's Suite features a separate sitting room and renovated bath with jetted tub and frameless glass shower. The finished terrace level is ideal for entertaining or multigenerational living, featuring a kitchenette, family room, bedroom or bonus room, full bath, bar area, dedicated home theater, and private patio. Additional improvements include replacement windows with transferable warranty, newer HVAC systems, updated lighting, attic insulation, garage doors, and interior and exterior paint. Enjoy Cambridge's resort-style amenities and convenient access to shopping, dining, recreation, medical facilities, and top-rated schools.
Active
$925,000
750 Brafferton Way, Johns Creek, GA 30005
4beds
4,065sqft
Single Family Residence
Built in 1999
0.49 Acres Lot
$952,100 Zestimate®
$228/sqft
$103/mo HOA
What's special
Hardwood floorsPrivate fenced half-acre backyardUpdated lightingDramatic two-story foyerUpdated bathsSituated on a cul-de-sacGarage doors
- 1 day
- 207
- 15
Zillow last checked:
Listing updated:
Listed by:
Christine Cafici-Rivera 6784101354,
Keller Williams Realty Atl. Partners
Source: GAMLS,MLS#: 10884926
Facts & features
Interior
Bedrooms & bathrooms
- Bedrooms: 4
- Bathrooms: 5
- Full bathrooms: 4
- 1/2 bathrooms: 1
Rooms
- Room types: Laundry, Office, Other
Kitchen
- Features: Breakfast Room, Kitchen Island, Pantry
Heating
- Central, Electric, Forced Air, Natural Gas
Cooling
- Ceiling Fan(s), Central Air, Electric
Appliances
- Included: Cooktop, Dishwasher, Disposal, Microwave, Oven, Refrigerator
- Laundry: Common Area
Features
- Bookcases, In-Law Floorplan, Walk-In Closet(s)
- Flooring: Carpet, Hardwood, Tile
- Windows: Bay Window(s), Double Pane Windows
- Basement: Bath Finished,Daylight,Exterior Entry,Finished,Interior Entry
- Attic: Pull Down Stairs
- Number of fireplaces: 1
- Fireplace features: Factory Built, Gas Log, Living Room
- Common walls with other units/homes: No Common Walls
Interior area
- Total structure area: 4,065
- Total interior livable area: 4,065 sqft
- Finished area above ground: 2,981
- Finished area below ground: 1,084
Property
Parking
- Total spaces: 2
- Parking features: Attached, Garage, Garage Door Opener, Kitchen Level, Side/Rear Entrance
- Has attached garage: Yes
Features
- Levels: Two
- Stories: 2
- Patio & porch: Deck, Patio
- Fencing: Back Yard,Fenced,Wood
- Waterfront features: No Dock Or Boathouse
- Body of water: None
Lot
- Size: 0.49 Acres
- Features: Cul-De-Sac
- Residential vegetation: Grassed
Details
- Parcel number: 11 076002721642
- Special conditions: Agent Owned,Agent/Seller Relationship
- Other equipment: Home Theater
Construction
Type & style
- Home type: SingleFamily
- Architectural style: Traditional
- Property subtype: Single Family Residence
Materials
- Brick, Other
- Foundation: Slab
- Roof: Composition
Condition
- Resale
- New construction: No
- Year built: 1999
Utilities & green energy
- Sewer: Public Sewer
- Water: Public
- Utilities for property: Cable Available, Electricity Available, Sewer Available, Water Available
Green energy
- Energy efficient items: Thermostat
Community & HOA
Community
- Features: Clubhouse, Fitness Center, Playground, Pool, Street Lights, Swim Team, Tennis Court(s), Walk To Schools, Near Shopping
- Security: Carbon Monoxide Detector(s), Security System, Smoke Detector(s)
- Subdivision: Cambridge
HOA
- Has HOA: Yes
- Services included: Maintenance Grounds, Management Fee, Swimming, Tennis
- HOA fee: $1,239 annually
Location
- Region: Johns Creek
Financial & listing details
- Price per square foot: $228/sqft
- Tax assessed value: $931,100
- Annual tax amount: $4,325
- Date on market: 11/4/2026
- Listing agreement: Exclusive Right To Sell
- Listing terms: Cash,Conventional,FHA,VA Loan
- Electric utility on property: Yes
Estimated market value
$952,100
$895,000 - $1.02M
$4,872/mo
Price history
| Date | Event | Price |
|---|---|---|
| 11/4/2026 | Listed for sale | $925,000+15.6%$228/sqft |
Source:  FMLS GA #7860356 Report a problem | ||
| 12/6/2022 | Sold | $799,900$197/sqft |
Source: FMLS GA #7138677 Report a problem | ||
| 11/11/2022 | Pending sale | $799,900$197/sqft |
Source: FMLS GA #7138677 Report a problem | ||
| 11/4/2022 | Contingent | $799,900$197/sqft |
Source: FMLS GA #7138677 Report a problem | ||
| 11/2/2022 | Listed for sale | $799,900+195.7%$197/sqft |
Source: FMLS GA #7138677 Report a problem | ||
| 12/7/1998 | Sold | $270,500$67/sqft |
Source: Public Record Report a problem | ||
Public tax history
| Year | Property taxes | Tax assessment |
|---|---|---|
| 2025 | $4,325 +1.3% | $372,440 +0.7% |
| 2024 | $4,269 -36% | $370,000 +15.6% |
| 2023 | $6,667 +21.5% | $319,960 +27.9% |
| 2022 | $5,487 +1.2% | $250,160 +33.4% |
| 2021 | $5,421 +3.6% | $187,480 +1.1% |
| 2020 | $5,232 -2.7% | $185,360 +1.8% |
| 2019 | $5,375 | $182,080 +2.4% |
| 2018 | $5,375 | $177,840 +4.2% |
| 2017 | $5,375 -0.3% | $170,600 |
| 2016 | $5,393 +0.5% | $170,600 -0.2% |
| 2015 | $5,367 +3.5% | $170,880 +6.8% |
| 2014 | $5,184 +4% | $160,040 +0.1% |
| 2013 | $4,985 -0.3% | $159,960 |
| 2012 | $5,002 | $159,960 |
| 2011 | -- | $159,960 |
| 2010 | $4,962 +2.1% | $159,960 |
| 2009 | $4,862 | $159,960 |
| 2008 | -- | $159,960 |
| 2007 | $4,664 | $159,960 +15.1% |
| 2005 | -- | $138,920 |
| 2004 | $4,205 -1.5% | $138,920 +0.6% |
| 2003 | $4,267 +1.3% | $138,080 +4.6% |
| 2002 | $4,215 | $132,040 |
Find assessor info on the county website
Monthly payment
Est. payment
Payment breakdown
Explore the cost of this home by adjusting the details. Changes won't be saved.Climate risks
Neighborhood: 30005
Nearby schools
Schools provided by the listing agent
- Elementary: Findley Oaks
- Middle: Taylor Road
- High: Chattahoochee
Source: GAMLS. This data may not be complete. We recommend contacting the local school district to confirm school assignments for this home.
- $1,053,4005 bd5 ba4.5k sqft750 Brafferton Way, Alpharetta, GA 30005Off Market
- $867,4004 bd3 ba3.5k sqft740 Brafferton Way, Johns Creek, GA 30005Off Market
- $904,4006 bd5 ba4.3k sqft735 Brafferton Way, Johns Creek, GA 30005Off Market

- $770,9004 bd2 ba3k sqft730 Brafferton Way, Johns Creek, GA 30005Off Market
Similar homes
- $950,0005 bd5 ba5.3k sqft12170 Magnolia Cir, Johns Creek, GA 30005For Sale
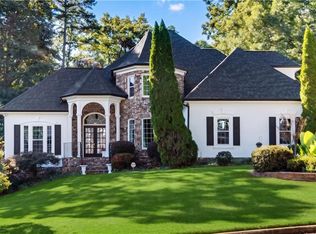
 MLS ID #7854870, Lihai Zhang, Keller Williams Rlty, First Atlanta. FMLS GA
- $895,0005 bd4 ba4k sqft5785 Millwick Dr, Johns Creek, GA 30005Active

 MLS ID #10837362, April MacManus, Keller Williams Chattahoochee. GAMLS
- $698,0005 bd5 ba4.2k sqft5255 Leeward Run Dr, Alpharetta, GA 30005Active
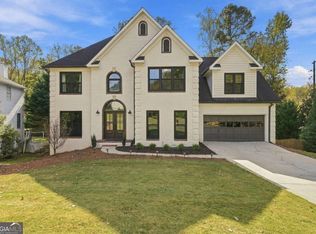 MLS ID #10884614, Russell Wallace, Keller Williams Community Partners. GAMLS
- $725,0004 bd3 ba2.8k sqft580 Carrington Cv, Johns Creek, GA 30005Active
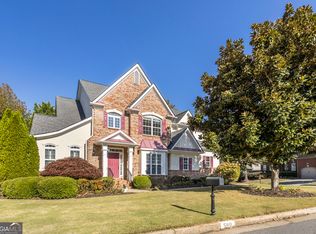 MLS ID #10883131, Bob Martell, Keller Williams Chattahoochee. GAMLS
- $850,0006 bd4 ba3.7k sqft605 Williston Way, Johns Creek, GA 30005ActiveMLS ID #10838238, Julie Meinert, Keller Williams Realty North Atlanta. GAMLS
- $750,0005 bd4 ba3k sqft115 Redleaf Ct, Johns Creek, GA 30005ActiveMLS ID #10850148, Jessica Diaz, Coldwell Banker Realty. GAMLS
- $799,9005 bd4 ba2.7k sqft715 Brafferton Way, Johns Creek, GA 30005For SaleMLS ID #7793871, Jonathan Gillespie, OneSource Real Estate, LLC. FMLS GA
- $999,0005 bd5 ba4.4k sqft6400 Bannerhorn Run, Alpharetta, GA 30005For SaleMLS ID #7842511, Emma Tsaur, HomeSmart. FMLS GA
- $775,0005 bd3 ba3.4k sqft5715 N Hillbrooke Trce, Johns Creek, GA 30005ActiveMLS ID #10871859, Julie Johnson, Harry Norman Realtors. GAMLS
- $900,0005 bd5 ba4.6k sqft1255 Redbud Dr, Alpharetta, GA 30005ActiveMLS ID #10760897, Jamey Holt, BHHS Georgia Properties. GAMLS
- $585,0004 bd3 ba2.2k sqft11675 Crossington Rd, Johns Creek, GA 30005ActiveMLS ID #10883243, Zac Pasmanick, RE/MAX Metro Atlanta Cityside. GAMLS
- $1,064,0007 bd5 ba5k sqft245 Colton Crest Dr, Johns Creek, GA 30005For SaleMLS ID #7852625, ARUNA V KUMAR, Aakas Realty Co.. FMLS GA
- $636,0004 bd3 ba2.4k sqft1860 Oak Tree Holw, Alpharetta, GA 30005ActiveMLS ID #10882312, Tanya Pickens, Opendoor Brokerage. GAMLS
- $1,195,0007 bd6 ba5.8k sqft505 W Magnolia Cir, Johns Creek, GA 30005For SaleMLS ID #7857814, Melanie Snare, Armont Real Estate. FMLS GA
- $800,0005 bd4 ba3.8k sqft230 Clipper Bay Dr, Alpharetta, GA 30005ActiveMLS ID #10874972, Paulina Muez, Keller Williams Realty North Atlanta. GAMLS
- $699,0005 bd4 ba2.9k sqft10515 Wren Ridge Rd, Johns Creek, GA 30022For SaleMLS ID #7863436, Nadav Akselrad, JNL Smart Realty, LLC. FMLS GA
- $584,0003 bd3 ba2.4k sqft160 Windview Pl, Johns Creek, GA 30005ActiveMLS ID #10857327, Dawn M Armstrong, Chapman Hall Realtors Atlanta North. GAMLS
- $615,0004 bd3 ba2.2k sqft5810 Haterleigh Dr, Johns Creek, GA 30005ActiveMLS ID #10871409, Kristy Hilburn, Coldwell Banker Realty. GAMLS
- $800,0005 bd4 ba4.4k sqft850 Lake Medlock Dr, Johns Creek, GA 30022ActiveMLS ID #10881773, Dallas Snoderly, Keller Williams Chattahoochee. GAMLS
- $667,0004 bd3 ba2.5k sqft5300 Johns View St, Johns Creek, GA 30005ActiveMLS ID #10853604, John Rippe, HomeSmart. GAMLS
