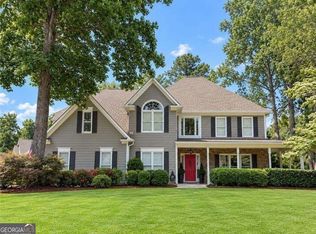
Every detail of this Alpharetta residence has been thoughtfully curated with luxury finishes of craftsman quality. Five bedrooms and four and a half baths are finished to an exacting standard, with designer selections throughout. With brand new HVAC systems, kitchens (yes, plural), bathrooms, lighting, windows, and doors, the home is truly move-in ready. The main level opens into a series of light-filled living and dining spaces, set up for both quiet evenings and gracious entertaining. At its center is a chef's kitchen with all-new appliances, dual sinks, and a built-in wine cooler, ready for everything from a casual weeknight to a dinner party. The primary suite sits privately on the main level, so you can enjoy single-level living without compromise. Upstairs are three more bedrooms, including one with a walk-in closet that opens into two additional closets for exceptional storage. Outside, a two-tiered deck moves the living space into the open air, with views across a large, private backyard for alfresco dining, summer evenings, or simply unwinding. The lower level works as a private separate residence, equipped with its own entrance, full kitchen, bedroom, bath, and a flexible bonus room that could become a home theater, a wellness studio, or a private office. Homes renovated to this standard are rare, and rarer still once they come to market. Come see 6400 Bannerhorn Run for yourself.
Active
Price cut: $20K (10/12)
$1,030,000
6400 Bannerhorn Run, Alpharetta, GA 30005
5beds
4,400sqft
Single Family Residence, Residential
Built in 1989
0.89 Acres Lot
$1,003,000 Zestimate®
$234/sqft
$81/mo HOA
What's special
Two-tiered deckDual sinksDesigner selections throughoutFlexible bonus roomBuilt-in wine cooler
- 15 days
- 1,600
- 170
Likely to sell faster than
Zillow last checked:
Listing updated:
Listed by:
Emma Tsaur,
HomeSmart 404-876-4901
Source: FMLS GA,MLS#: 7842511
Facts & features
Interior
Bedrooms & bathrooms
- Bedrooms: 5
- Bathrooms: 5
- Full bathrooms: 4
- 1/2 bathrooms: 1
- Main level bathrooms: 1
- Main level bedrooms: 1
Rooms
- Room types: Basement, Kitchen, Laundry, Living Room, Master Bathroom, Master Bedroom
Primary bedroom
- Features: Master on Main, Oversized Master
- Level: Master on Main, Oversized Master
Bedroom
- Features: Master on Main, Oversized Master
Primary bathroom
- Features: Double Vanity, Separate Tub/Shower
Dining room
- Features: Open Concept, Separate Dining Room
Kitchen
- Features: Breakfast Room, Cabinets White, Country Kitchen, Kitchen Island, Second Kitchen, View to Family Room
Heating
- Central
Cooling
- Ceiling Fan(s), Central Air
Appliances
- Included: Dishwasher, Disposal, Electric Range, Range Hood
- Laundry: In Bathroom, Main Level
Features
- Bookcases, Cathedral Ceiling(s), Double Vanity, Entrance Foyer 2 Story, High Ceilings 10 ft Main, Walk-In Closet(s)
- Flooring: Luxury Vinyl
- Windows: Double Pane Windows
- Basement: Finished,Full,Walk-Out Access
- Number of fireplaces: 2
- Fireplace features: Living Room, Master Bedroom
- Common walls with other units/homes: No Common Walls
Interior area
- Total structure area: 4,400
- Total interior livable area: 4,400 sqft
Video & virtual tour
Property
Parking
- Total spaces: 3
- Parking features: Garage
- Garage spaces: 2
Accessibility
- Accessibility features: None
Features
- Levels: Three Or More
- Patio & porch: Deck
- Exterior features: Balcony, Private Yard, Rear Stairs
- Pool features: None
- Spa features: None
- Fencing: None
- Has view: Yes
- View description: Neighborhood, Trees/Woods
- Waterfront features: None
- Body of water: None
Lot
- Size: 0.89 Acres
- Features: Back Yard, Private
Details
- Additional structures: None
- Parcel number: 11 054102320144
- Other equipment: None
- Horse amenities: None
Construction
Type & style
- Home type: SingleFamily
- Architectural style: Traditional
- Property subtype: Single Family Residence, Residential
Materials
- Brick, Brick 4 Sides
- Foundation: Slab
- Roof: Shingle
Condition
- Resale
- New construction: No
- Year built: 1989
Utilities & green energy
- Electric: 110 Volts, 220 Volts
- Sewer: Public Sewer
- Water: Public
- Utilities for property: Cable Available, Electricity Available, Natural Gas Available, Phone Available, Underground Utilities, Water Available
Green energy
- Energy efficient items: None
- Energy generation: None
Community & HOA
Community
- Features: Dog Park, Homeowners Assoc, Near Schools, Pickleball, Playground, Pool, Swim Team, Tennis Court(s)
- Security: Carbon Monoxide Detector(s), Fire Alarm, Smoke Detector(s)
- Subdivision: Windward
HOA
- Has HOA: Yes
- Services included: Maintenance Grounds
- HOA fee: $975 annually
- HOA phone: 770-802-8360
Location
- Region: Alpharetta
Financial & listing details
- Price per square foot: $234/sqft
- Tax assessed value: $1,002,400
- Annual tax amount: $2,366
- Date on market: 9/29/2026
- Cumulative days on market: 15 days
- Electric utility on property: Yes
- Road surface type: Concrete
Estimated market value
$1,003,000
$953,000 - $1.05M
$3,905/mo
Price history
| Date | Event | Price |
|---|---|---|
| 10/12/2026 | Price change | $1,030,000-1.9%$234/sqft |
Source:  FMLS GA #7842511 Report a problem FMLS GA #7842511 Report a problem | ||
| 9/29/2026 | Listed for sale | $1,050,000+92.7%$239/sqft |
Source: FMLS GA #7842511 Report a problem | ||
| 4/17/2026 | Sold | $545,000$124/sqft |
Source: Public Record Report a problem | ||
Public tax history
| Year | Property taxes | Tax assessment |
|---|---|---|
| 2025 | $2,366 +3.3% | $400,960 +58.3% |
| 2024 | $2,289 +19.7% | $253,240 |
| 2023 | $1,912 -18% | $253,240 |
| 2022 | $2,331 +1.2% | $253,240 +9.3% |
| 2021 | $2,304 -58.2% | $231,680 +18.6% |
| 2020 | $5,515 -3.3% | $195,400 +1.8% |
| 2019 | $5,705 | $191,920 +2.4% |
| 2018 | $5,705 | $187,440 +42.8% |
| 2017 | $5,705 +40.9% | $131,280 |
| 2016 | $4,048 0% | $131,280 |
| 2015 | $4,050 +11.4% | $131,280 |
| 2014 | $3,634 +4.4% | $131,280 |
| 2013 | $3,481 -0.4% | $131,280 |
| 2012 | $3,495 | $131,280 |
| 2011 | -- | $131,280 -14.8% |
| 2010 | $4,169 +2.3% | $154,120 |
| 2009 | $4,075 | $154,120 |
| 2008 | -- | $154,120 |
| 2007 | $3,911 | $154,120 |
| 2005 | -- | $154,120 +8.8% |
| 2004 | $3,736 +0.1% | $141,600 +3.5% |
| 2003 | $3,733 +5.3% | $136,800 +8.3% |
| 2002 | $3,544 +1.6% | $126,280 +5.3% |
| 2001 | $3,489 | $119,920 |
Find assessor info on the county website
Monthly payment
Est. payment
Payment breakdown
Explore the cost of this home by adjusting the details. Changes won't be saved.Climate risks
Neighborhood: 30005
Nearby schools
Schools provided by the listing agent
- Elementary: Lake Windward
- Middle: Webb Bridge
- High: Alpharetta
Source: FMLS GA. This data may not be complete. We recommend contacting the local school district to confirm school assignments for this home.
Similar homes
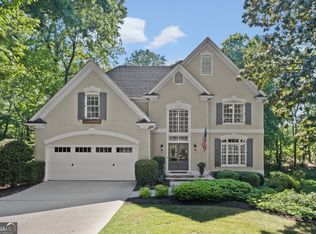
- $1,000,0005 bd6 ba5.2k sqft675 Peace Creek Trce, Alpharetta, GA 30005Active
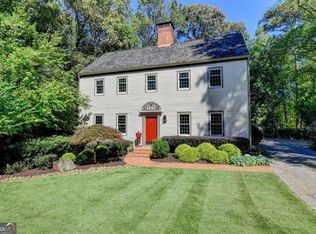
 MLS ID #10868535, Cheryl Amari, Keller Williams Realty North Atlanta. GAMLS
 - $1,099,0005 bd5 ba5.6k sqft4674 Lakeway Pl, Alpharetta, GA 30005For Sale
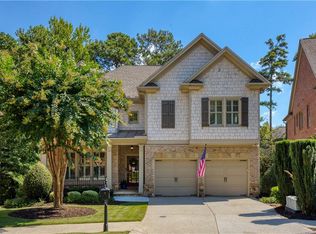
 MLS ID #7850866, Tammy Weaver, Armont Real Estate. FMLS GA
 - $1,250,0006 bd5 ba6.2k sqft5735 Seven Oaks Pkwy, Johns Creek, GA 30005Active
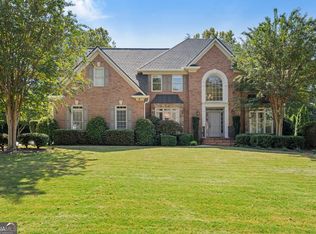 MLS ID #10868773, Aliaa Alsafadi, Keller Williams Realty Atl. Partners. GAMLS
 - $775,0005 bd3 ba3.4k sqft5715 N Hillbrooke Trce, Johns Creek, GA 30005Active
 MLS ID #10871859, Julie Johnson, Harry Norman Realtors. GAMLS
 - $1,025,0005 bd4 ba5.3k sqft11001 Estates Cir, Alpharetta, GA 30022For SaleMLS ID #7850813, Tammy Weaver, Armont Real Estate. FMLS GA
- $949,0005 bd5 ba4.9k sqft305 Willow Oak Ct, Johns Creek, GA 30005For SaleMLS ID #7829178, CYNTHIA LIPPERT, Atlanta Fine Homes Sotheby's International. FMLS GA
- $825,0005 bd3 ba3.7k sqft1150 Timberline Pl, Alpharetta, GA 30005ActiveMLS ID #10854338, Amy Pedersen, Compass. GAMLS
- $1,149,0005 bd4 ba4.6k sqft425 Red Jacket Way, Alpharetta, GA 30005For SaleMLS ID #7799709, Blake Collier, Auben Realty, LLC. FMLS GA
- $1,300,0006 bd5 ba5.9k sqft3805 Newport Bay Dr, Alpharetta, GA 30005For SaleMLS ID #7846332, Brian K. Henson, Peachtree Town & Country. FMLS GA
- $899,0005 bd5 ba3.8k sqft720 Brafferton Way, Johns Creek, GA 30005For SaleMLS ID #7812574, KAREN REYNOLDS, Atlanta Fine Homes Sotheby's International. FMLS GA
- $895,0005 bd4 ba4k sqft5785 Millwick Dr, Johns Creek, GA 30005ActiveMLS ID #10837362, April MacManus, Keller Williams Chattahoochee. GAMLS
- $799,0005 bd4 ba3k sqft115 Redleaf Ct, Johns Creek, GA 30005ActiveMLS ID #10850148, Jessica Diaz, Coldwell Banker Realty. GAMLS
- $900,0005 bd5 ba4.6k sqft1255 Redbud Dr, Alpharetta, GA 30005ActiveMLS ID #10760897, Jamey Holt, BHHS Georgia Properties. GAMLS
- $1,125,0004 bd5 ba5.1k sqft2090 Lake Windward Dr, Alpharetta, GA 30005ActiveMLS ID #10736387, Rhonda P Shell, Keller Williams Realty North Atlanta. GAMLS
- $849,0006 bd4 ba4k sqft720 Yasha Ct, Alpharetta, GA 30005ActiveMLS ID #10808048, Soraya Joud, Keller Williams Realty Atl. Partners. GAMLS
- $1,075,0005 bd4 ba5.2k sqft1105 Dapplefawn Ct, Alpharetta, GA 30005ActiveMLS ID #10758538, Aris Safoutin, Keller Williams Realty North Atlanta. GAMLS
- $679,0005 bd3 ba3.2k sqft11715 Dunhill Place Dr, Johns Creek, GA 30005ActiveMLS ID #10782387, Tanya Pickens, Opendoor Brokerage. GAMLS
- $843,0005 bd4 ba3.2k sqft230 Park Creek Dr, Alpharetta, GA 30005ActiveMLS ID #10779028, Colette DuBose, Real Broker, LLC. GAMLS
- $850,0006 bd4 ba3.7k sqft605 Williston Way, Johns Creek, GA 30005ActiveMLS ID #10838238, Julie Meinert, Keller Williams Realty North Atlanta. GAMLS
